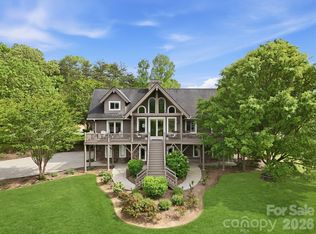
Discover the rare opportunity to own a custom new-build luxury home in the prestigious, gated community of Grand Highlands at Bearwallow. Under Construction and offered as-is, this over 3,000 sq ft mountain retreat is perched to capture breathtaking, unobstructed long-range mountain views that truly have to be seen to be believed. Thoughtfully designed with soaring ceilings, exquisite woodwork, and expansive accordion doors that open onto generous decks, this home seamlessly blends indoor luxury with the majesty of the outdoors. Every angle was crafted to showcase the views, offering a sense of serenity and grandeur at every turn. This home is awaiting your personal touch to bring it to life. You'll also enjoy world-class community amenities including a clubhouse, tennis and sport courts, scenic walking trails, a community barn and even a heli pad, all nestled within a tranquil gated setting. Come finish what’s been started and make this one-of-a-kind mountain sanctuary your own.
Active
$1,000,000
475 Dancing Bear Dr, Hendersonville, NC 28792
3beds
3,147sqft
:
Get pre-qualified$6,128/mo
Single Family Residence
Built in 2025
1.19 Acres Lot
$-- Zestimate®
$318/sqft
$263/mo HOA
What's special
- 489 days |
- 850 |
- 49 |
Zillow last checked:
Listing updated:
Listed by:
David Johnson david.j@kw.com,
Keller Williams Elite Realty
Source: Canopy MLS as distributed by MLS GRID,MLS#: 4244020
Facts & features
Interior
Bedrooms & bathrooms
- Bedrooms: 3
- Bathrooms: 4
- Full bathrooms: 2
- 1/2 bathrooms: 2
- Main level bedrooms: 1
Primary bedroom
- Level: Main
Bedroom s
- Level: Upper
Bedroom s
- Level: Upper
Bathroom full
- Level: Main
Bathroom half
- Level: Main
Bathroom full
- Level: Upper
Bathroom half
- Level: Basement
Dining room
- Level: Main
Kitchen
- Level: Main
Laundry
- Level: Basement
Living room
- Level: Main
Loft
- Level: Upper
Recreation room
- Level: Basement
Utility room
- Level: Basement
Heating
- Electric, Heat Pump, None
Cooling
- Electric, Heat Pump
Appliances
- Included: None
- Laundry: Laundry Room, Lower Level
Features
- Soaking Tub, Open Floorplan, Walk-In Closet(s)
- Doors: Insulated Door(s), Sliding Doors
- Windows: Insulated Windows
- Basement: Basement Garage Door,Basement Shop,Bath/Stubbed,Daylight,Exterior Entry,Full,Interior Entry,Storage Space,Walk-Out Access
- Fireplace features: Gas Log, Living Room, Primary Bedroom
Interior area
- Total structure area: 2,439
- Total interior livable area: 3,147 sqft
- Finished area above ground: 2,439
- Finished area below ground: 708
Property
Parking
- Total spaces: 2
- Parking features: Basement, Driveway, Attached Garage
- Attached garage spaces: 2
- Has uncovered spaces: Yes
Features
- Levels: Two
- Stories: 2
- Patio & porch: Deck, Rear Porch
- Has view: Yes
- View description: Long Range, Mountain(s), Year Round
Lot
- Size: 1.19 Acres
- Features: Cleared, Open Lot, Views
Details
- Parcel number: 9693463572
- Zoning: R3
- Special conditions: Standard
Construction
Type & style
- Home type: SingleFamily
- Property subtype: Single Family Residence
Materials
- Cedar Shake, Hardboard Siding, Rough Sawn, Stone
Condition
- New construction: Yes
- Year built: 2025
Utilities & green energy
- Sewer: Septic Installed
- Water: City
- Utilities for property: Cable Available, Underground Utilities
Community & HOA
Community
- Features: Business Center, Clubhouse, Dog Park, Fitness Center, Game Court, Gated, Helipad, Recreation Area, Sport Court, Tennis Court(s), Walking Trails
- Subdivision: Grand Highlands at Bearwallow
HOA
- Has HOA: Yes
- HOA fee: $3,155 annually
- HOA name: Grand Highlands at Bearwallow HOA
Location
- Region: Hendersonville
Financial & listing details
- Price per square foot: $318/sqft
- Tax assessed value: $750,500
- Annual tax amount: $3,924
- Date on market: 4/10/2025
- Cumulative days on market: 478 days
- Listing terms: Cash
- Road surface type: Gravel, Paved
Estimated market value
Not available
Estimated sales range
Not available
Not available
Price history
| Date | Event | Price |
|---|---|---|
| 5/7/2026 | Price change | $1,000,000-13%$318/sqft |
Source:  Canopy MLS as distributed by MLS GRID #4244020 Report a problem Canopy MLS as distributed by MLS GRID #4244020 Report a problem | ||
| 7/14/2025 | Price change | $1,150,000-16.4%$365/sqft |
Source: Canopy MLS as distributed by MLS GRID #4244020 Report a problem | ||
| 4/11/2025 | Listed for sale | $1,375,000+605.1%$437/sqft |
Source: Canopy MLS as distributed by MLS GRID #4244020 Report a problem | ||
| 10/12/2018 | Sold | $195,000$62/sqft |
Source: Public Record Report a problem | ||
Public tax history
| Year | Property taxes | Tax assessment |
|---|---|---|
| 2025 | $3,924 -7.6% | $693,200 -7.6% |
| 2024 | $4,248 +96.2% | $750,500 +96.2% |
| 2023 | $2,165 +64.5% | $382,500 +102.3% |
| 2022 | $1,316 | $189,100 |
| 2021 | -- | $189,100 |
| 2020 | $1,316 +1.5% | $189,100 |
| 2019 | $1,297 | $189,100 +6.5% |
| 2018 | -- | $177,600 |
Find assessor info on the county website
Monthly payment
Est. payment
Payment breakdown
Explore the cost of this home by adjusting the details. Changes won't be saved.Climate risks
Neighborhood: 28792
Getting around
0 / 100
Car-DependentNearby schools
GreatSchools rating
- 4/10Edneyville ElementaryGrades: PK-5Distance: 5.5 mi
- 6/10Apple Valley MiddleGrades: 6-8Distance: 6.8 mi
- 8/10North Henderson HighGrades: 9-12Distance: 6.8 mi
Schools provided by the listing agent
- Elementary: Edneyville
- Middle: Apple Valley
- High: North Henderson
Source: Canopy MLS as distributed by MLS GRID. This data may not be complete. We recommend contacting the local school district to confirm school assignments for this home.
- $1,564,600-- bd3 ba3.8k sqft451 Dancing Bear Dr, Hendersonville, NC 28792Off Market
- $1,333,300-- bd3 ba3.6k sqft505 Dancing Bear Dr, Hendersonville, NC 28792Off Market
- $3,550,0004 bd6 ba6.6k sqft31 Bear Tree Ct, Hendersonville, NC 28792For Sale

- $239,0001.02 acres178 Dancing Bear Dr, Hendersonville, NC 28792Lot/Land

- $207,0001.24 acres0 Dancing Bear Dr #183, Hendersonville, NC 28792Sold
- $1,740,000-- bd3 ba3k sqft420 Dancing Bear Dr, Hendersonville, NC 28792Sold
- $1,847,100-- bd3 ba3k sqft543 Dancing Bear Dr, Hendersonville, NC 28792Off Market
- $1,607,000-- bd3 ba4k sqft416 Dancing Bear Dr, Hendersonville, NC 28792Off Market
A local agent can set up tours, give advice and negotiate with sellers.
Similar homes
- $1,275,0003 bd3 ba2.7k sqft403 Thunder Mountain Rd, Hendersonville, NC 28792For Sale

 MLS ID #4399888, Ashton Peters, Ivester Jackson Blackstream. Canopy MLS as distributed by MLS GRID
 - $1,015,0003 bd4 ba3.4k sqft112 Sunny Morning Ct, Hendersonville, NC 28792For Sale
 MLS ID #4362975, Shaelagh Higgins, Keller Williams Mtn Partners, LLC. Canopy MLS as distributed by MLS GRID
 - $1,363,0003 bd3 ba3.5k sqft587 Autumn Sky Dr, Hendersonville, NC 28792For Sale
 MLS ID #4364396, Ashton Peters, Ivester Jackson Blackstream. Canopy MLS as distributed by MLS GRID
 - $949,9993 bd3 ba2.2k sqft17 Sunny Morning Ct, Hendersonville, NC 28792New Construction
 MLS ID #4396754, Merle Reese, Keller Williams Mtn Partners, LLC. Canopy MLS as distributed by MLS GRID
 - $950,0002 bd2 ba2.1k sqft1422 Middle Fork Rd, Hendersonville, NC 28792For SaleMLS ID #4365669, Jeremy Rabuck, Carolina Green Realty. Canopy MLS as distributed by MLS GRID
- $900,0004 bd2 ba2.2k sqft117 Woods View Trl, Fairview, NC 28730For SaleMLS ID #4411756, Michael Shoffner, Keller Williams Professionals. Canopy MLS as distributed by MLS GRID
- $1,345,0003 bd4 ba3.9k sqft276 Stone Valley Way, Hendersonville, NC 28792For SaleMLS ID #4356812, Sharon Sweeney, Walnut Cove Realty/Allen Tate/Beverly-Hanks. Canopy MLS as distributed by MLS GRID
- $872,0003 bd3 ba2.8k sqft86 Crossings Cir, Fairview, NC 28730For SaleMLS ID #4391576, Ian Moorrees, NAI Beverly-Hanks. Canopy MLS as distributed by MLS GRID
- $995,0003 bd2 ba1.9k sqft467 Crystal Heights Dr, Hendersonville, NC 28739For SaleMLS ID #4374377, Dallas Ducote, RE/MAX Results. Canopy MLS as distributed by MLS GRID
- $950,0003 bd4 ba3.6k sqft556 High Pines Loop, Lake Lure, NC 28746For SaleMLS ID #4375948, Marla Machado, Howard Hanna Beverly-Hanks, Lake Lure. Canopy MLS as distributed by MLS GRID
- $998,0003 bd3 ba2.5k sqft617 S Cove Rd, Mill Spring, NC 28756For SaleMLS ID #4398379, Ellen Glass, Tryon Foothills Realty. Canopy MLS as distributed by MLS GRID
- $1,050,0003 bd4 ba3.8k sqft334 Willow Top Ln, Lake Lure, NC 28746For SaleMLS ID #4388820, Jenn Saltouros, Howard Hanna Beverly-Hanks, Lake Lure. Canopy MLS as distributed by MLS GRID
- $990,0004 bd4 ba3.1k sqft33 Great Aspen Way, Black Mountain, NC 28711For SaleMLS ID #4321189, Marilyn Wright, Premier Sotheby’s International Realty. Canopy MLS as distributed by MLS GRID
- $1,169,0004 bd3 ba3.5k sqft425 FLAT TOP MOUNTAIN ROAD, FAIRVIEW, NC 28730For Sale
 MLS ID #O6426619, Javier Zambrano, CITYSIDE REALTY GROUP. Stellar MLS
 - $1,050,0003 bd5 ba3.4k sqft6 Orchard Knob Ln, Black Mountain, NC 28711For SaleMLS ID #4370496, Cori Ash, Paddle Real Estate. Canopy MLS as distributed by MLS GRID
- $999,9004 bd3 ba4.1k sqft231 Blue Bird Rd, Lake Lure, NC 28746New ConstructionMLS ID #4384888, Jere Gladden, Rumbling Bald Real Estate. Canopy MLS as distributed by MLS GRID
- $699,9003 bd3 ba3.5k sqft106 Bishop Cove Rd, Fairview, NC 28730For SaleMLS ID #4382226, Naomi Brown-Rasmussen, Housewell.Com Realty of North Carolina LLC. Canopy MLS as distributed by MLS GRID
- $949,0004 bd4 ba2.7k sqft219 Highland Hts, Lake Lure, NC 28746For SaleMLS ID #4172812, Wes Cleary, Team Cleary Real Estate Inc. Canopy MLS as distributed by MLS GRID
- $610,0002 bd3 ba2k sqft165 Dream Rd, Hendersonville, NC 28792For SaleMLS ID #4383909, Sherri Holbert, Patton Allen Real Estate LLC. Canopy MLS as distributed by MLS GRID
- $860,0003 bd3 ba3.1k sqft6 Laurel Branch Dr, Black Mountain, NC 28711For SaleMLS ID #4403314, Katie Ledford, Howard Hanna Beverly-Hanks Asheville-Biltmore Park. Canopy MLS as distributed by MLS GRID
