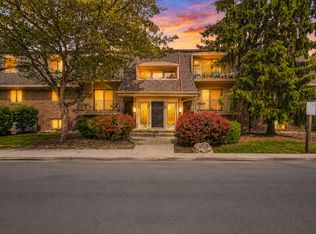
Beautifully updated FIRST FLOOR condo offering a move-in ready interior and an ideal layout for everyday living. Kitchen features upgraded cabinetry, granite countertops, coordinating backsplash, all opening seamlessly into the main living space. The bathroom has been thoughtfully renovated with timeless tilework and smart built-in storage solutions. The spacious bedroom includes an entire wall of closets with custom organizers, providing exceptional storage. Natural light fills the living room, complete with tile flooring and sliding glass doors leading to a private patio with convenient access to the parking lot. Major mechanical updates include furnace and A/C replaced in 2015. Additional amenities include an updated second-floor laundry room (accessible by elevator) and party room for entertaining. A well-maintained, comfortable home with tasteful updates throughout.
Contingent
$165,000
475 N Cass Ave APT 105, Westmont, IL 60559
1beds
829sqft
:
Get pre-qualified$1,469/mo
Condominium, Single Family Residence
Built in 1975
-- sqft lot
$-- Zestimate®
$199/sqft
$273/mo HOA
What's special
Timeless tileworkSpacious bedroomMove-in ready interiorParty room for entertainingSmart built-in storage solutionsUpgraded cabinetryCoordinating backsplash
- --
- on Zillow |
- 24
- views |
- 0
- saves |
Zillow last checked:
Listing updated:
Listed by:
Sara Wilburn 708-601-7272,
@properties Christie's International Real Estate
Source: MRED as distributed by MLS GRID,MLS#: 12660397
Facts & features
Interior
Bedrooms & bathrooms
- Bedrooms: 1
- Bathrooms: 1
- Full bathrooms: 1
Rooms
- Room types: No additional rooms
Primary bedroom
- Features: Flooring (Carpet)
- Level: Main
- Area: 182 Square Feet
- Dimensions: 14X13
Dining room
- Features: Flooring (Carpet)
- Level: Main
- Area: 104 Square Feet
- Dimensions: 13X08
Kitchen
- Features: Flooring (Ceramic Tile)
- Level: Main
- Area: 80 Square Feet
- Dimensions: 10X08
Living room
- Features: Flooring (Carpet)
- Level: Main
- Area: 288 Square Feet
- Dimensions: 18X16
Heating
- Electric, Forced Air
Cooling
- Central Air
Appliances
- Laundry: Common Area
Features
- 1st Floor Bedroom, 1st Floor Full Bath, Storage, Flexicore
- Flooring: Carpet
- Basement: None
Interior area
- Total structure area: 0
- Total interior livable area: 829 sqft
Property
Parking
- Total spaces: 2
- Parking features: Unassigned, Yes, Other
Accessibility
- Accessibility features: No Disability Access
Details
- Parcel number: 0903315005
- Special conditions: None
Construction
Type & style
- Home type: Condo
- Property subtype: Condominium, Single Family Residence
Materials
- Brick
Condition
- New construction: No
- Year built: 1975
Utilities & green energy
- Sewer: Public Sewer
- Water: Lake Michigan
Community & HOA
HOA
- Has HOA: Yes
- Amenities included: Coin Laundry, Elevator in Residence, Storage, Party Room, Laundry, Elevator(s)
- Services included: Water, Parking, Insurance, Exterior Maintenance, Lawn Care, Scavenger, Snow Removal
- HOA fee: $273 monthly
Location
- Region: Westmont
Financial & listing details
- Price per square foot: $199/sqft
- Tax assessed value: $36,801
- Annual tax amount: $1,966
- Date on market: 6/8/2026
- Ownership: Condo
Estimated market value
Not available
Estimated sales range
Not available
Not available
Price history
| Date | Event | Price |
|---|---|---|
| 6/28/2024 | Sold | $155,000+24%$187/sqft |
Source:  MRED as distributed by MLS GRID #12032132 Report a problem MRED as distributed by MLS GRID #12032132 Report a problem | ||
| 6/11/2024 | Contingent | $125,000$151/sqft |
Source: MRED as distributed by MLS GRID #12032132 Report a problem | ||
| 6/6/2024 | Listed for sale | $125,000+98.4%$151/sqft |
Source: MRED as distributed by MLS GRID #12032132 Report a problem | ||
| 1/29/2009 | Sold | $63,000-48.8%$76/sqft |
Source: Public Record Report a problem | ||
| 5/26/2004 | Sold | $123,000$148/sqft |
Source: Public Record Report a problem | ||
Public tax history
| Year | Property taxes | Tax assessment |
|---|---|---|
| 2024 | $1,861 +8% | $36,801 +8.8% |
| 2023 | $1,723 +23.3% | $33,830 +25.2% |
| 2022 | $1,397 +4.4% | $27,030 +1.2% |
| 2021 | $1,339 +2.7% | $26,720 +2% |
| 2020 | $1,304 +4.6% | $26,190 |
| 2019 | $1,246 +10.7% | -- |
| 2018 | $1,126 +4% | $22,840 +3.9% |
| 2017 | $1,082 +3.2% | $21,980 +4.8% |
| 2016 | $1,049 +5.7% | $20,980 +7.5% |
| 2015 | $992 -6% | $19,510 -2.3% |
| 2014 | $1,055 +6.2% | $19,960 +0.5% |
| 2013 | $993 -43.5% | $19,870 -38.7% |
| 2012 | $1,757 +5.7% | $32,430 -6.1% |
| 2011 | $1,662 -3.6% | $34,530 -7.6% |
| 2010 | $1,725 +3.2% | $37,350 -5.8% |
| 2009 | $1,671 +2.5% | $39,640 |
| 2008 | $1,631 +3.7% | $39,640 +5.9% |
| 2007 | $1,573 -3.2% | $37,430 |
| 2006 | $1,624 +6.4% | $37,430 +7.7% |
| 2005 | $1,526 +15.4% | $34,750 +17.7% |
| 2004 | $1,323 +0.8% | $29,520 +10% |
| 2003 | $1,312 -3% | $26,830 +1.7% |
| 2002 | $1,352 +6.8% | $26,380 +6.7% |
| 2001 | $1,266 +2.1% | $24,720 +3.5% |
| 2000 | $1,240 | $23,880 |
Find assessor info on the county website
Monthly payment
Est. payment
Payment breakdown
Explore the cost of this home by adjusting the details. Changes won't be saved.Climate risks
Neighborhood: 60559
Nearby schools
GreatSchools rating
- NAC E Miller Elementary SchoolGrades: K-1Distance: 0.3 mi
- 9/10Westmont Jr High SchoolGrades: 6-8Distance: 0.9 mi
- 9/10Westmont High SchoolGrades: 9-12Distance: 1.1 mi
Schools provided by the listing agent
- District: 201
Source: MRED as distributed by MLS GRID. This data may not be complete. We recommend contacting the local school district to confirm school assignments for this home.
- $206,1002 bd2 ba998 sqft475 N Cass Ave APT 104, Westmont, IL 60559Off Market
- $195,4002 bd2 ba998 sqft475 N Cass Ave APT 106, Westmont, IL 60559Off Market
- $211,7002 bd2 ba1k sqft475 N Cass Ave APT 107, Westmont, IL 60559Off Market

- $216,6002 bd2 ba1k sqft475 N Cass Ave APT 109, Westmont, IL 60559Off Market

- $220,4002 bd2 ba1k sqft475 N Cass Ave APT 110, Westmont, IL 60559Off Market
- $160,5001 bd1 ba829 sqft475 N Cass Ave APT 112, Westmont, IL 60559Off Market
- $158,2001 bd1 ba829 sqft475 N Cass Ave APT 113, Westmont, IL 60559Off Market
- $165,9001 bd1 ba829 sqft475 N Cass Ave APT 114, Westmont, IL 60559Off Market
A local agent can set up tours, give advice and negotiate with sellers.
A local lender can help you make sure your offer is ready when you are.
Similar homes
- $165,0001 bd1 ba766 sqft2216 Country Club Dr APT 24, Woodridge, IL 60517Active
 MLS ID #12711732, Maureen K Flavin, ABR,PSA,SRES, Berkshire Hathaway HomeServices Chicago. MRED as distributed by MLS GRID
 - $195,0002 bd2 ba927 sqft138 E Bailey Rd APT M, Naperville, IL 60565New
 MLS ID #12717529, Mike Musa, Keller Williams Preferred Rlty. MRED as distributed by MLS GRID
 - $154,9001 bd1 ba620 sqft4439 Arbor Cir APT 1, Downers Grove, IL 60515Active
 MLS ID #12687378, Katerina Pavlova, Pavlova Properties. MRED as distributed by MLS GRID
 - $179,5002 bd2 ba1k sqft5834 W 77th St Unit 102, Burbank, IL 60459Active
 MLS ID #12706280, Koroll Haley, Re/Max In The Village. MRED as distributed by MLS GRID
 - $169,9901 bd1 ba750 sqft46 6th Ave APT Gj, La Grange, IL 60525ActiveMLS ID #12673574, Harry Zaman, At Home Realty Group, Inc.. MRED as distributed by MLS GRID
- $155,0001 bd1 ba806 sqft2300 Old Tavern Rd APT 203, Lisle, IL 60532ActiveMLS ID #12655261, Cindy Bowen, REMAX Legends. MRED as distributed by MLS GRID
- $176,0002 bd2 ba1k sqft1320 Lore Ln APT 110, Lombard, IL 60148Re-activatedMLS ID #12576574, Kris Maranda, CNC, @properties Christie's International Real Estate. MRED as distributed by MLS GRID
- $239,9002 bd2 ba1k sqft(Undisclosed Address), Willowbrook, IL 60527ActiveMLS ID #12712692, Michael Thurman, Keller Williams Experience. MRED as distributed by MLS GRID
- $165,0001 bd1 ba650 sqft2333 N Neva Ave APT 405C, Chicago, IL 60707ActiveMLS ID #12708071, Monique Rolling, Baird & Warner. MRED as distributed by MLS GRID
- $165,0002 bd2 ba951 sqft5707 129th St APT 2D, Crestwood, IL 60418ActiveMLS ID #12700739, Jeff Ristine, Keller Williams Infinity. MRED as distributed by MLS GRID
- $174,9002 bd2 ba900 sqft12823 S Kenneth Ave APT C3, Alsip, IL 60803NewMLS ID #12714997, Pablo Galarza, Century 21 New Beginnings. MRED as distributed by MLS GRID
- $186,5002 bd1 ba1.2k sqft20A Kingery Quarter APT 201, Willowbrook, IL 60527ActiveMLS ID #12707038, Rumyana Velinova, RE/MAX At Home. MRED as distributed by MLS GRID
- $199,9002 bd2 ba1.1k sqft2000 Saint Regis Dr APT 6J, Lombard, IL 60148ActiveMLS ID #12687311, Bill Ranieri, CRS, Platinum Partners Realtors. MRED as distributed by MLS GRID
- $200,0001 bd1 ba900 sqft2900 Maple Ave APT 4A, Downers Grove, IL 60515ActiveMLS ID #12662783, Stephanie Kramer, @properties Christies International Real Estate. MRED as distributed by MLS GRID
- $169,9001 bd1 ba750 sqft841 N York St APT 109, Elmhurst, IL 60126ActiveMLS ID #12549886, Victoria Tan, Compass. MRED as distributed by MLS GRID
- $168,0002 bd1 ba1k sqft415 S Maple Ave APT 503, Oak Park, IL 60302ActiveMLS ID #12698675, Kara Moll, Keller Williams ONEChicago. MRED as distributed by MLS GRID
- $195,0001 bd1 ba750 sqft6000 Oakwood Dr APT 3H, Lisle, IL 60532ActiveMLS ID #12646397, Nicholas Donato, Keller Williams Infinity. MRED as distributed by MLS GRID
- $159,0002 bd1 ba942 sqft9812 Sayre Ave APT 3e, Chicago Ridge, IL 60415ActiveMLS ID #12672652, Jaime Birks, eXp Realty. MRED as distributed by MLS GRID
- $149,9001 bd1 ba743 sqft154 E Bailey Rd APT D, Naperville, IL 60565ActiveMLS ID #12656999, Brent Wilk, Wilk Real Estate. MRED as distributed by MLS GRID
- $198,9002 bd2 ba1k sqft108 Boardwalk St Unit 2E, Elk Grove Village, IL 60007ActiveMLS ID #12710539, Johnny Christensen, N. W. Village Realty, Inc.. MRED as distributed by MLS GRID
