Welcome to this charming St. Helens home offering two bedrooms, spacious living and dining areas, high ceilings, and abundant natural light. Bring your Pinterest board, your paintbrush, and your imagination—this home is ready for its next chapter.Major updates are already complete, including a new roof (2019), newer electrical, a remodeled bathroom, and a relocated laundry area with updated plumbing. The kitchen includes a gas range, refrigerator, and dishwasher, and the gas water heater adds everyday efficiency.With great bones, flexible living space, and room to add your personal touch, this home is a fantastic opportunity to build equity and make it your own.
Pending
$279,900
475 S 4th St, Saint Helens, OR 97051
2beds
1baths
1,559sqft
Residential, Single Family Residence
Built in 1920
5,662 Square Feet Lot
$269,300 Zestimate®
$180/sqft
$-- HOA
What's special
Flexible living spaceRemodeled bathroomHigh ceilingsAbundant natural lightTwo bedroomsNewer electrical
- 125 days
- 17
- 0
Likely to sell faster than
Zillow last checked:
Listing updated:
Listed by:
Sarah Boylan 503-522-1080,
Premiere Property Group, LLC,
Donald Johnson, P.C. 503-939-9353,
Premiere Property Group, LLC
Source: RMLS (OR),MLS#: 605573484
Facts & features
Interior
Bedrooms & bathrooms
- Bedrooms: 2
- Bathrooms: 1
- Partial bathrooms: 1
- Main level bathrooms: 1
Rooms
- Room types: Bedroom 2, Dining Room, Family Room, Kitchen, Living Room, Primary Bedroom
Primary bedroom
- Level: Main
Heating
- Forced Air
Appliances
- Included: Electric Water Heater, Gas Water Heater
Features
- Basement: Unfinished
Interior area
- Total structure area: 1,559
- Total interior livable area: 1,559 sqft
Property
Parking
- Parking features: On Street
- Has uncovered spaces: Yes
Features
- Levels: Two
- Stories: 2
Lot
- Size: 5,662 Square Feet
- Features: SqFt 5000 to 6999
Details
- Parcel number: 9805
Construction
Type & style
- Home type: SingleFamily
- Property subtype: Residential, Single Family Residence
Materials
- Other
- Foundation: Block
- Roof: Composition
Condition
- Resale
- New construction: No
- Year built: 1920
Utilities & green energy
- Gas: Gas
- Sewer: Public Sewer
- Water: Public
Community & HOA
HOA
- Has HOA: No
Location
- Region: Saint Helens
Financial & listing details
- Price per square foot: $180/sqft
- Tax assessed value: $269,560
- Annual tax amount: $1,993
- Date on market: 6/11/2026
- Cumulative days on market: 125 days
- Listing terms: Cash,Conventional,FHA,VA Loan
- Road surface type: Paved
Estimated market value
$269,300
$256,000 - $283,000
$1,747/mo
Price history
| Date | Event | Price |
|---|---|---|
| 7/25/2026 | Pending sale | $279,900$180/sqft |
Source:  RMLS (OR) #605573484 Report a problem RMLS (OR) #605573484 Report a problem | ||
| 7/7/2026 | Price change | $279,900-6.4%$180/sqft |
Source: RMLS (OR) #605573484 Report a problem | ||
| 6/11/2026 | Listed for sale | $299,000+97%$192/sqft |
Source: RMLS (OR) #605573484 Report a problem | ||
| 7/17/2019 | Sold | $151,800+6.2%$97/sqft |
Source: RMLS (OR) #18254611 Report a problem | ||
| 5/16/2019 | Pending sale | $142,900$92/sqft |
Source: Mal & Seitz #18254611 Report a problem | ||
| 5/1/2019 | Listed for sale | $142,900$92/sqft |
Source: Mal & Seitz #18254611 Report a problem | ||
| 4/30/2019 | Pending sale | $142,900$92/sqft |
Source: Mal & Seitz #18254611 Report a problem | ||
| 3/6/2019 | Price change | $142,900-10.6%$92/sqft |
Source: Mal & Seitz #18254611 Report a problem | ||
| 2/6/2019 | Price change | $159,900-11.2%$103/sqft |
Source: Mal & Seitz #18254611 Report a problem | ||
| 10/2/2018 | Price change | $180,000-10%$115/sqft |
Source: Mal & Seitz #18254611 Report a problem | ||
| 9/17/2018 | Listed for sale | $200,000+66.7%$128/sqft |
Source: Mal & Seitz #18254611 Report a problem | ||
| 2/16/2018 | Sold | $120,000$77/sqft |
Source: Public Record Report a problem | ||
Public tax history
| Year | Property taxes | Tax assessment |
|---|---|---|
| 2025 | $1,994 +3.6% | $123,730 +3% |
| 2024 | $1,924 +1.5% | $120,130 +3% |
| 2023 | $1,895 +4.3% | $116,640 +3% |
| 2022 | $1,818 +9.5% | $113,250 +3% |
| 2021 | $1,660 +3.5% | $109,960 +3% |
| 2020 | $1,605 +20.6% | $106,760 +22.3% |
| 2019 | $1,330 +3.2% | $87,320 +3% |
| 2018 | $1,290 +47.5% | $84,780 +3% |
| 2017 | $874 +1.5% | $82,320 +3% |
| 2016 | $861 +3.4% | $79,930 +3% |
| 2015 | $833 +1.6% | $77,610 +3% |
| 2014 | $820 +6.3% | $75,350 +3% |
| 2013 | $772 +4.2% | $73,160 +3% |
| 2012 | $741 +3.6% | $71,030 +3% |
| 2011 | $715 +0.7% | $68,970 +3% |
| 2010 | $710 +3.2% | $66,970 +3% |
| 2009 | $688 +4.6% | $65,020 +3% |
| 2008 | $658 -28.3% | $63,130 +3% |
| 2007 | $917 +3.2% | $61,290 +3% |
| 2006 | $889 +29.4% | $59,510 +3% |
| 2005 | $687 +4.8% | $57,780 +3% |
| 2004 | $655 | $56,100 +3% |
| 2003 | -- | $54,470 +3% |
| 2002 | $614 | $52,890 +3% |
| 2001 | -- | $51,350 +3% |
| 2000 | -- | $49,860 |
Find assessor info on the county website
Monthly payment
Est. payment
Payment breakdown
Explore the cost of this home by adjusting the details. Changes won't be saved.Climate risks
Neighborhood: 97051
Nearby schools
Schools provided by the listing agent
- Elementary: Mcbride
- Middle: St Helens
- High: St Helens
Source: RMLS (OR). This data may not be complete. We recommend contacting the local school district to confirm school assignments for this home.

Similar homes
- $299,9002 bd1 ba844 sqft215 S 8th St, Saint Helens, OR 97051Active
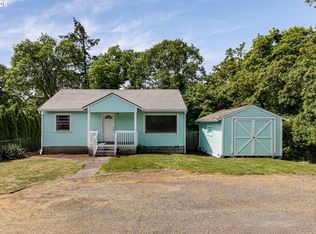
 MLS ID #279550674, Lea Chitwood, RE/MAX Powerpros. RMLS (OR)
 - $351,0003 bd1 ba1.1k sqft324 N 5th St, Saint Helens, OR 97051Active
 MLS ID #188336072, Sharon Parmenter, Opendoor Brokerage LLC. RMLS (OR)
 - $385,0002 bd1 ba971 sqft555 Matzen St, Saint Helens, OR 97051Active
 MLS ID #429578474, Sharon Parmenter, Opendoor Brokerage LLC. RMLS (OR)
 - $349,9003 bd1 ba1.4k sqft254 S Vernonia Rd, Saint Helens, OR 97051Active
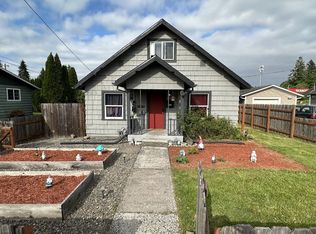 MLS ID #488910310, Tammy Scamfer, MORE Realty. RMLS (OR)
 - $399,0002 bd1 ba1.9k sqft192 N Vernonia Rd, Saint Helens, OR 97051ActiveMLS ID #450609562, Shauna Stroup-Harrison, Oregon First. RMLS (OR)
- $375,0003 bd3 ba1.3k sqft35477 Oakwood Dr, Saint Helens, OR 97051ActiveMLS ID #292303607, Amanda Tardio, John L. Scott Market Center. RMLS (OR)
- $149,0004 bd2 ba1.3k sqft2154 Oregon St #113, Saint Helens, OR 97051ActiveMLS ID #708272537, Shauna Stroup-Harrison, Oregon First. RMLS (OR)
- $256,5003 bd1 ba1.4k sqft1921 N Mist Dr, Vernonia, OR 97064ActiveMLS ID #384804979, Chris Anderson, John L. Scott Sandy. RMLS (OR)
- $305,0002 bd2 ba1.1k sqft1118 W C Ave, La Center, WA 98629ActiveMLS ID #712647473, Cassandra Marks, Real Broker LLC. RMLS (OR)
- $265,0002 bd2 ba1.3k sqft13358 NW Marina Way #W3, Portland, OR 97231ActiveMLS ID #577310276, Jim Dahlquist, Engel & Volkers Portland Rose City. RMLS (OR)
- $400,0004 bd1 ba1.6k sqft779 Washington St, Woodland, WA 98674ActiveMLS ID #612383978, Gustavo Timpke, MORE Realty. RMLS (OR)
- $415,0003 bd2 ba1k sqft1865 7th St, Columbia City, OR 97018ActiveMLS ID #798532042, Andrey Kolesnikov, eXp Realty, LLC. RMLS (OR)
- $300,0003 bd2 ba1.8k sqft34945 Jackson Way, Scappoose, OR 97056ActiveMLS ID #167362687, Grace Kim, Keller Williams Realty Portland Premiere. RMLS (OR)
- $325,0003 bd1 ba1.8k sqft6939 N Armour St, Portland, OR 97203ActiveMLS ID #771192200, Tammy Scamfer, MORE Realty. RMLS (OR)
- $239,9003 bd2 ba1.5k sqft144 Angels Ln, Kalama, WA 98625ActiveMLS ID #195633522, Jonathan Casares, Zenith Properties NW, LLC. RMLS (OR)
- $380,0002 bd1 ba1.1k sqft52598 NE 2nd St, Scappoose, OR 97056ActiveMLS ID #392902078, Laura Myers, Premiere Property Group, LLC. RMLS (OR)
- $350,0002 bd2 ba1.7k sqft31520 NE 74th Ave, La Center, WA 98629ActiveMLS ID #285961745, Samuel Sobota, Keller Williams Realty. RMLS (OR)
