Beautiful new home in North Hall High School district. Seller is offering a $10,000 closing costs contribution at closing. This can be used in conjunction with the $3,500 preferred lender credit for a total incentive of $13,500. Chance Evans with AP Mortgage is the preferred lender. Features include ranch style plan with bonus room upstairs, office on main level, open layout with vaulted ceilings, luxury plank vinyl in living areas. Custom cabinets with granite countertops. Split bedroom plan, abundant recessed lighting, huge bedroom/bathroom suite in basement and additional unfinished space. Great yard with long driveway, covered front and back porches. Large patio off basement living space. Established neighborhood with no HOA. Home was originally permitted in 2016 while the final construction was completed in 2026. This can be used in conjunction with the $2,500 preferred lender credit for a total incentive of $5,000. Chance Evans with AP Mortgage is the preferred lender.
Active
$419,900
4755 Newton Dr, Gainesville, GA 30506
4beds
2,070sqft
Single Family Residence
Built in 2026
0.63 Acres Lot
$419,400 Zestimate®
$203/sqft
$-- HOA
What's special
Ranch style planGreat yardSplit bedroom planAbundant recessed lightingBonus room upstairsOffice on main levelLong driveway
- 13 days
- 1,024
- 111
Zillow last checked:
Listing updated:
Listed by:
Shannon Stephens 678-316-5796,
Virtual Properties Realty.com
Source: GAMLS,MLS#: 10880548
Facts & features
Interior
Bedrooms & bathrooms
- Bedrooms: 4
- Bathrooms: 3
- Full bathrooms: 3
- Main level bathrooms: 2
- Main level bedrooms: 2
Rooms
- Room types: Bonus Room, Foyer, Laundry, Office
Dining room
- Features: Dining Rm/Living Rm Combo
Kitchen
- Features: Breakfast Bar, Solid Surface Counters
Heating
- Electric, Heat Pump
Cooling
- Central Air, Heat Pump
Appliances
- Included: Dishwasher, Electric Water Heater, Microwave, Oven/Range (Combo), Stainless Steel Appliance(s)
- Laundry: Other
Features
- Master On Main Level, Split Bedroom Plan, Vaulted Ceiling(s), Walk-In Closet(s)
- Flooring: Carpet, Laminate
- Windows: Double Pane Windows
- Basement: Bath Finished,Daylight,Finished,Full
- Has fireplace: No
- Common walls with other units/homes: No Common Walls
Interior area
- Total structure area: 2,070
- Total interior livable area: 2,070 sqft
- Finished area above ground: 1,520
- Finished area below ground: 550
Property
Parking
- Total spaces: 2
- Parking features: Attached, Garage, Kitchen Level
- Has attached garage: Yes
Features
- Levels: One and One Half
- Stories: 1
- Patio & porch: Deck, Patio
- Waterfront features: No Dock Or Boathouse
- Body of water: None
Lot
- Size: 0.63 Acres
- Features: Level
Details
- Parcel number: 11060 000011
Construction
Type & style
- Home type: SingleFamily
- Architectural style: Ranch,Traditional
- Property subtype: Single Family Residence
Materials
- Concrete
- Roof: Composition
Condition
- New Construction
- New construction: Yes
- Year built: 2026
Details
- Warranty included: Yes
Utilities & green energy
- Electric: 220 Volts
- Sewer: Septic Tank
- Water: Well
- Utilities for property: Electricity Available, High Speed Internet, Phone Available, Underground Utilities
Community & HOA
Community
- Features: None
- Security: Carbon Monoxide Detector(s), Smoke Detector(s)
- Subdivision: Wahoo Valley
HOA
- Has HOA: No
- Services included: None
Location
- Region: Gainesville
Financial & listing details
- Price per square foot: $203/sqft
- Tax assessed value: $323,000
- Annual tax amount: $3,151
- Date on market: 10/28/2026
- Cumulative days on market: 13 days
- Listing agreement: Exclusive Right To Sell
- Listing terms: 1031 Exchange,Cash,Conventional,FHA,VA Loan
- Electric utility on property: Yes
Estimated market value
$419,400
$398,000 - $440,000
$1,883/mo
Price history
| Date | Event | Price |
|---|---|---|
| 10/28/2026 | Listed for sale | $419,900+127%$203/sqft |
Source:  FMLS GA #7860442 Report a problem | ||
| 3/12/2026 | Sold | $185,000+825%$89/sqft |
Source: Public Record Report a problem | ||
| 10/2/2023 | Sold | $20,000-84%$10/sqft |
Source: Public Record Report a problem | ||
| 12/27/2022 | Sold | $125,000$60/sqft |
Source: Public Record Report a problem | ||
Public tax history
| Year | Property taxes | Tax assessment |
|---|---|---|
| 2025 | $3,151 +35.9% | $129,200 +37.1% |
| 2024 | $2,319 +77.2% | $94,240 +82.2% |
| 2023 | $1,309 -32.5% | $51,720 -28.6% |
| 2022 | $1,937 +4.1% | $72,400 +10.6% |
| 2021 | $1,861 +4.4% | $65,480 +4.4% |
| 2020 | $1,783 +8.1% | $62,720 +7% |
| 2019 | $1,650 +53.1% | $58,600 +51.5% |
| 2018 | $1,077 -1.1% | $38,680 +12.6% |
| 2017 | $1,089 +771.4% | $34,360 +647% |
| 2016 | $125 -0.8% | $4,600 |
| 2015 | $126 | $4,600 |
| 2014 | $126 | $4,600 |
| 2013 | -- | -- |
| 2012 | -- | -- |
| 2011 | -- | -- |
| 2010 | -- | -- |
| 2009 | $169 +2.8% | -- |
| 2007 | $164 -7% | -- |
| 2006 | $176 +3.6% | -- |
| 2005 | $170 +4.9% | -- |
| 2004 | $162 +3.1% | -- |
| 2003 | $157 -9.6% | -- |
| 2002 | $174 +154.6% | -- |
| 2001 | $68 +3.2% | -- |
| 2000 | $66 | $2,760 |
Find assessor info on the county website
Monthly payment
Est. payment
Payment breakdown
Explore the cost of this home by adjusting the details. Changes won't be saved.Climate risks
Neighborhood: 30506
Nearby schools
Schools provided by the listing agent
- Elementary: Mount Vernon
- Middle: North Hall
- High: North Hall
Source: GAMLS. This data may not be complete. We recommend contacting the local school district to confirm school assignments for this home.


Similar homes
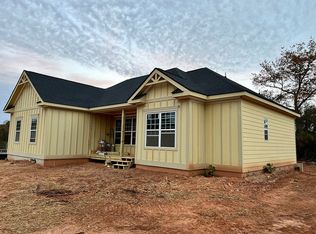
- $389,9003 bd2 ba1.8k sqft4002 Summit Chase, Gainesville, GA 30506For Sale
 MLS ID #7865855, PENNY D WILSON, Landmark Realty Associates, Inc.. FMLS GA
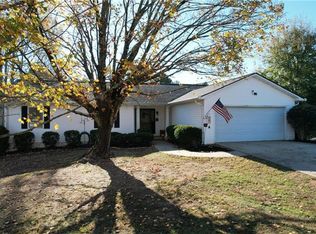
- $448,0004 bd3 ba2.1k sqft5476 Speckled Wood Ln, Gainesville, GA 30506Active

 MLS ID #10870415, Cameron Zareie, RE/MAX Center. GAMLS
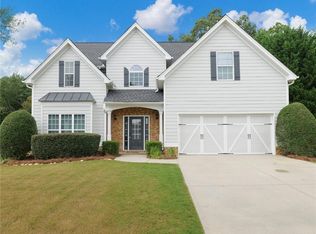
- $399,9005 bd3 ba2.8k sqft3926 Walnut Grove Way, Gainesville, GA 30506For Sale
 MLS ID #7865199, WILLIAM FERGUSON, Sun Realty Group, LLC.. FMLS GA
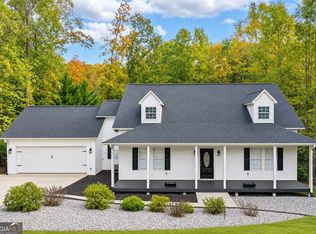
- $425,0003 bd3 ba2.2k sqft3715 Shope Rd, Gainesville, GA 30506Active
 MLS ID #10882098, Bell Real Estate Group, Keller Williams Realty Atl. Partners. GAMLS
- $415,0003 bd2 ba1.3k sqft5283 Grant Rd, Gainesville, GA 30506ActiveMLS ID #10878951, Angel Wiley, Jason Mitchell Real Estate Georgia. GAMLS
- $415,0003 bd2 ba2.3k sqft4442 N Gate Dr, Gainesville, GA 30506ActiveMLS ID #10880403, Kelly Allen, Keller Williams Realty Atlanta North. GAMLS
- $399,9004 bd3 ba2.9k sqft3466 Mill Creek Rd, Gainesville, GA 30506ActiveMLS ID #10879280, Amber M Seldon, Serhant Georgia. GAMLS
- $394,0004 bd3 ba1.9k sqft5482 Latham Manor Dr, Gainesville, GA 30506ActiveMLS ID #10848641, Barry J Sanders, RE/MAX Center. GAMLS
- $395,0003 bd2 ba2k sqft5553 Checkered Spot Dr, Gainesville, GA 30506ActiveMLS ID #10790086, Colin N Alford, Resource Brokers, LLC. GAMLS
- $369,0003 bd2 ba1.7k sqft4510 Seminole Dr, Gainesville, GA 30506For SaleMLS ID #7820007, NORMAN MOOLENAAR, The Norton Agency. FMLS GA
- $435,0003 bd2 ba1.8k sqft6088 Circle Of Light Dr, Gainesville, GA 30506ActiveMLS ID #10874890, Kim Christopher, Greene Real Estate Co.. GAMLS
- $515,0004 bd3 ba2.6k sqft5433 Speckled Wood Ln, Gainesville, GA 30506ActiveMLS ID #10879065, Corbett Jordan, SRA Signature Realty. GAMLS
- $495,0005 bd4 ba2.7k sqft5472 Britt Whitmire Rd, Gainesville, GA 30506For SaleMLS ID #7852396, Juan Cavazos, Keller Williams Lanier Partners. FMLS GA
- $425,0003 bd2 ba2k sqft3588 Phoenix Cove Dr, Gainesville, GA 30506ActiveMLS ID #10856560, Jason Buffington, Keller Williams Lanier Partners. GAMLS
- $389,0004 bd3 ba2k sqft4622 Middleboro Ln, Gainesville, GA 30506ActiveMLS ID #10771997, Carol R Lance, Virtual Properties Realty.com. GAMLS
- $435,0003 bd3 ba2.3k sqft5848 Ridgedale Ct, Gainesville, GA 30506ActiveMLS ID #10794279, Tammy Gulledge, HomeSmart. GAMLS
- $429,0003 bd2 ba2k sqft3819 Walnut Grove Way, Gainesville, GA 30506ActiveMLS ID #10820346, Michelle B Brown, Keller Williams Lanier Partners. GAMLS
- $394,9993 bd3 ba2.1k sqft5445 Speckled Wood Ln, Gainesville, GA 30506ActiveMLS ID #10823173, Pablo Ramirez, Virtual Properties Realty.com. GAMLS
- $375,0003 bd2 ba1.5k sqft4340 Oak Creek Dr, Gainesville, GA 30506ActiveMLS ID #10878100, Gina Vazquez, Keller Williams Lanier Partners. GAMLS
- $399,9183 bd2 ba1.9k sqft4483 Enfield Dr, Gainesville, GA 30506Active Under ContractMLS ID #10850753, Dana Popham, Virtual Properties Realty.com. GAMLS
