Own a piece of Trussville history with this exceptional estate zoned for Cahaba Elementary. Conveniently located near the sports complex, entertainment district, and mall, the property features roughly 7 acres of open pasture and pristine woods, offering privacy, historic character, and modern amenities. The main residence boasts 6 bedrooms, 3.5 bathrooms, wood floors throughout, exposed beams and brick, a sitting room off the primary suite, newly remodeled kitchen with high-end appliances, tankless hot water heater, updated plumbing and electrical, double-pane windows, fresh exterior paint, safe room and storm shelter. The carriage house includes a living area, loft bedroom, full bathroom, kitchen, garage, and laundry—ideal for guests or rental income. Outside, enjoy a functional barn, fire pit, open pasture, and wooded acreage with trails. Rarely does an estate offer this combination of acreage, privacy, historic charm, and proximity to Trussville’s amenities!
Contingent
$1,195,000
4758 Trussville Clay Rd, Trussville, AL 35173
6beds
3,559sqft
Single Family Residence
Built in 1898
7 Acres Lot
$-- Zestimate®
$336/sqft
$-- HOA
What's special
- 48 days
- 944
- 39
Zillow last checked:
Listing updated:
Listed by:
Chris Christian 256-458-2708,
RealtySouth-Trussville Office
Source: GALMLS,MLS#: 21466018
Facts & features
Interior
Bedrooms & bathrooms
- Bedrooms: 6
- Bathrooms: 4
- Full bathrooms: 3
- 1/2 bathrooms: 1
Rooms
- Room types: Bedroom, Dining Room, Bathroom, Half Bath (ROOM), Kitchen, Master Bathroom, Master Bedroom, Office/Study (ROOM)
Primary bedroom
- Level: First
Bedroom 1
- Level: First
Bedroom 2
- Level: First
Bedroom 3
- Level: Second
Bedroom 4
- Level: Second
Bedroom 5
- Level: Second
Primary bathroom
- Level: First
Bathroom 1
- Level: First
Bathroom 3
- Level: Second
Dining room
- Level: First
Kitchen
- Features: Stone Counters, Breakfast Bar, Eat-in Kitchen, Kitchen Island, Pantry
- Level: First
Living room
- Level: First
Basement
- Area: 0
Office
- Level: First
Heating
- 3+ Systems (HEAT), Central, Natural Gas, Heat Pump
Cooling
- 3+ Systems (COOL), Central Air, Electric, Heat Pump, Ceiling Fan(s)
Appliances
- Included: Convection Oven, Gas Cooktop, Dishwasher, Microwave, Gas Oven, Plumbed for Gas in Kit, Refrigerator, Stainless Steel Appliance(s), Gas Water Heater, Tankless Water Heater
- Laundry: Electric Dryer Hookup, Laundry Chute, In Garage, Sink, Washer Hookup, Main Level, Laundry Room, Garage Area, Laundry (ROOM), Yes
Features
- Recessed Lighting, Split Bedroom, Workshop (INT), High Ceilings, Crown Molding, Smooth Ceilings, Tray Ceiling(s), Soaking Tub, Linen Closet, Separate Shower, Double Vanity, Shared Bath, Sitting Area in Master, Split Bedrooms, Tub/Shower Combo, Walk-In Closet(s)
- Flooring: Hardwood, Marble, Tile
- Doors: French Doors, Insulated Door
- Windows: Double Pane Windows
- Basement: Crawl Space
- Attic: Walk-In,Yes
- Number of fireplaces: 2
- Fireplace features: Brick (FIREPL), See Through, Bedroom, Kitchen, Living Room, Wood Burning, Outside
Interior area
- Total interior livable area: 3,559 sqft
- Finished area above ground: 3,559
- Finished area below ground: 0
Video & virtual tour
Property
Parking
- Total spaces: 2
- Parking features: Circular Driveway, Detached, Driveway, Parking (MLVL), Off Street, Open, Garage Faces Rear
- Garage spaces: 1
- Carport spaces: 1
- Covered spaces: 2
- Has uncovered spaces: Yes
Features
- Levels: One and One Half
- Stories: 1.5
- Patio & porch: Open (PATIO), Patio, Porch, Covered (DECK), Deck
- Pool features: None
- Fencing: Fenced
- Has view: Yes
- View description: Mountain(s)
- Waterfront features: No
Lot
- Size: 7 Acres
- Features: Acreage, Many Trees, Irregular Lot, Pasture, Few Trees
Details
- Additional structures: Barn(s), Storage, Storm Shelter-Private, Workshop
- Parcel number: 1200133002015.000
- Special conditions: N/A
- Horse amenities: Horse Facilities
Construction
Type & style
- Home type: SingleFamily
- Property subtype: Single Family Residence
Materials
- Brick Over Foundation, HardiPlank Type, Wood Siding
Condition
- Year built: 1898
Utilities & green energy
- Sewer: Septic Tank
- Water: Public, Well
Green energy
- Energy efficient items: Thermostat, Ridge Vent
Community & HOA
Community
- Features: Bike Trails, Street Lights
- Security: Safe Room/Storm Cellar, Security System
- Subdivision: Trussville
Location
- Region: Trussville
Financial & listing details
- Price per square foot: $336/sqft
- Tax assessed value: $346,600
- Annual tax amount: $2,080
- Price range: $1.2M - $1.2M
- Date on market: 9/25/2026
- Road surface type: Paved
Estimated market value
Not available
Estimated sales range
Not available
Not available
Price history
| Date | Event | Price |
|---|---|---|
| 10/30/2026 | Contingent | $1,195,000$336/sqft |
Source:  GALMLS #21466018 Report a problem | ||
| 10/9/2026 | Listed for sale | $1,195,000+176.3%$336/sqft |
Source: GALMLS #21466018 Report a problem | ||
| 5/1/2026 | Sold | $432,437+43143.7%$122/sqft |
Source: Public Record Report a problem | ||
| 1/14/2026 | Sold | $1,000-99.6% |
Source: Public Record Report a problem | ||
| 4/1/2004 | Sold | $275,000$77/sqft |
Source: Public Record Report a problem | ||
Public tax history
| Year | Property taxes | Tax assessment |
|---|---|---|
| 2025 | $2,080 +7.2% | $34,340 +7% |
| 2024 | $1,940 | $32,100 |
| 2023 | $1,940 +9.4% | $32,100 +9.1% |
| 2022 | $1,774 +5.6% | $29,420 +5.4% |
| 2021 | $1,680 +7.4% | $27,900 +7.1% |
| 2020 | $1,564 | $26,040 |
| 2019 | $1,564 +12.1% | $26,040 +11.7% |
| 2018 | $1,395 | $23,320 |
| 2017 | $1,395 | $23,320 |
| 2016 | $1,395 | $23,320 |
| 2015 | $1,395 +18.9% | $23,320 +9.5% |
| 2014 | $1,173 | $21,300 |
| 2013 | $1,173 | $21,300 +0% |
| 2012 | $1,173 -1% | $21,293 -1% |
| 2011 | $1,185 | $21,500 |
| 2010 | $1,185 | $21,500 |
| 2009 | $1,185 -1.4% | $21,500 -1.4% |
| 2008 | $1,202 +0.8% | $21,810 +0.8% |
| 2007 | $1,193 -49% | $21,640 -49% |
| 2006 | $2,340 +2.8% | $42,460 +2.9% |
| 2005 | $2,275 +108.6% | $41,280 +5.4% |
| 2003 | $1,091 +43.3% | $39,180 +183.7% |
| 2002 | $761 | $13,810 |
| 2001 | $761 | $13,810 |
| 2000 | $761 | $13,810 |
Find assessor info on the county website
Monthly payment
Est. payment
Payment breakdown
Explore the cost of this home by adjusting the details. Changes won't be saved.Climate risks
Neighborhood: 35173
Nearby schools
Schools provided by the listing agent
- Elementary: Cahaba - Trussville
- Middle: Hewitt - Trussville
- High: Hewitt - Trussville
Source: GALMLS. This data may not be complete. We recommend contacting the local school district to confirm school assignments for this home.

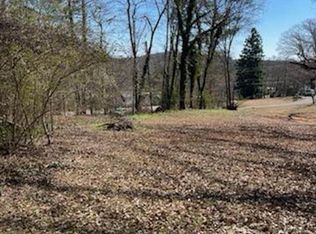
Similar homes
- $818,0004 bd5 ba3.5k sqftSpecturm, Trussville, AL 35173For Sale
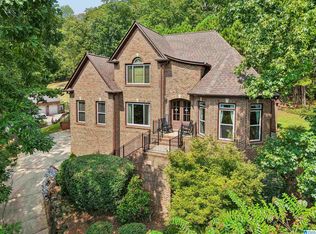
 MLS ID #21466197, Clarence Graham, eXp Realty, LLC Central. GALMLS
- $650,0005 bd4 ba3.5k sqft5425 Carrington Cir, Trussville, AL 35173For Sale
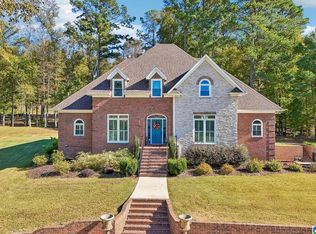 MLS ID #21468927, Chris Hicks, Hicks Realty LLC. GALMLS
- $699,9004 bd4 ba3.1k sqft5013 Andrew Ln, Trussville, AL 35173For Sale
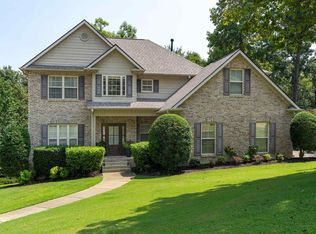 MLS ID #21463149, Bonnie Hicks, Keller Williams. GALMLS
- $699,9005 bd4 ba4.6k sqftSpectrum, Trussville, AL 35173For Sale
 MLS ID #21464257, Billy Brodie, Keller Williams. GALMLS
- $770,0004 bd4 ba3.2k sqftCharter, Trussville, AL 35173For SaleMLS ID #21469127, Christy McDonald, RealtySouth-Homewood. GALMLS
- $599,9006 bd4 ba4k sqft315 Roundabout Dr, Trussville, AL 35173For SaleMLS ID #21423223, Monica Thach, Keller Williams. GALMLS
- $615,0004 bd3 ba3.1k sqftSpectrum Or Dish, Trussville, AL 35173For SaleMLS ID #21463468, Jessica Sutherland, RE/MAX Realty Brokers. GALMLS
- $599,9005 bd4 ba3.2k sqft4965 Natalie Way, Trussville, AL 35173For SaleMLS ID #21465219, Chris Hicks, Hicks Realty LLC. GALMLS
- $740,0005 bd5 ba3.8k sqftSpectrum / Centurylink, Trussville, AL 35173For SaleMLS ID #21460197, Billy Brodie, Keller Williams. GALMLS
- $1,250,0005 bd5 ba4.7k sqftSpectrum & At&t, Birmingham, AL 35242For SaleMLS ID #21464471, Susan Peeples, RE/MAX Advantage. GALMLS
- $629,9005 bd5 ba4k sqft2166 Lakeview Trce, Trussville, AL 35173For SaleMLS ID #21446334, Michael Dollar, Keller Williams. GALMLS
- $1,220,0005 bd4 ba3.9k sqft7076 County Road 24, Springville, AL 35146For SaleMLS ID #21450832, Nancy Malcolm, EXP Realty LLC. GALMLS
- $625,0004 bd3 ba2.8k sqft6189 Clubhouse Way, Trussville, AL 35173For SaleMLS ID #21467530, Monica Thach, Keller Williams. GALMLS
- $799,9006 bd2 ba3.8k sqft7410 Old Springville Rd, Pinson, AL 35126For SaleMLS ID #21466177, Ruwena Healy, Keller Williams Realty Vestavia. GALMLS
- $1,100,0004 bd3 ba4.2k sqft110 Vista Dr, Odenville, AL 35120For SaleMLS ID #21464251, Paul Golden, Signature Realty. GALMLS
- $789,5006 bd4 ba4.9k sqft4561 Brexton St, Trussville, AL 35173For SaleMLS ID #21460238, Steven Koleno, Beycome Brokerage Realty. GALMLS
- $1,125,0005 bd4 ba5.3k sqft837 Aberlady Pl, Birmingham, AL 35242For SaleMLS ID #21457700, Janice Folmar, ARC Realty 280. GALMLS
- $599,9004 bd4 ba2.8k sqft885 Sanie Rd, Odenville, AL 35120For SaleMLS ID #21468267, Jeannie Hopkins, Keller Williams Homewood. GALMLS
- $749,5003 bd4 ba2.9k sqftSpectrum, Birmingham, AL 35210For SaleMLS ID #21462999, Cannon Fuqua, Keller Williams Realty Vestavia. GALMLS
- $1,195,0004 bd3 ba2.9k sqft1424 Ardsley Pl, Birmingham, AL 35209For SaleMLS ID #21468674, Scott Boudreaux, LAH Sotheby's International Realty Crestline. GALMLS
