Built in 2015, this beautiful log home offers 3 bedrooms and 1 full bath featuring a walk-in shower. The walk-out basement is already plumbed for an additional full bathroom and second kitchen, providing excellent potential for expanded living space, guest accommodations, or rental opportunities. Double doors lead directly from the basement to the outdoors.
The home features a durable metal roof, a covered wraparound side porch, and a stunning front porch with cathedral ceilings. Enjoy unique countryside views overlooking farmland and the Ohio River.
Included with the sale are the refrigerator, washer, dryer, water softener, garbage disposal, dishwasher, microwave, gas cooktop with electric oven, and basement freezer. The John Deere riding mower and John Deere lawn cart are negotiable.
The driveway benefits from a deeded right-of-way. The septic system was professionally installed with a permit through the Washington County Health Department when the home was built in 2015. Most appliances are original to the home and approximately 10 years old. Recent updates include a new hot water heater in 2023 and a new heat exchanger in 2022. The (3) ZONED HVAC system is serviced annually by RW Miller.
According to the seller, the septic system is pumped every couple of years as part of routine maintenance.
Conveniently located approximately:
• 8.7 miles from Walmart on Pike Street in Marietta
• 10 miles from Marietta College
• 15 miles from the Wood County Airport Authority in Williamstown, WV
• 122 miles from Pittsburgh International Airport
• 127 miles from John Glenn Columbus International Airport
Whether you’re looking for a full-time residence, a weekend retreat, or an investment property, this versatile property offers endless possibilities.
Per seller request, buyers must provide a pre-approval letter prior to scheduling a showing. Easy to show.
Contingent
Price cut: $5K (7/13)
$334,000
476 Browns Ln, Newport, OH 45768
3beds
--sqft
:
Get pre-qualified$2,223/mo
Single Family Residence
Built in 2015
1.08 Acres Lot
$-- Zestimate®
$--/sqft
$-- HOA
What's special
Covered wraparound side porchDurable metal roof
- 52 days |
- 801 |
- 25 |
Zillow last checked:
Listing updated:
Listed by:
Julie L Richardson 304-210-1462 richardsonsold@gmail.com,
EXP Realty, LLC.
Source: MLS Now,MLS#: 5217491 Originating MLS: Parkersburg Area Association of REALTORS
Originating MLS: Parkersburg Area Association of REALTORSFacts & features
Interior
Bedrooms & bathrooms
- Bedrooms: 3
- Bathrooms: 1
- Full bathrooms: 1
- Main level bathrooms: 1
- Main level bedrooms: 2
Heating
- Propane
Cooling
- Central Air, Ceiling Fan(s)
Appliances
- Included: Built-In Oven, Cooktop, Dryer, Dishwasher, Disposal, Microwave, Range, Refrigerator, Washer
- Laundry: Laundry Chute, In Basement
Features
- Breakfast Bar, Ceiling Fan(s), Cathedral Ceiling(s), Eat-in Kitchen, High Ceilings, Laminate Counters, Open Floorplan, Recessed Lighting, Storage, Natural Woodwork, Walk-In Closet(s)
- Basement: Daylight,Full,Bath/Stubbed,Storage Space,Walk-Out Access
- Number of fireplaces: 1
- Fireplace features: Gas Starter, Great Room, Wood Burning
Interior area
- Finished area above ground: 0
Video & virtual tour
Property
Parking
- Total spaces: 2
- Parking features: Additional Parking, Attached, Garage
- Attached garage spaces: 2
Features
- Levels: Three Or More
- Patio & porch: Covered, Front Porch, Side Porch, Wrap Around, Balcony
- Exterior features: Balcony
- Fencing: Chain Link,Partial
- Has view: Yes
- View description: Panoramic, Rural, River
- Has water view: Yes
- Water view: River
Lot
- Size: 1.08 Acres
- Features: Cleared, Private
Details
- Parcel number: 290052496001
Construction
Type & style
- Home type: SingleFamily
- Architectural style: Log Home
- Property subtype: Single Family Residence
Materials
- Log
- Roof: Metal
Condition
- Year built: 2015
Utilities & green energy
- Sewer: Septic Tank
- Water: Public
Community & HOA
HOA
- Has HOA: No
Location
- Region: Newport
Financial & listing details
- Tax assessed value: $178,550
- Annual tax amount: $2,453
- Date on market: 6/12/2026
- Cumulative days on market: 54 days
- Listing terms: Conventional,Contract,FHA,VA Loan
Estimated market value
Not available
Estimated sales range
Not available
Not available
Price history
| Date | Event | Price |
|---|---|---|
| 7/19/2026 | Contingent | $334,000 |
Source: eXp Realty #5217491 Report a problem | ||
| 7/13/2026 | Price change | $334,000-1.5% |
Source:  MLS Now #5217491 Report a problem MLS Now #5217491 Report a problem | ||
| 6/12/2026 | Listed for sale | $339,000 |
Source: MLS Now #5217491 Report a problem | ||
Public tax history
| Year | Property taxes | Tax assessment |
|---|---|---|
| 2024 | $2,355 +0% | $62,490 |
| 2023 | $2,354 +0.9% | $62,490 |
| 2022 | $2,334 +108.8% | $62,490 +121.2% |
| 2021 | $1,118 -41.8% | $28,250 |
| 2020 | $1,919 | $28,250 |
| 2019 | $1,919 +71.2% | $28,250 +1.7% |
| 2018 | $1,121 -1.6% | $27,790 |
| 2017 | $1,139 -34.5% | $27,790 +9.7% |
| 2016 | $1,739 +46161.2% | $25,330 +28044.4% |
| 2015 | $4 | $90 |
Find assessor info on the county website
Monthly payment
Est. payment
Payment breakdown
Explore the cost of this home by adjusting the details. Changes won't be saved.Climate risks
Neighborhood: 45768
Getting around
0 / 100
Car-DependentNearby schools
GreatSchools rating
- NAPhillips Elementary SchoolGrades: K-2Distance: 6.6 mi
- 6/10Marietta High SchoolGrades: 7-12Distance: 8.3 mi
Schools provided by the listing agent
- District: Marietta CSD - 8404
Source: MLS Now. This data may not be complete. We recommend contacting the local school district to confirm school assignments for this home.
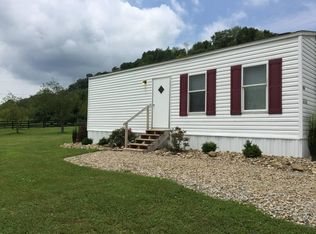
- $--2 bd1 ba400 sqft150 Browns Ln, Newport, OH 45768Off Market
- $185,5004 bd1 ba1.8k sqft20 Browns Ln, Newport, OH 45768Off Market
- $125,4003 bd1 ba1.8k sqft140 Browns Ln, Newport, OH 45768Off Market
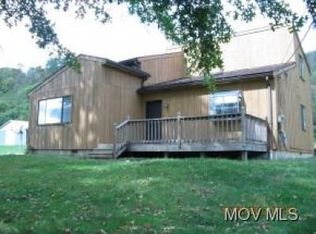
- $16,0403 bd1 ba-- sqft44 Browns Ln, Newport, OH 45768Off Market
- $---- bd-- ba-- sqft44 Browns Ln, Newport, OH 45768Off Market
- $---- bd-- ba-- sqft44 Browns Ln, Newport, OH 45768Off Market
- $1,250-- bd-- ba-- sqft44 Browns Ln, Newport, OH 45768Off Market
- $5,000-- bd-- ba-- sqft44 Browns Ln, Newport, OH 45768Off Market
A local agent can set up tours, give advice and negotiate with sellers.
Similar homes
- $299,9003 bd2 ba2k sqft785 Sandhill Rd, Marietta, OH 45750For Sale
 MLS ID #5226916, Jennifer A Thompson, Berkshire Hathaway HomeServices Professional Realty. MLS Now
 - $309,9003 bd2 ba2.1k sqft65 Forshey Rd, Marietta, OH 45750For Sale
 MLS ID #5230040, Amy P Medley, Century 21 Full Service, LLC.. MLS Now
 - $335,0004 bd3 ba1.5k sqft168 Woodland Acres Rd, Marietta, OH 45750For Sale
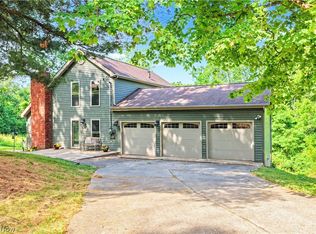 MLS ID #5218830, Kimberly Smith, One Team Realty. MLS Now
 - $359,0004 bd3 ba-- sqft85 Knob Ct, Vincent, OH 45784For Sale
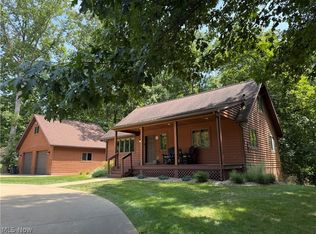 MLS ID #5233441, Angela D Binegar, EXP Realty, LLC.. MLS Now
 - $250,0003 bd2 ba1.5k sqft1788 Rosenbush Rd, Newport, OH 45768For SaleMLS ID #5230216, Amy P Medley, Century 21 Full Service, LLC.. MLS Now
- $299,9003 bd4 ba1.9k sqft128 Victory Pl, Marietta, OH 45750For SaleMLS ID #5232484, Linda A Masters, MOV Benchmark Realty, LLC.. MLS Now
- $359,9004 bd3 ba2.6k sqft595 California House Rd, Petroleum, WV 26161For SaleMLS ID #5232991, Tara J Gerber, Jackson Realty. MLS Now
- $179,0003 bd3 ba2.3k sqft1785 Mitchells Ln, Marietta, OH 45750For SaleMLS ID #5230952, Patricia A Finkel, Berkshire Hathaway HomeServices Professional Realty. MLS Now
- $365,0004 bd3 ba3.2k sqft4324 Deerwalk Hwy, Waverly, WV 26184For SaleMLS ID #5203463, Joyce R Burns, Coldwell Banker Select Properties. MLS Now
- $334,9003 bd3 ba2.6k sqft517 3rd St, Marietta, OH 45750For SaleMLS ID #5192116, Jamiann Voshel, Berkshire Hathaway HomeServices Professional Realty. MLS Now
- $350,0004 bd3 ba-- sqft1065 Huck Rd, Lowell, OH 45744For SaleMLS ID #5223188, Mary L West, McCarthy Real Estate, Inc.. MLS Now
- $239,5003 bd1 ba1.2k sqft104 Randolph Rd, Marietta, OH 45750For SaleMLS ID #5219737, Robert Foggin, Scout MOV Realty LLC. MLS Now
- $289,9003 bd2 ba-- sqft108 Shamrock Dr, Marietta, OH 45750For SaleMLS ID #5230991, Marc Clayton Lacy, Olde Town Realty. MLS Now
- $259,9003 bd2 ba2.9k sqft421 Williams Ave, Williamstown, WV 26187For SaleMLS ID #5232373, Jo Ann Townsend, One Team Realty. MLS Now
- $389,0004 bd4 ba-- sqft961 Lakeview Dr, Parkersburg, WV 26104For SaleMLS ID #5232505, Patricia Burkhammer, Legacy Real Estate Professionals. MLS Now
- $389,0004 bd3 ba2.6k sqft1811 Washington Blvd, Belpre, OH 45714For SaleMLS ID #5232517, Jamie L Kirk, Legacy Real Estate Professionals. MLS Now
- $214,0003 bd1 ba1.3k sqft27140 State Route 7, Marietta, OH 45750For SaleMLS ID #5191738, Patricia A Finkel, Berkshire Hathaway HomeServices Professional Realty. MLS Now
- $269,0003 bd2 ba2k sqft5170 State Route 821, Whipple, OH 45788For SaleMLS ID #5222604, Scott A Marvin, Team Results Realty. MLS Now
- $239,9003 bd2 ba-- sqft221 Smith St, Belmont, WV 26134For SaleMLS ID #5224027, Elizabeth Cox, Riggs Realty, LLC.. MLS Now
- $339,5002 bd2 ba1.9k sqft6570 State Route 339, Vincent, OH 45784For SaleMLS ID #5117956, Pamela D Ruble, Century 21 Full Service, LLC.. MLS Now
