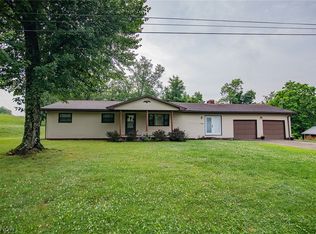
Some homes simply stand the test of time and this immaculate brick beauty is one of them. Perfectly positioned on a more than a half-acre corner lot, this sprawling residence offers the kind of space, craftsmanship, and pride of ownership that home buyers dream of. From the moment you arrive, the custom dual carports, manicured grounds, and timeless curb appeal hint at the exceptional home waiting inside. Offering 4 bedrooms with the possibility of a 5th and 4 full bathrooms, this home was designed to accommodate every stage of life with room to grow, gather, and welcome guests. Open the front door and you'll immediately appreciate the oversized rooms, gleaming hardwood floors, gorgeous built-ins, timeless lighting, and architectural details that have never gone out of style. Every room feels warm, welcoming, and thoughtfully designed, offering the perfect balance of elegance and comfort. One of the home's most unique features is its private in-law suite, thoughtfully designed with its own entrance, spacious bedroom, living room, full kitchen, pantry, walk-in closet, dedicated carport, and private living quarters. Whether you're accommodating extended family, welcoming long-term guests, or creating a comfortable space for independent living, the possibilities are endless. The partially finished basement expands the home's already impressive living space with an enormous family room centered around a fireplace. Abundant storage areas ensure you'll have room for everything without sacrificing organization. Conveniently located near shopping, dining, medical facilities, schools, and everyday conveniences, this remarkable home combines timeless craftsmanship, generous living spaces, and unmatched versatility in one unforgettable package. If you've been searching for a home that offers room to grow, space to gather, and quality that's impossible to replicate, your search ends here.
Active
$389,000
961 Lakeview Dr, Parkersburg, WV 26104
4beds
--sqft
Single Family Residence
Built in 1955
0.57 Acres Lot
$-- Zestimate®
$--/sqft
$-- HOA
What's special
Immaculate brick beautyTimeless lightingTimeless curb appealArchitectural detailsManicured groundsGorgeous built-insCustom dual carports
- 30 days
- 1,110
- 40
Zillow last checked:
Listing updated:
Listed by:
Patricia Burkhammer 304-712-7111 christy@legacyrealestate.pro,
Legacy Real Estate Professionals
Source: MLS Now,MLS#: 5232505 Originating MLS: Parkersburg Area Association of REALTORS
Originating MLS: Parkersburg Area Association of REALTORSFacts & features
Interior
Bedrooms & bathrooms
- Bedrooms: 4
- Bathrooms: 4
- Full bathrooms: 4
Heating
- Forced Air, Gas
Cooling
- Central Air
Appliances
- Laundry: Laundry Chute, Lower Level
Features
- Built-in Features, In-Law Floorplan, Kitchen Island, Open Floorplan, Storage, Walk-In Closet(s)
- Basement: Partially Finished
- Number of fireplaces: 2
- Fireplace features: Basement, Family Room
Video & virtual tour
Property
Parking
- Total spaces: 4
- Parking features: Attached Carport, Carport
- Carport spaces: 4
Features
- Levels: Two,Multi/Split
- Stories: 2
- Patio & porch: Enclosed, Patio, Porch
- Fencing: Chain Link
Lot
- Size: 0.57 Acres
- Features: Corner Lot, Flat, Level
Details
- Additional parcels included: 053000310000
- Parcel number: 053000300000
- Special conditions: Standard
Construction
Type & style
- Home type: SingleFamily
- Architectural style: Bi-Level
- Property subtype: Single Family Residence
Materials
- Brick, Vinyl Siding
- Foundation: Block
- Roof: Shingle
Condition
- Year built: 1955
Utilities & green energy
- Sewer: Public Sewer
- Water: Public
Community & HOA
Community
- Subdivision: Shattuck Heights
HOA
- Has HOA: No
Location
- Region: Parkersburg
Financial & listing details
- Tax assessed value: $10,900
- Annual tax amount: $2,783
- Date on market: 8/1/2026
- Cumulative days on market: 32 days
- Listing terms: Cash,Conventional,FHA,VA Loan
Estimated market value
Not available
Estimated sales range
Not available
Not available
Price history
| Date | Event | Price |
|---|---|---|
| 8/1/2026 | Listed for sale | $389,000 |
Source:  MLS Now #5232505 Report a problem MLS Now #5232505 Report a problem | ||
Public tax history
| Year | Property taxes | Tax assessment |
|---|---|---|
| 2025 | $102 -0.2% | $6,540 |
| 2024 | $102 +5.9% | $6,540 |
| 2023 | $97 -0.1% | $6,540 |
| 2022 | $97 | $6,540 |
| 2021 | -- | $6,540 |
| 2020 | -- | $6,540 |
| 2019 | $100 -2.3% | $6,540 |
| 2018 | $102 | $6,540 |
| 2017 | $102 +8.4% | $6,540 +2.8% |
| 2016 | $94 0% | $6,360 |
| 2015 | $94 +0.7% | $6,360 |
| 2014 | $93 +3.8% | $6,360 +2.9% |
| 2013 | $90 | $6,180 |
| 2012 | $90 +0% | $6,180 |
| 2011 | $90 -0.2% | $6,180 |
| 2010 | $90 +2.1% | $6,180 |
| 2009 | $88 +15.8% | $6,180 +15.7% |
| 2008 | $76 -12.8% | $5,340 -12.7% |
| 2007 | $87 -0.6% | $6,120 |
| 2006 | $88 -0.7% | $6,120 |
| 2005 | $89 | $6,120 +72.9% |
| 2004 | -- | $3,540 |
| 2003 | -- | $3,540 |
| 2002 | -- | $3,540 |
| 2001 | -- | $3,540 |
Find assessor info on the county website
Monthly payment
Est. payment
Payment breakdown
Explore the cost of this home by adjusting the details. Changes won't be saved.Climate risks
Neighborhood: 26104
Nearby schools
Schools provided by the listing agent
- District: Wood-Parkersburg HS
Source: MLS Now. This data may not be complete. We recommend contacting the local school district to confirm school assignments for this home.
Similar homes
- $399,0003 bd3 ba3.3k sqft4705 Grand Central Ave, Vienna, WV 26105For Sale
 MLS ID #5218144, Dona M Cronin, EXIT Riverbend Realty. MLS Now
 - $375,0003 bd4 ba3.6k sqft75 Oakridge Dr, Parkersburg, WV 26104For Sale
 MLS ID #5205300, Garett Smith, PMC Realty Services. MLS Now
 - $255,0003 bd3 ba1.8k sqft1507 43rd St, Parkersburg, WV 26104For Sale
 MLS ID #5220973, Traci D Strahler Chichester, Advantage Real Estate of the Mid-Ohio Valley. MLS Now
 - $240,0003 bd2 ba1.4k sqft4802 Hazel St, Parkersburg, WV 26104For Sale
 MLS ID #5222843, Nichole Heavner, Coldwell Banker Select Properties. MLS Now
