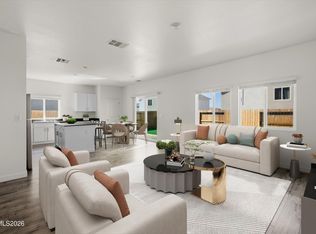
Nestled in the heart of Lemmon Valley, this stunning four bedroom three bath two story home seamlessly blends comfort privacy and modern sophistication. Enjoy a large open concept living and dining area filled with natural light perfect for entertaining and family gatherings. Home has 9'ft ceilings and 8'ft doors throughout the entire home making each room more spacious. The kitchen features oversized cabinets with lots of storage and a large quartz island. Your primary suite features a SPA inspired bath and your own private deck ideal for enjoying morning coffee, evening sunsets or simply unwinding. Each additional bedroom offers ample closet space with one bedroom and walk in shower on the 1st floor.
Active under contract-show
$570,000
476 Rambling Ridge Rd Lot 18, Reno, NV 89506
4beds
2,290sqft
Single Family Residence
Built in 2024
4,791 Square Feet Lot
$-- Zestimate®
$249/sqft
$47/mo HOA
What's special
Ample closet spaceSpa inspired bathPrivate deckNatural lightOversized cabinetsWalk in showerLarge quartz island
- 426 days
- 15
- 0
Zillow last checked:
Listing updated:
Listed by:
Rose Teddy S.186655 775-351-6829,
RE/MAX Professionals-Reno
Source: NNRMLS,MLS#: 250053203
Facts & features
Interior
Bedrooms & bathrooms
- Bedrooms: 4
- Bathrooms: 3
- Full bathrooms: 3
Heating
- Fireplace(s), Natural Gas
Cooling
- Central Air
Appliances
- Included: Dishwasher, Disposal, Dryer, Gas Cooktop, Gas Range, Microwave, Oven, Washer
- Laundry: Cabinets, Laundry Room
Features
- Breakfast Bar, High Ceilings, Kitchen Island, Low VOC Products, Pantry, Walk-In Closet(s)
- Flooring: Carpet, Laminate, Tile
- Windows: Double Pane Windows, ENERGY STAR Qualified Windows, Vinyl Frames
- Number of fireplaces: 1
- Common walls with other units/homes: No Common Walls
Interior area
- Total structure area: 2,290
- Total interior livable area: 2,290 sqft
Video & virtual tour
Property
Parking
- Total spaces: 2
- Parking features: Garage
- Garage spaces: 2
Features
- Levels: Two
- Stories: 2
- Patio & porch: Patio, Deck
- Exterior features: None
- Spa features: None
- Fencing: Back Yard
- Has view: Yes
- View description: Desert, Mountain(s), Valley
Lot
- Size: 4,791 Square Feet
- Features: Adjoins BLM/BIA Land, Cul-De-Sac, Sprinklers In Front, Sprinklers In Rear
Details
- Additional structures: None
- Parcel number: 55449118
- Zoning: SF8
Construction
Type & style
- Home type: SingleFamily
- Property subtype: Single Family Residence
Materials
- Insulation - Blown-In, Stucco
- Foundation: Slab
- Roof: Tile
Condition
- New construction: Yes
- Year built: 2024
Utilities & green energy
- Sewer: Public Sewer
- Water: Public
- Utilities for property: Cable Available, Cable Connected, Electricity Connected, Internet Available, Internet Connected, Natural Gas Connected, Phone Connected, Sewer Connected, Water Connected, Water Meter Installed
Community & HOA
Community
- Security: Carbon Monoxide Detector(s), Smoke Detector(s)
- Subdivision: Amended Vista Enclave Phase 2
HOA
- Has HOA: Yes
- Amenities included: None
- Services included: Maintenance Grounds
- HOA fee: $47 monthly
- HOA name: Associa Sierra North
Location
- Region: Reno
Financial & listing details
- Price per square foot: $249/sqft
- Annual tax amount: $5,489
- Date on market: 7/17/2025
- Cumulative days on market: 427 days
- Listing terms: 1031 Exchange,Cash,Conventional,FHA,USDA Loan,VA Loan
Estimated market value
Not available
Estimated sales range
Not available
Not available
Price history
| Date | Event | Price |
|---|---|---|
| 4/19/2026 | Contingent | $570,000$249/sqft |
Source:  NNRMLS #250053203 Report a problem NNRMLS #250053203 Report a problem | ||
| 7/17/2025 | Listed for sale | $570,000$249/sqft |
Source: NNRMLS #250053203 Report a problem | ||
Public tax history
Tax history is unavailable.
Monthly payment
Est. payment
Payment breakdown
Explore the cost of this home by adjusting the details. Changes won't be saved.Climate risks
Neighborhood: Stead
Nearby schools
Schools provided by the listing agent
- Elementary: Lemmon Valley
- Middle: OBrien
- High: North Valleys
Source: NNRMLS. This data may not be complete. We recommend contacting the local school district to confirm school assignments for this home.

Similar homes
- $590,0003 bd3 ba2.2k sqft7731 Enclave Key Rd, Reno, NV 89506Active

 MLS ID #260008380, Soni Jackson, Sierra Sotheby's International. NNRMLS
 - $549,5004 bd3 ba1.8k sqft7500 Rambling Ridge Rd, Reno, NV 89506Active
 MLS ID #260002896, Rose Teddy, RE/MAX Professionals-Reno. NNRMLS
 - $499,9904 bd3 ba1.8k sqft8939 Wolf Moon Dr, Reno, NV 89506Active
 MLS ID #260010528, Sreeneetha Gorla, Haute Properties NV. NNRMLS
 - $470,0004 bd3 ba1.8k sqft8918 Wolf Moon Dr, Reno, NV 89506Active
 MLS ID #260008467, Aaron Coombs, LPT Realty, LLC. NNRMLS
 - $569,9903 bd3 ba2.1k sqft8480 Endor Dr Lot 16, Reno, NV 89506ActiveMLS ID #260004749, Cheyenne Harder, Jenuane Communities. NNRMLS
- $659,2504 bd3 ba2.4k sqft7155 Quill Dr, Reno, NV 89506ActiveMLS ID #260009921, Tyler Soto, Keller Williams Group One Inc.. NNRMLS
- $540,0004 bd3 ba2k sqft7754 Wandering Way, Reno, NV 89506ActiveMLS ID #260009252, Brittany Smith, Real Broker LLC. NNRMLS
- $569,9903 bd3 ba2.3k sqft725 Kess Way Lot 43, Reno, NV 89506ActiveMLS ID #260004318, Cheyenne Harder, Jenuane Communities. NNRMLS
- $510,0004 bd3 ba2.1k sqft9920 Grand Falls Dr, Reno, NV 89506ActiveMLS ID #250057125, Anita Spencer, RE/MAX Professionals-Sparks. NNRMLS
- $530,0003 bd2 ba1.7k sqft7370 Overture Dr, Reno, NV 89506ActiveMLS ID #260009390, Chris Yochum, Dickson Realty - Caughlin. NNRMLS
- $525,0004 bd3 ba1.6k sqft383 Orrcrest Dr, Reno, NV 89506ActiveMLS ID #260010229, Joya Machabee, RE/MAX Gold. NNRMLS
- $500,0003 bd2 ba1.4k sqft905 Estuary Cir, Reno, NV 89506ActiveMLS ID #260009506, Dan Smith, Dickson Realty - Sparks. NNRMLS
- $520,0003 bd3 ba1.9k sqft8972 Elk Ravine Dr, Reno, NV 89506ActiveMLS ID #260011120, Sreeneetha Gorla, Haute Properties NV. NNRMLS
- $479,0004 bd3 ba1.7k sqft7745 Wandering Way, Reno, NV 89506ActiveMLS ID #260007931, Catherine Manipon, Ferrari-Lund Real Estate Reno. NNRMLS
- $542,5003 bd2 ba1.6k sqft6182 Farm House Ct, Sparks, NV 89436ActiveMLS ID #260011937, Lindsey Pena, Chase International-Damonte. NNRMLS
- $437,5003 bd2 ba1.5k sqft736 Valmy Dr, Reno, NV 89506ActiveMLS ID #260009785, Jasson Mendoza, AMRE. NNRMLS
- $585,0004 bd2 ba1.9k sqft7177 High Hill St, Sparks, NV 89436ActiveMLS ID #260009558, Aaron Warburton, RE/MAX Professionals-Reno. NNRMLS
- $566,5054 bd2 ba1.7k sqft680 Rising Ridge Dr, Sun Valley, NV 89433ActiveNNRMLS
- $620,0004 bd4 ba2.9k sqft8015 Flint Springs Dr, Sun Valley, NV 89433ActiveMLS ID #260006751, Richard Berman, Dickson Realty - Damonte Ranch. NNRMLS
- $575,0003 bd2 ba1.4k sqft508 Cardiff Dr, Sparks, NV 89441ActiveMLS ID #260011333, Jacqueline Mead, Sierra Sotheby's International. NNRMLS
