Gorgeous single-level, ground floor condo within Placido Bayou, an exclusive gated community in St. Petersburg, FL. No flooding experienced at this residence from hurricanes. This unit has the benefit of limited upkeep and a maintenance-free lifestyle regardless if it will be your primary residence, second home or an investment property. This updated 2/2 home has a split floorplan & a private end unit with a screened patio providing an open and airy ambiance. Pride in ownership is evident with the major upgrades added to the home: New wood-plank ceramic tile throughout the entire residence, kitchen cabinet refacing and painting with new quartz countertops and wide sink, new dishwasher and refrigerator, whole-house interior painting, new baseboards, removal of popcorn ceilings, new step-in shower in the primary bathroom, new toilets, walk-in closet shelving system, custom ceiling fans, modern and updated electrical receptacles, new refrigerator, dishwasher, new HVAC and hot water heater. Entering the residence’s private entrance with a personal entry large enough for outdoor patio furniture, you will feel like you are in a single-family home versus a condo. The kitchen features ample cabinets, a large pantry, plus extra storage by the front door. A laundry closet is also located in the kitchen housing a new stackable washer & dryer and barn door enclosure. The screened rear porch, just off the living room, provides a peaceful space to enjoy your morning coffee. Unique to this condo, a private sidewalk approach from the parking area leads to the screened patio (no stairs from this sidewalk). The oversized main bedroom can accommodate a king-sized bed in addition to large furniture and features an en-suite bathroom with new step-in shower and gorgeous double vanity sink. This guard-gated neighborhood has it all: No age restrictions, pet-friendly (up to two pets not to exceed 50 lbs. total), community pool & spa, the ability to bike downtown, fish in the community’s lakes or step outside to walk among natural foliage. If you are a tennis player, the Racquet Club of St. Petersburg is located directly outside of the neighborhood. If golf is more of your game, then Placido Bayou is minutes from the Vinoy Golf Club and the municipal course, Mangrove Bay. Placido Bayou is also minutes from downtown St. Pete’s dining, shopping and entertainment venues, I-275, sugar-sand beaches & two international airports.
Pending
$319,000
476 SANTA CRUZ PLACE NE #C, ST PETERSBURG, FL 33703
2beds
930sqft
Condominium
Built in 1984
-- sqft lot
$-- Zestimate®
$343/sqft
$897/mo HOA
What's special
Exclusive gated communityNew toiletsNew baseboardsPrivate end unitGuard-gated neighborhoodWalk-in closet shelving systemWhole-house interior painting
- 54 days |
- 163 |
- 12 |
Zillow last checked:
Listing updated:
Listed by:
Janelle Chmura PA 813-380-5465,
SMITH & ASSOCIATES REAL ESTATE 727-342-3800
Source: Stellar MLS,MLS#: TB8512797 Originating MLS: Suncoast Tampa
Originating MLS: Suncoast Tampa
Facts & features
Interior
Bedrooms & bathrooms
- Bedrooms: 2
- Bathrooms: 2
- Full bathrooms: 2
Rooms
- Room types: Bonus Room, Utility Room
Primary bedroom
- Features: Ceiling Fan(s), En Suite Bathroom, Shower No Tub, Walk-In Closet(s)
- Level: First
- Area: 154 Square Feet
- Dimensions: 11x14
Bedroom 2
- Features: Ceiling Fan(s), Built-in Closet
- Level: First
- Area: 110 Square Feet
- Dimensions: 11x10
Balcony porch lanai
- Features: Ceiling Fan(s)
- Level: First
Kitchen
- Features: Pantry
- Level: First
- Area: 108 Square Feet
- Dimensions: 9x12
Living room
- Features: Ceiling Fan(s)
- Level: First
- Area: 272 Square Feet
- Dimensions: 16x17
Heating
- Central
Cooling
- Central Air
Appliances
- Included: Convection Oven, Dishwasher, Disposal, Dryer, Electric Water Heater, Microwave, Refrigerator, Washer
- Laundry: Inside, Laundry Closet, Laundry Room
Features
- Ceiling Fan(s), Primary Bedroom Main Floor, Split Bedroom, Stone Counters, Walk-In Closet(s)
- Flooring: Ceramic Tile
- Doors: Sliding Doors
- Windows: Window Treatments
- Has fireplace: No
- Common walls with other units/homes: End Unit
Interior area
- Total structure area: 930
- Total interior livable area: 930 sqft
Property
Parking
- Parking features: Assigned, Guest
Accessibility
- Accessibility features: Accessible Approach with Ramp
Features
- Levels: One
- Stories: 1
- Patio & porch: Patio, Screened
- Exterior features: Irrigation System
- Pool features: In Ground
- Has view: Yes
- View description: Trees/Woods
Lot
- Size: 1.17 Acres
- Features: In County, Private
- Residential vegetation: Mature Landscaping, Oak Trees, Trees/Landscaped
Details
- Parcel number: 053117720730004763
- Special conditions: None
Construction
Type & style
- Home type: Condo
- Architectural style: Mediterranean
- Property subtype: Condominium
Materials
- Block, Wood Frame
- Foundation: Slab
- Roof: Tile
Condition
- Completed
- New construction: No
- Year built: 1984
Utilities & green energy
- Sewer: Public Sewer
- Water: Public
- Utilities for property: Cable Connected, Electricity Connected, Sewer Connected, Sprinkler Recycled, Street Lights, Underground Utilities
Community & HOA
Community
- Features: Fishing, Community Mailbox, Deed Restrictions, Gated Community - Guard, Golf Carts OK, Irrigation-Reclaimed Water, No Truck/RV/Motorcycle Parking, Pool, Sidewalks, Special Community Restrictions
- Security: Gated Community, Security Lights, Smoke Detector(s)
- Pet fee: $0 monthly
- Subdivision: PLACIDO BAYOU
HOA
- Has HOA: Yes
- Amenities included: Fence Restrictions, Gated, Pool, Security, Spa/Hot Tub, Vehicle Restrictions
- Services included: 24-Hour Guard, Cable TV, Community Pool, Reserve Fund, Maintenance Structure, Maintenance Grounds, Manager, Pool Maintenance, Private Road, Security, Trash, Water
- HOA fee: $897 monthly
- HOA name: Fay Suber
- HOA phone: 813-433-2006
- Second HOA name: Management and Associates
Location
- Region: Saint Petersburg
Financial & listing details
- Price per square foot: $343/sqft
- Tax assessed value: $251,594
- Annual tax amount: $622
- Date on market: 6/24/2026
- Cumulative days on market: 35 days
- Listing terms: Cash,Conventional,FHA,VA Loan
- Ownership: Condominium
- Total actual rent: 0
- Electric utility on property: Yes
- Road surface type: Asphalt
Estimated market value
Not available
Estimated sales range
Not available
Not available
Price history
| Date | Event | Price |
|---|---|---|
| 7/23/2026 | Pending sale | $319,000$343/sqft |
Source:  Stellar MLS #TB8512797 Report a problem Stellar MLS #TB8512797 Report a problem | ||
| 6/24/2026 | Listed for sale | $319,000-0.3%$343/sqft |
Source: Stellar MLS #TB8512797 Report a problem | ||
| 10/13/2025 | Listing removed | $320,000$344/sqft |
Source: Stellar MLS #TB8376760 Report a problem | ||
| 7/25/2025 | Price change | $320,000-1.5%$344/sqft |
Source: Stellar MLS #TB8376760 Report a problem | ||
| 6/12/2025 | Price change | $325,000-1.5%$349/sqft |
Source: Stellar MLS #TB8376760 Report a problem | ||
| 5/21/2025 | Price change | $330,000-1.5%$355/sqft |
Source: Stellar MLS #TB8376760 Report a problem | ||
| 5/7/2025 | Price change | $335,000-1.2%$360/sqft |
Source: Stellar MLS #TB8376760 Report a problem | ||
| 4/24/2025 | Listed for sale | $339,000+16.9%$365/sqft |
Source: Stellar MLS #TB8376760 Report a problem | ||
| 9/30/2024 | Sold | $290,000-9.3%$312/sqft |
Source: Stellar MLS #U8248803 Report a problem | ||
| 9/13/2024 | Pending sale | $319,900$344/sqft |
Source: Stellar MLS #U8248803 Report a problem | ||
| 7/14/2024 | Price change | $319,900-0.9%$344/sqft |
Source: Stellar MLS #U8248803 Report a problem | ||
| 7/5/2024 | Listed for sale | $322,900$347/sqft |
Source: Stellar MLS #U8248803 Report a problem | ||
| 7/5/2024 | Pending sale | $322,900$347/sqft |
Source: Stellar MLS #U8248803 Report a problem | ||
| 7/2/2024 | Listed for sale | $322,900-0.6%$347/sqft |
Source: Stellar MLS #U8248803 Report a problem | ||
| 7/1/2024 | Listing removed | -- |
Source: Stellar MLS #U8234348 Report a problem | ||
| 5/15/2024 | Price change | $324,900-4.2%$349/sqft |
Source: Stellar MLS #U8234348 Report a problem | ||
| 4/22/2024 | Price change | $339,000-2.9%$365/sqft |
Source: Stellar MLS #U8234348 Report a problem | ||
| 3/29/2024 | Listed for sale | $349,000+388.1%$375/sqft |
Source: Stellar MLS #U8234348 Report a problem | ||
| 11/19/1999 | Sold | $71,500$77/sqft |
Source: Public Record Report a problem | ||
Public tax history
| Year | Property taxes | Tax assessment |
|---|---|---|
| 2025 | $1,530 +145.6% | $119,407 +50.3% |
| 2024 | $623 +5.9% | $79,463 +3% |
| 2023 | $588 -8% | $77,149 +3% |
| 2022 | $639 -3% | $74,902 +3% |
| 2021 | $659 -0.7% | $72,720 +1.4% |
| 2020 | $664 +0.5% | $71,716 +2.3% |
| 2019 | $661 | $70,104 +1.9% |
| 2018 | $661 +0.3% | $68,797 +2.1% |
| 2017 | $658 -0.8% | $67,382 +2.1% |
| 2016 | $664 -2.2% | $65,996 +0.7% |
| 2015 | $679 +0.1% | $65,537 +0.8% |
| 2014 | $678 -0.2% | $65,017 +1.5% |
| 2013 | $679 +0.9% | $64,056 +1.7% |
| 2012 | $674 | $62,985 +2.5% |
| 2011 | -- | $61,468 -8.7% |
| 2010 | -- | $67,297 +2.7% |
| 2009 | -- | $65,528 +0.1% |
| 2008 | $663 | $65,463 +3% |
| 2007 | -- | $63,556 -41.6% |
| 2005 | -- | $108,900 +14% |
| 2004 | $814 +2.9% | $95,500 +14.1% |
| 2003 | $791 +5.6% | $83,700 +33.9% |
| 2002 | $749 | $62,500 +7.2% |
| 2001 | $749 +5.4% | $58,300 +8.6% |
| 2000 | $711 | $53,700 |
Find assessor info on the county website
Monthly payment
Est. payment
Payment breakdown
Explore the cost of this home by adjusting the details. Changes won't be saved.Climate risks
Neighborhood: Pacido Bayou
Nearby schools
GreatSchools rating
- 7/10North Shore Elementary SchoolGrades: PK-5Distance: 1.1 mi
- 3/10Meadowlawn Middle SchoolGrades: 6-8Distance: 1.8 mi
- 5/10Northeast High SchoolGrades: PK,9-12Distance: 1.8 mi
Schools provided by the listing agent
- Elementary: North Shore Elementary-PN
- Middle: Meadowlawn Middle-PN
- High: Northeast High-PN
Source: Stellar MLS. This data may not be complete. We recommend contacting the local school district to confirm school assignments for this home.
- $186,6001 bd2 ba710 sqft476 Santa Cruz Pl NE APT A, Saint Petersburg, FL 33703Off Market

- $202,0002 bd2 ba1k sqft476 Santa Cruz Pl NE APT B, Saint Petersburg, FL 33703For Sale

- $213,2002 bd2 ba930 sqft476 Santa Cruz Pl NE APT D, Saint Petersburg, FL 33703Off Market
- $229,0001 bd1 ba710 sqft476 Santa Cruz Pl NE APT E, Saint Petersburg, FL 33703Sold

- $226,1002 bd2 ba1k sqft476 Santa Cruz Pl NE APT F, Saint Petersburg, FL 33703Off Market
- $205,0002 bd2 ba930 sqft476 Santa Cruz Pl NE APT G, Saint Petersburg, FL 33703Sold
- $207,9002 bd2 ba930 sqft476 Santa Cruz Pl NE APT H, Saint Petersburg, FL 33703Off Market
- $--2 bd2 ba-- sqft476 Santa Cruz Pl NE, Saint Petersburg, FL 33703Off Market
A local agent can set up tours, give advice and negotiate with sellers.
A local lender can help you make sure your offer is ready when you are.
Similar homes
- $245,0002 bd2 ba1k sqft4910 BAY STREET NE #311, ST PETERSBURG, FL 33703For Sale
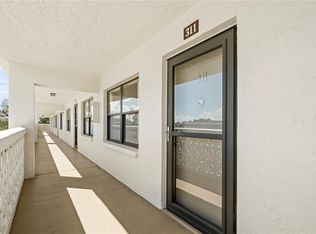
 MLS ID #TB8484453, Melinda Hopper, HOFACKER & ASSOCIATES INC. Stellar MLS
 - $325,0002 bd2 ba1.1k sqft1338 SNELL ISLE BOULEVARD NE #2, ST PETERSBURG, FL 33704For Sale
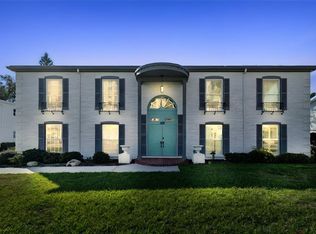 MLS ID #TB8485656, Karen Lucas, LUCAS GROUP REALTY INC. Stellar MLS
 - $169,0002 bd2 ba1k sqft5095 BAY STREET NE #114, ST PETERSBURG, FL 33703For Sale
 MLS ID #TB8519506, Bethsabe Bockman-Pedersen, SMITH & ASSOCIATES REAL ESTATE. Stellar MLS
 - $319,0002 bd2 ba915 sqft6365 BAHIA DEL MAR BOULEVARD #106, ST PETERSBURG, FL 33715For Sale
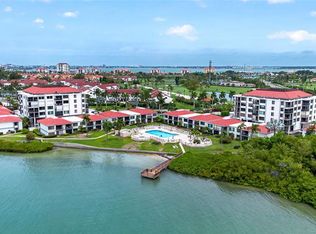 MLS ID #TB8516468, Patrick DeFeo, II, EXP REALTY LLC. Stellar MLS
 - $299,9002 bd2 ba1k sqft7300 SUNSHINE SKYWAY LANE S #210, ST PETERSBURG, FL 33711For SaleMLS ID #TB8488425, Jordan Rye, COMPASS FLORIDA, LLC. Stellar MLS
- $220,0002 bd2 ba980 sqft731 83RD AVENUE N #105, ST PETERSBURG, FL 33702For SaleMLS ID #TB8508437, David Price, COLDWELL BANKER REALTY. Stellar MLS
- $311,9992 bd1 ba1k sqft7001 13TH STREET N, ST PETERSBURG, FL 33702For SaleMLS ID #TB8495124, Samuel Orelus, CHARLES RUTENBERG REALTY INC. Stellar MLS
- $250,0002 bd2 ba1k sqft5775 PARK STREET N #311, ST PETERSBURG, FL 33709For SaleMLS ID #TB8440792, Marie Baethke, CORCORAN DWELLINGS. Stellar MLS
- $380,0002 bd2 ba1k sqft4779 COQUINA KEY DRIVE SE, ST PETERSBURG, FL 33705For SaleMLS ID #G5114736, Theresa Kay, ARELLANO REALTY & INVESTMENTS. Stellar MLS
- $315,0003 bd2 ba1.2k sqft328 LOS PRADOS DRIVE #328, SAFETY HARBOR, FL 34695For SaleMLS ID #TB8515941, Elena Kapetaneas, CHARLES RUTENBERG REALTY INC. Stellar MLS
- $160,0002 bd2 ba1k sqft10265 GANDY BOULEVARD N #1415, ST PETERSBURG, FL 33702For SaleMLS ID #TB8482397, Jeffrey Borham, PA, EXP REALTY LLC. Stellar MLS
- $239,9002 bd2 ba1.1k sqft5980 TERRACE PARK DRIVE N #309, ST PETERSBURG, FL 33709For SaleMLS ID #TB8495609, Krystal Arnold, LUXURY & BEACH REALTY INC. Stellar MLS
- $415,0002 bd2 ba1k sqft4185 WHITING DRIVE SE, ST PETERSBURG, FL 33705For SaleMLS ID #TB8536604, Gabe Galdos, ARK REALTY. Stellar MLS
- $419,9002 bd2 ba1.1k sqft316 8TH STREET S #402, ST PETERSBURG, FL 33701For SaleMLS ID #TB8484666, Lee Young-Taylor, KELLER WILLIAMS ST PETE REALTY. Stellar MLS
- $255,0003 bd2 ba1.3k sqft4160 35TH TERRACE S #I, ST PETERSBURG, FL 33711For SaleMLS ID #TB8509325, Casey Franks, RE/MAX REALTY UNLIMITED. Stellar MLS
- $300,0002 bd2 ba1.1k sqft7430 SUNSHINE SKYWAY LANE S #201, ST PETERSBURG, FL 33711For SaleMLS ID #TB8524197, Charissa Insignares, KELLER WILLIAMS TAMPA PROPERTIES. Stellar MLS
- $279,0002 bd2 ba1.1k sqft8352 MEADOWBROOK DRIVE #10, SEMINOLE, FL 33777For SaleMLS ID #TB8500686, Jacqueline Spath, FUTURE HOME REALTY INC. Stellar MLS
- $225,0002 bd2 ba1.2k sqft4819 8TH AVENUE N #201, ST PETERSBURG, FL 33713For SaleMLS ID #TB8532261, Kyle Hickey, CORCORAN DWELLINGS. Stellar MLS
- $239,0003 bd2 ba1.1k sqft875 S VILLAGE DRIVE N #101, ST PETERSBURG, FL 33716For SaleMLS ID #TB8533486, Mojeh Unger LLC, CHARLES RUTENBERG REALTY INC. Stellar MLS
- $245,0002 bd2 ba1.2k sqft2723 VIA CAPRI #832, CLEARWATER, FL 33764For SaleMLS ID #TB8538001, Yetzirah Castro, ALIGN RIGHT REALTY CARROLLWOOD. Stellar MLS
