DIAMOND IN THE ROUGH — BIG HOUSE, BIG LOT, BIG POTENTIAL! Just outside Joint Base McGuire-Dix-Lakehurst (JB MDL), this 3-bedroom home is packed with possibilities! Sitting on an oversized lot, there’s plenty of room inside and out to create something special. Bring your vision and make it shine! You’ll find 4 bedrooms, a full basement, 2-car attached garage, and a spacious backyard featuring an in-ground pool area just waiting to be brought back to life. (Pool is currently non-functioning and being conveyed in its present condition.) Whether you’re looking for a home to renovate and make your own or your next project, the space, location, and potential are already here! Minutes from JB MDL with convenient access to shopping, dining, and major roadways. Roll up your sleeves, bring your imagination, and turn this diamond in the rough into a GEM!
Pending
$250,000
476 Wrightstown Sykesville Rd, Wrightstown, NJ 08562
3beds
1,616sqft
Single Family Residence
Built in 1964
0.34 Acres Lot
$-- Zestimate®
$155/sqft
$-- HOA
What's special
In-ground pool areaFull basementSpacious backyardOversized lot
- 46 days
- 60
- 4
Likely to sell faster than
Zillow last checked:
Listing updated:
Listed by:
Pat Pugliese 609-893-7177,
Crown Realty Inc
Source: Bright MLS,MLS#: NJBL2120940
Facts & features
Interior
Bedrooms & bathrooms
- Bedrooms: 3
- Bathrooms: 1
- Full bathrooms: 1
- Main level bathrooms: 1
- Main level bedrooms: 3
Basement
- Area: 0
Heating
- Forced Air, Natural Gas
Cooling
- Central Air, Electric
Appliances
- Included: Gas Water Heater
- Laundry: Main Level
Features
- Windows: Bay/Bow
- Basement: Full
- Has fireplace: No
Interior area
- Total structure area: 1,616
- Total interior livable area: 1,616 sqft
- Finished area above ground: 1,616
- Finished area below ground: 0
Property
Parking
- Total spaces: 2
- Parking features: Garage Door Opener, Inside Entrance, Attached, Driveway, Other
- Attached garage spaces: 2
- Has uncovered spaces: Yes
Accessibility
- Accessibility features: None
Features
- Levels: One
- Stories: 1
- Patio & porch: Deck, Patio
- Exterior features: Sidewalks, Street Lights
- Has private pool: Yes
- Pool features: In Ground, Private
Lot
- Size: 0.34 Acres
- Dimensions: 100 x 150
- Features: Front Yard, Rear Yard
Details
- Additional structures: Above Grade, Below Grade
- Parcel number: 260060800017
- Zoning: RESID
- Special conditions: Real Estate Owned
Construction
Type & style
- Home type: SingleFamily
- Architectural style: Ranch/Rambler
- Property subtype: Single Family Residence
Materials
- Frame
- Foundation: Block
- Roof: Pitched,Shingle
Condition
- New construction: No
- Year built: 1964
Utilities & green energy
- Electric: 100 Amp Service
- Sewer: On Site Septic, Cesspool
- Water: Well
- Utilities for property: Cable Connected
Community & HOA
Community
- Subdivision: None Available
HOA
- Has HOA: No
Location
- Region: Wrightstown
- Municipality: NORTH HANOVER TWP
Financial & listing details
- Price per square foot: $155/sqft
- Tax assessed value: $279,300
- Annual tax amount: $6,948
- Date on market: 9/17/2026
- Listing agreement: Exclusive Right To Sell
- Listing terms: Cash
- Ownership: Fee Simple
Foreclosure details
Estimated market value
Not available
Estimated sales range
Not available
Not available
Price history
| Date | Event | Price |
|---|---|---|
| 12/31/2009 | Sold | $305,000+5.2%$189/sqft |
Source: Public Record Report a problem | ||
| 9/30/2009 | Listing removed | $289,900$179/sqft |
Source: RE/MAX Tri County #5537399 Report a problem | ||
| 8/16/2009 | Price change | $289,900-3.3%$179/sqft |
Source: RE/MAX Tri County #5537399 Report a problem | ||
| 7/4/2009 | Price change | $299,900-8.8%$186/sqft |
Source: RE/MAX Tri County #5537399 Report a problem | ||
| 2/18/2009 | Price change | $329,000-4.4%$204/sqft |
Source: Gloria Nilson GMAC Real Estate #5448650 Report a problem | ||
| 11/17/2008 | Listed for sale | $344,000+167.7%$213/sqft |
Source: Gloria Nilson GMAC Real Estate #5448650 Report a problem | ||
| 7/18/1995 | Sold | $128,500$80/sqft |
Source: Public Record Report a problem | ||
Public tax history
| Year | Property taxes | Tax assessment |
|---|---|---|
| 2025 | $6,664 | $279,300 |
| 2024 | -- | $279,300 |
| 2023 | -- | $279,300 |
| 2022 | $6,198 -1.3% | $279,300 |
| 2021 | $6,281 +1.1% | $279,300 |
| 2020 | $6,212 +4.7% | $279,300 |
| 2019 | $5,932 +2.2% | $279,300 |
| 2018 | $5,807 +0.3% | $279,300 |
| 2017 | $5,790 +2% | $279,300 |
| 2016 | $5,676 +6.2% | $279,300 +2% |
| 2015 | $5,345 +4.2% | $273,800 |
| 2014 | $5,128 +4.3% | $273,800 |
| 2013 | $4,917 +1.1% | $273,800 |
| 2012 | $4,863 +21.3% | $273,800 |
| 2011 | $4,009 -1.5% | $273,800 +119.9% |
| 2010 | $4,069 +10.9% | $124,500 |
| 2009 | $3,669 +2.4% | $124,500 |
| 2008 | $3,582 +5.3% | $124,500 |
| 2007 | $3,403 +7.3% | $124,500 |
| 2006 | $3,172 +4.6% | $124,500 |
| 2005 | $3,033 +2.3% | $124,500 |
| 2004 | $2,966 | $124,500 |
| 2003 | -- | $124,500 |
| 2002 | -- | $124,500 |
| 2001 | -- | $124,500 |
Find assessor info on the county website
Monthly payment
Climate risks
Neighborhood: 08562
Nearby schools
Schools provided by the listing agent
- District: North Hanover Township Public Schools
Source: Bright MLS. This data may not be complete. We recommend contacting the local school district to confirm school assignments for this home.
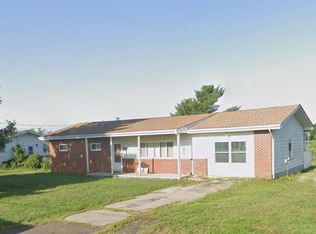
- $444,6003 bd1 ba1.5k sqft472 Wrightstown Sykesville Rd, Wrightstown, NJ 08562Off Market
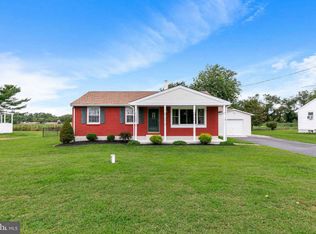
- $381,800-- bd-- ba1.3k sqft480 Wrightstown Sykesville Rd, Wrightstown, NJ 08562Off Market
- $559,0005 bd3 ba2.3k sqft484 Wrightstn Syksvill Rd, Wrightstown, NJ 08562Sold

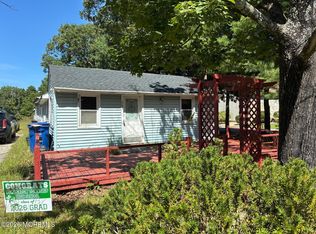
- $415,2003 bd2 ba1.5k sqft468 Wrightstown Sykesville Rd, Wrightstown, NJ 08562Off Market
Similar homes
- $269,0004 bd2 ba1.4k sqft647 Lakehurst Road, Browns Mills, NJ 08015For Sale
 MLS ID #22629104, Yehuda Neustadt, Keller Williams Shore Properties. MoreMLS
- $262,9002 bd1 ba1.1k sqft31 Dunmore Ave, Ewing, NJ 08618For Sale
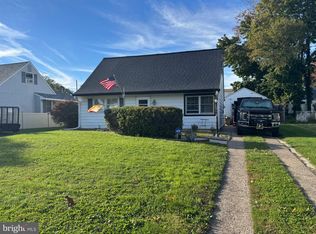
 MLS ID #NJME2085332, "Dave" LaBaw, David DePaola and Company Real Estate. Bright MLS
- $240,0005 bd4 ba1.7k sqft129 Passaic St, Trenton, NJ 08618For Sale
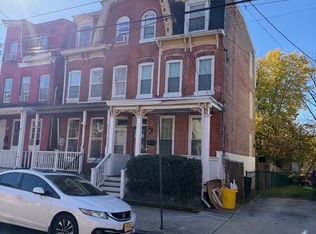 MLS ID #NJME2085684, Helen Dundas, Keller Williams Real Estate - Princeton. Bright MLS
- $249,0002 bd1 ba1k sqft1307 High St, Burlington, NJ 08016For Sale
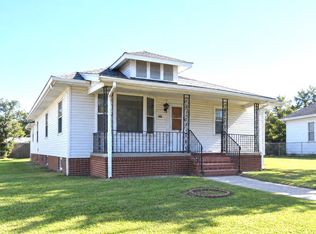 MLS ID #NJBL2122934, Chris Seiler, RE/MAX World Class Realty. Bright MLS
- $269,0003 bd1 ba952 sqft212 Canary Ln, Mount Holly, NJ 08060For SaleMLS ID #NJBL2122666, Jennifer Salinas, Weichert Realtors-Cherry Hill. Bright MLS
- $225,0003 bd1 ba1.3k sqft124 W Franklin Ave, Beverly, NJ 08010For SaleMLS ID #NJBL2120098, Ronald Palentchar, RE/MAX World Class Realty. Bright MLS
- $270,0003 bd1 ba1.4k sqft40 Brainerd St, Mount Holly, NJ 08060For SaleMLS ID #NJBL2122108, Linda Gregorowicz, Property Management Services of Burlington County. Bright MLS
- $200,0002 bd1 ba824 sqft22 Fairfield St, Browns Mills, NJ 08015For SaleMLS ID #NJBL2122862, Douglas Umbehauer JR., Century 21 Alliance-Medford. Bright MLS
- $230,0003 bd1 ba1.4k sqft228 Mott St, Trenton, NJ 08611For SaleMLS ID #NJME2085326, Iris Nitzan, BHHS Fox & Roach - Robbinsville. Bright MLS
- $199,9003 bd1 ba1.3k sqft1748 Bridgeboro Rd, Beverly, NJ 08010For SaleMLS ID #NJBL2118684, Donna DeSisto, Weichert Realtors - Moorestown. Bright MLS
- $235,0003 bd2 ba1.1k sqft226 Columbia Ave, Trenton, NJ 08618For SaleMLS ID #NJME2083620, Michelle Krzywulak, BHHS Fox & Roach - Robbinsville. Bright MLS
- $269,9002 bd2 ba1k sqft303 Pine St, Burlington, NJ 08016For SaleMLS ID #NJBL2121784, Stacy Kuhen, Home and Heart Realty. Bright MLS
- $255,0004 bd2 ba2.2k sqft518 Columbus Rd, Burlington, NJ 08016For SaleMLS ID #NJBL2121270, Kyra Brinson, EXP Realty, LLC. Bright MLS
- $300,0003 bd2 ba1.5k sqft1005 Prospect Ave, Langhorne, PA 19047For SaleMLS ID #PABU2134698, JoAnn Rakowski, BHHS Fox & Roach -Yardley/Newtown. Bright MLS
- $247,9993 bd3 ba1.7k sqft29 Carroll St, Trenton, NJ 08609For SaleMLS ID #NJME2078804, Bryant Gilliam, Keller Williams Real Estate - Princeton. Bright MLS
- $229,9003 bd1 ba1.1k sqft240 Filmore St, Riverside, NJ 08075For SaleMLS ID #NJBL2120868, Val Nunnenkamp, Keller Williams Realty - Marlton. Bright MLS
- $214,9003 bd1 ba1.7k sqft424 Saint Mary St, Burlington, NJ 08016For SaleMLS ID #NJBL2117576, Dana Ubele, EXP Realty, LLC. Bright MLS
- $235,0003 bd2 ba1k sqft80 Race St, Trenton, NJ 08638For SaleMLS ID #NJME2082838, Desmond Stanley, Weichert Realtors-Princeton Junction. Bright MLS
- $364,9003 bd1 ba886 sqft24 Larkspur St, Browns Mills, NJ 08015For SaleMLS ID #NJBL2120908, Mark Schneider, Schneider Real Estate Agency. Bright MLS
- $260,0004 bd2 ba1.4k sqft488 Riverside Ave, Trenton, NJ 08618For SaleMLS ID #NJME2083212, Brian Davis SR., Keller Williams Real Estate - Princeton. Bright MLS
