Welcome home! This charming 3-bedroom, 2-bath split-foyer has the perfect combination of character, comfort, and modern updates. The fantastic kitchen is just off the sliding glass doors with plenty of space for a 'drop zone' or small table, The main floor would be a great living room or dining space! Check out the new flooring and updated lower level family room with walk out access to the backyard! The yard is 'mostly' fenced and the deck is freshly painted! There is even a space for the kids playlet! The double detached garage provides great storage and easy access, plus 2 storage sheds! This home is truly move-in ready and sure to steal your heart!
Pending
$245,000
4760 Edgebrook Dr, Waterloo, IA 50701
3beds
1,552sqft
Single Family Residence
Built in 1981
9,147 Square Feet Lot
$242,000 Zestimate®
$158/sqft
$-- HOA
What's special
New flooringFantastic kitchenSliding glass doors
- 30 days
- 734
- 34
Likely to sell faster than
Zillow last checked:
Listing updated:
Listed by:
Sara M Wegmann 319-269-4755,
Oakridge Real Estate,
Brian Wegmann 515-290-6985,
Oakridge Real Estate
Source: Northeast Iowa Regional BOR as distributed by MLS GRID,MLS#: 20264688
Facts & features
Interior
Bedrooms & bathrooms
- Bedrooms: 3
- Bathrooms: 2
- Full bathrooms: 2
Other
- Level: Upper
Other
- Level: Main
Other
- Level: Lower
Heating
- Forced Air, Natural Gas
Cooling
- Ceiling Fan(s), Central Air
Appliances
- Included: Dishwasher, Dryer, Free-Standing Range, Refrigerator, Washer, Gas Water Heater
- Laundry: Lower Level
Features
- Basement: Finished,Walk-Out Access
- Has fireplace: No
- Fireplace features: None
Interior area
- Total interior livable area: 1,552 sqft
- Finished area below ground: 700
Property
Parking
- Total spaces: 2
- Parking features: Detached Garage, Garage Door Opener
- Carport spaces: 2
Features
- Patio & porch: Deck
- Fencing: Fenced
Lot
- Size: 9,147 Square Feet
- Dimensions: 75 x 120
Details
- Additional structures: Storage
- Parcel number: 88130735115101
- Zoning: R-3
- Special conditions: Standard
Construction
Type & style
- Home type: SingleFamily
- Property subtype: Single Family Residence
Materials
- Vinyl Siding
- Roof: Shingle,Asphalt
Condition
- Year built: 1981
Utilities & green energy
- Sewer: Public Sewer
- Water: Public
Community & HOA
Community
- Features: Sidewalks
- Security: Smoke Detector(s)
- Subdivision: SOUTHLAND PARK SECOND ADDITION
Location
- Region: Waterloo
Financial & listing details
- Price per square foot: $158/sqft
- Tax assessed value: $192,590
- Annual tax amount: $3,708
- Date on market: 9/29/2026
- Cumulative days on market: 30 days
- Road surface type: Concrete
Estimated market value
$242,000
$230,000 - $254,000
$1,593/mo
Price history
| Date | Event | Price |
|---|---|---|
| 10/9/2026 | Pending sale | $245,000$158/sqft |
Source:  Northeast Iowa Regional BOR as distributed by MLS GRID #20264688 Report a problem | ||
| 9/29/2026 | Listed for sale | $245,000+52.2%$158/sqft |
Source: Northeast Iowa Regional BOR as distributed by MLS GRID #20264688 Report a problem | ||
| 6/23/2017 | Sold | $161,000-2.4%$104/sqft |
Source: Northeast Iowa Regional BOR as distributed by MLS GRID #20171773 Report a problem | ||
| 4/13/2017 | Pending sale | $164,900$106/sqft |
Source: Oakridge Realtors #20171773 Report a problem | ||
| 4/7/2017 | Listed for sale | $164,900+3.7%$106/sqft |
Source: Oakridge Realtors #20171773 Report a problem | ||
| 6/11/2014 | Sold | $159,000-0.6%$102/sqft |
Source: Public Record Report a problem | ||
| 4/25/2014 | Listed for sale | $159,900$103/sqft |
Source: Oakridge Realtors #20141256 Report a problem | ||
Public tax history
| Year | Property taxes | Tax assessment |
|---|---|---|
| 2025 | $3,382 +8.7% | $192,590 +15.9% |
| 2024 | $3,112 -0.4% | $166,140 |
| 2023 | $3,125 +2.8% | $166,140 +9.9% |
| 2022 | $3,040 +16.1% | $151,150 |
| 2021 | $2,619 +1.8% | $151,150 +21.7% |
| 2020 | $2,572 -1.1% | $124,230 |
| 2019 | $2,601 -3.8% | $124,230 |
| 2018 | $2,703 0% | $124,230 +2.5% |
| 2017 | $2,704 +6% | $121,250 |
| 2016 | $2,552 | $121,250 |
| 2015 | $2,552 +0.9% | $121,250 |
| 2014 | $2,530 -5.2% | $121,250 -4.2% |
| 2012 | $2,670 +1% | $126,500 |
| 2011 | $2,645 +3.3% | $126,500 -0.9% |
| 2010 | $2,560 +2.8% | $127,640 |
| 2009 | $2,491 +2.2% | $127,640 |
| 2008 | $2,438 +13% | $127,640 +7% |
| 2007 | $2,157 +13.3% | $119,290 +11.1% |
| 2006 | $1,904 +9% | $107,340 +13.9% |
| 2005 | $1,746 +5.8% | $94,260 +28.1% |
| 2003 | $1,650 +1.7% | $73,580 |
| 2002 | $1,623 +10.7% | $73,580 +18% |
| 2001 | $1,466 | $62,360 |
Find assessor info on the county website
Monthly payment
Est. payment
Payment breakdown
Explore the cost of this home by adjusting the details. Changes won't be saved.Climate risks
Neighborhood: 50701
Nearby schools
Schools provided by the listing agent
- Elementary: Orange Elementary
- Middle: Hoover Intermediate
- High: West High - Waterloo
Source: Northeast Iowa Regional BOR as distributed by MLS GRID. This data may not be complete. We recommend contacting the local school district to confirm school assignments for this home.


Similar homes
- $235,0004 bd2 ba1.7k sqft3905 Sager Ave, Waterloo, IA 50701For Sale
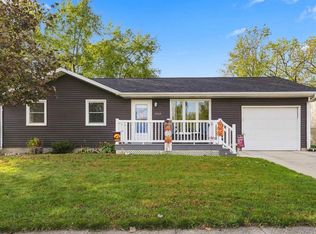 MLS ID #20265117, Amy Wienands, AWRE, EXP Realty, LLC. Northeast Iowa Regional BOR as distributed by MLS GRID
- $249,9003 bd2 ba1.7k sqft1241 Ingersoll Rd, Waterloo, IA 50701For Sale
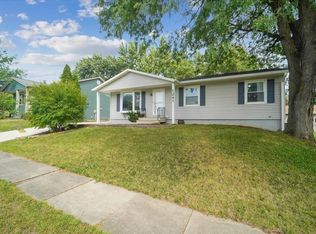 MLS ID #20264390, Robert Delveau, Oakridge Real Estate. Northeast Iowa Regional BOR as distributed by MLS GRID
- $269,9003 bd2 ba1.5k sqft4212 Crestview Dr, Cedar Falls, IA 50613For Sale
 MLS ID #20265302, Jonathan W Rogers, Oakridge Real Estate. Northeast Iowa Regional BOR as distributed by MLS GRID
- $220,0003 bd2 ba1.5k sqft235 Windsor Dr, Waterloo, IA 50701For Sale
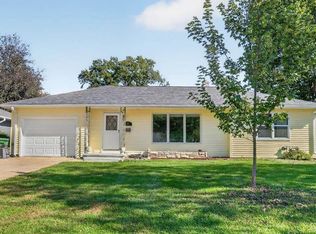 MLS ID #20265138, Ann Lyons, Oakridge Real Estate. Northeast Iowa Regional BOR as distributed by MLS GRID
