Welcome to an amazing waterfront property in Sugar Springs Development. The location offers 230 acres of private Lake Lancelot access along with a list of amenities available for your use. Golf, Club house, Indoor heated pool, Tennis, Pickle ball and Basketball Courts. A campground, trails to hike and cross country ski along with an air strip and more. This 4-bedroom, 2.5-bath well kept home has a comfortable floor plan giving incredible lake views from almost every seat in the house. Vaulted Living Room with a fireplace along with the loft accents the open floor plan. A dinning room off the kitchen ties into a sunroom and through the patio slider leads you to the composite deck for entertaining or relaxing. Located at the end of the Cul-de-sac adds to the privacy. This property has all the benefits of lakeside living with much more.
Active
$779,000
4760 Queens Ct, Gladwin, MI 48624
4beds
2,572sqft
Single Family Residence
Built in 1999
0.54 Acres Lot
$739,500 Zestimate®
$303/sqft
$54/mo HOA
What's special
Waterfront propertyComfortable floor plan
- 51 days
- 494
- 24
Zillow last checked:
Listing updated:
Listed by:
John Judge 231-645-9379,
Coldwell Banker Schmidt - Onekama 231-559-0147,
Jeff Pyciak 517-740-1726,
Coldwell Banker Schmidt - Onekama
Source: MichRIC,MLS#: 26051371
Facts & features
Interior
Bedrooms & bathrooms
- Bedrooms: 4
- Bathrooms: 3
- Full bathrooms: 2
- 1/2 bathrooms: 1
- Main level bedrooms: 1
Primary bedroom
- Level: Main
- Area: 272
- Dimensions: 16.00 x 17.00
Bedroom 2
- Level: Upper
- Area: 143
- Dimensions: 13.00 x 11.00
Bedroom 3
- Level: Upper
- Area: 143
- Dimensions: 13.00 x 11.00
Bedroom 4
- Level: Upper
- Area: 238
- Dimensions: 14.00 x 17.00
Primary bathroom
- Level: Main
- Area: 81
- Dimensions: 9.00 x 9.00
Bathroom 1
- Level: Main
- Area: 30
- Dimensions: 6.00 x 5.00
Bathroom 3
- Level: Upper
- Area: 65
- Dimensions: 13.00 x 5.00
Dining room
- Level: Main
- Area: 168
- Dimensions: 12.00 x 14.00
Family room
- Level: Upper
- Area: 392
- Dimensions: 28.00 x 14.00
Kitchen
- Level: Main
- Area: 176
- Dimensions: 11.00 x 16.00
Laundry
- Level: Main
- Area: 72
- Dimensions: 9.00 x 8.00
Living room
- Level: Main
- Area: 480
- Dimensions: 24.00 x 20.00
Other
- Level: Main
- Area: 180
- Dimensions: 15.00 x 12.00
Heating
- Forced Air
Cooling
- Central Air
Appliances
- Included: Dishwasher, Dryer, Microwave, Oven, Range, Refrigerator, Washer, Water Softener Owned
- Laundry: Gas Dryer Hookup, Laundry Room, Main Level, Sink, Washer Hookup
Features
- Ceiling Fan(s), Center Island
- Flooring: Carpet, Laminate, Linoleum, Wood
- Windows: Low-Emissivity Windows, Skylight(s), Screens, Insulated Windows, Window Treatments
- Basement: Crawl Space
- Number of fireplaces: 1
- Fireplace features: Gas Log, Living Room
Interior area
- Total structure area: 2,572
- Total interior livable area: 2,572 sqft
Property
Parking
- Total spaces: 2
- Parking features: Garage Door Opener, Attached
- Garage spaces: 2
Features
- Stories: 2
- Pool features: Association Indoor Pool
- On waterfront: Yes
- Waterfront features: Lake
- Body of water: Lake Lancelot
Lot
- Size: 0.54 Acres
- Dimensions: 100 x 265 x 125 x 200
- Features: Level, Cul-De-Sac, Ground Cover
Details
- Parcel number: 06016000012700
Construction
Type & style
- Home type: SingleFamily
- Architectural style: Other
- Property subtype: Single Family Residence
Materials
- Vinyl Siding
- Roof: Asphalt,Shingle
Condition
- New construction: No
- Year built: 1999
Utilities & green energy
- Sewer: Public Sewer
- Water: Private, Well
- Utilities for property: Phone Available, Natural Gas Available, Electricity Available, Cable Available, Phone Connected, Natural Gas Connected
Community & HOA
Community
- Security: Other
- Subdivision: Sugar Springs
HOA
- Has HOA: Yes
- Amenities included: Airport/Runway, Campground, Clubhouse, Golf Membership, Indoor Pool, Tennis Court(s), Trail(s)
- Services included: Other
- HOA fee: $645 annually
Location
- Region: Gladwin
Financial & listing details
- Price per square foot: $303/sqft
- Tax assessed value: $166,523
- Annual tax amount: $7,541
- Date on market: 9/25/2026
- Listing terms: Cash,Conventional
- Electric utility on property: Yes
- Road surface type: Paved
Estimated market value
$739,500
$703,000 - $776,000
$2,814/mo
Price history
| Date | Event | Price |
|---|---|---|
| 9/25/2026 | Listed for sale | $779,000$303/sqft |
Source:  MichRIC #26051371 Report a problem | ||
Public tax history
| Year | Property taxes | Tax assessment |
|---|---|---|
| 2026 | $7,114 +0.7% | $271,100 +0.9% |
| 2025 | $7,067 +4% | $268,800 +10.6% |
| 2024 | $6,792 | $243,100 +10.9% |
| 2023 | -- | $219,200 +15.6% |
| 2022 | -- | $189,700 +1.6% |
| 2021 | -- | $186,700 +8.3% |
| 2020 | -- | $172,400 +15.4% |
| 2018 | -- | $149,400 +5.6% |
| 2017 | -- | $141,500 +8.4% |
| 2016 | -- | $130,500 |
| 2015 | -- | -- |
| 2014 | -- | $126,100 +0.9% |
| 2013 | -- | $125,000 -4.8% |
| 2011 | -- | $131,300 +7.2% |
| 2010 | -- | $122,500 |
Find assessor info on the county website
Monthly payment
Est. payment
Payment breakdown
Explore the cost of this home by adjusting the details. Changes won't be saved.Climate risks
Neighborhood: 48624


Similar homes
- $569,0004 bd2 ba3.3k sqft2139 Heather Way, Gladwin, MI 48624For Sale
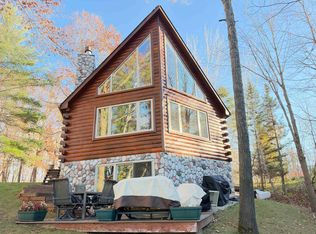
 MLS ID #50227664, Philip Essenmacher, SUGAR SPRINGS REAL ESTATE. MiRealSource
- $647,7003 bd3 ba2.1k sqft4837 Buxton Ct, Gladwin, MI 48624For Sale
 MLS ID #50211522, IVIE BAKER, Baker-Kehoe Realty LLC. MiRealSource
- $595,0004 bd3 ba2.6k sqft5260 N Hockaday Rd, Gladwin, MI 48624For Sale
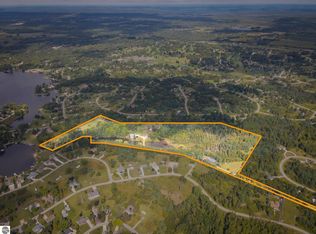 MLS ID #1950667, Derrick Volchoff. NGLRMLS
- $424,0003 bd2 ba2.3k sqft4751 Appleby Ct, Gladwin, MI 48624For Sale
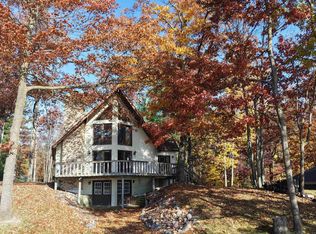 MLS ID #50211192, KAREN L DULL, SUGAR SPRINGS REAL ESTATE. MiRealSource
- $659,0005 bd3 ba3k sqft2746 Weber Rd, Gladwin, MI 48624For SaleMLS ID #50226837, Jenna Foutch, JENNA FOUTCH. MiRealSource
- $549,9003 bd2 ba1.8k sqft5063 Dunbar Ct, Gladwin, MI 48624For SaleMLS ID #50227097, RYAN ROPP, SUGAR SPRINGS REAL ESTATE. MiRealSource
- $449,9005 bd2 ba2.1k sqft4966 Prince Ct, Gladwin, MI 48624For SaleMLS ID #50211242, RYAN ROPP, SUGAR SPRINGS REAL ESTATE. MiRealSource
- $459,0003 bd3 ba2.4k sqft5592 Linksview Way Lot 81, Gladwin, MI 48624For Sale
 MLS ID #77080070618, BRENT CHURCH, MORRIS-RICHARDSON RE. Realcomp II
- $649,0003 bd2 ba1.8k sqft3960 Lakeshore Dr, Gladwin, MI 48624For SaleMLS ID #50222798, Bryan Besaw, Keller Williams Paint Creek. MiRealSource
- $519,9003 bd2 ba1.6k sqft3943 Wice Dr, Gladwin, MI 48624For SaleMLS ID #50223660, RYAN ROPP, SUGAR SPRINGS REAL ESTATE. MiRealSource
- $399,9004 bd2 ba2.4k sqft1366 N Bard Rd, Gladwin, MI 48624For Sale
 MLS ID #26056104, Shad Woodruff, Whitetail Properties Real Estate, LLC. MichRIC
- $575,0004 bd3 ba1.6k sqft4915 Anglers Ln, Gladwin, MI 48624For SaleMLS ID #20261056678, Adam House, The Brand Real Estate. Realcomp II
- $539,9006 bd3 ba3.2k sqft4328 Chappel Dr, Gladwin, MI 48624For SaleMLS ID #50224237, KIMBERLY A STURGIS, RE/MAX RIVER HAVEN. MiRealSource
- $549,0003 bd2 ba1.7k sqft7584 Railroad Grade Rd, Gladwin, MI 48624For SaleMLS ID #26056655, Jeff Chilman, Whitetail Properties Real Estate, LLC. MichRIC
- $420,0003 bd3 ba1.8k sqft43 White Tail Trl, Gladwin, MI 48624For SaleMLS ID #50221007, Connie J Allen, Century 21 Signature Realty - Bay City. MiRealSource
- $569,9003 bd2 ba1.5k sqft175 W M 61, Gladwin, MI 48624For SaleMLS ID #50220547, SHANNON CUMMINGS, CUMMINGS REALTY. MiRealSource
- $750,0004 bd3 ba2.2k sqft1825 1st St, Saint Helen, MI 48656For Sale
 MLS ID #201840199, Morgan Robinson, NextHome Up North. WWMLS
- $395,0004 bd3 ba1.9k sqft3422 E Pinecrest Dr, Gladwin, MI 48624For SaleMLS ID #50217904, Christopher Parker, EXP Realty. MiRealSource
- $679,9004 bd3 ba2.3k sqft284 Hillcrest Ave, Harrison, MI 48625For SaleMLS ID #50224358, TROY CONDELL, CONDELL WONDER LAND. MiRealSource
