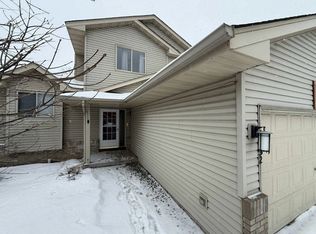
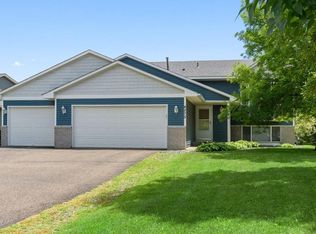
You now have an opportunity to live in this 4 bedroom, two bath home! Located on a cul de sac gives you a quiet street setting with limited traffic.
Offering four bedrooms with two on each level gives you choices to use those four rooms as you see fit. Whether you use them all as bedrooms or make one a craft room, office, gaming room the options are limitless. Lower level has a nice size family room and 3/4 bath. It also has a walkout to your backyard and patio.
The upper level includes an open living/dining/kitchen experience to share with friends or family as you entertain, cook dinner or have a game night, all will feel included.
Your front door entry boasts a nice paver Patio and large front stoop to sit out and enjoy the seasons.
All this has to offer sits on nearly a half an acre lot!
This one is ready willing and able to accept the next owners that want to make it theirs!
Active
$335,000
4762 Blanding Ct, Big Lake, MN 55309
4beds
1,639sqft
Single Family
Built in 1999
0.48 Acres Lot
$336,400 Zestimate®
$204/sqft
$-- HOA
What's special
Nice size family room
- 6 days
- 444
- 27
Zillow last checked:
Listing updated:
Listed by:
Kevin R. Folkerts 612-599-8993,
Rocket Realty
Source: NorthstarMLS as distributed by MLS GRID,MLS#: 7139431
Facts & features
Interior
Bedrooms & bathrooms
- Bedrooms: 4
- Bathrooms: 2
- Full bathrooms: 1
- 3/4 bathrooms: 1
Bedroom
- Level: Upper
- Area: 120 Square Feet
- Dimensions: 12 x 10
Bedroom 2
- Level: Upper
- Area: 108 Square Feet
- Dimensions: 12 x 9
Bedroom 3
- Level: Lower
- Area: 132 Square Feet
- Dimensions: 12 x 11
Bedroom 4
- Level: Lower
- Area: 88 Square Feet
- Dimensions: 11 x 8
Dining room
- Level: Upper
- Area: 80 Square Feet
- Dimensions: 10 x 8
Family room
- Level: Lower
- Area: 260 Square Feet
- Dimensions: 20 x 13
Kitchen
- Level: Upper
- Area: 100 Square Feet
- Dimensions: 10 x 10
Living room
- Level: Upper
- Area: 234 Square Feet
- Dimensions: 18 x 13
Patio
- Level: Lower
- Area: 387 Square Feet
- Dimensions: 43 x 9
Patio
- Level: Main
- Area: 272 Square Feet
- Dimensions: 17 x 16
Heating
- Forced Air
Cooling
- Central Air
Appliances
- Included: Dishwasher, Dryer, Microwave, Range, Refrigerator, Washer
- Laundry: Lower Level, Laundry Room
Features
- Basement: Block,Daylight,Drain Tiled,Finished,Full,Sump Pump,Walk-Out Access
- Has fireplace: No
Interior area
- Total structure area: 1,819
- Total interior livable area: 1,639 sqft
- Finished area above ground: 899
- Finished area below ground: 740
Property
Parking
- Total spaces: 2
- Parking features: Attached, Asphalt, Garage Door Opener
- Attached garage spaces: 2
- Has uncovered spaces: Yes
- Details: Garage Dimensions (22 x 24)
Accessibility
- Accessibility features: None
Features
- Levels: Multi/Split
- Patio & porch: Patio
Lot
- Size: 0.48 Acres
- Dimensions: 83 x 191 x 159 x 214
- Features: Irregular Lot, Tree Coverage - Light
Details
- Additional structures: Storage Shed
- Foundation area: 1050
- Parcel number: 65004810726
- Zoning description: Residential-Single Family
Construction
Type & style
- Home type: SingleFamily
- Property subtype: Single Family
Materials
- Roof: Age 8 Years or Less
Condition
- New construction: No
- Year built: 1999
Utilities & green energy
- Electric: Circuit Breakers
- Gas: Natural Gas
- Sewer: City Sewer/Connected
- Water: City Water/Connected
Community & HOA
Community
- Subdivision: Lake Ridge Third Add
HOA
- Has HOA: No
Location
- Region: Big Lake
Financial & listing details
- Price per square foot: $204/sqft
- Tax assessed value: $282,900
- Annual tax amount: $1,635
- Date on market: 9/4/2026
Estimated market value
$336,400
$320,000 - $353,000
$2,387/mo
Price history
| Date | Event | Price |
|---|---|---|
| 9/4/2026 | Listed for sale | $335,000+25.5%$204/sqft |
Source: | ||
| 5/14/2021 | Sold | $267,000-1.1%$163/sqft |
Source: | ||
| 4/8/2021 | Pending sale | $269,900$165/sqft |
Source: | ||
| 3/18/2021 | Listed for sale | $269,900+54.2%$165/sqft |
Source: | ||
| 7/8/2016 | Sold | $175,000$107/sqft |
Source: | ||
| 5/18/2016 | Listed for sale | $175,000-6.6%$107/sqft |
Source: Keller Williams - Elk River #4716609 Report a problem | ||
| 4/7/2015 | Listing removed | $1,399$1/sqft |
Source: Keller Williams Realty Integrity NW Ryan Hardin Properties Report a problem | ||
| 2/3/2015 | Listed for rent | $1,399$1/sqft |
Source: Keller Williams Realty Integrity NW Report a problem | ||
| 6/14/2013 | Listing removed | $1,399$1/sqft |
Source: Keller Williams Realty Integrity NW Ryan Hardin Properties Report a problem | ||
| 5/30/2013 | Listed for rent | $1,399$1/sqft |
Source: Keller Williams Realty Integrity NW Ryan Hardin Properties Report a problem | ||
| 7/15/2005 | Sold | $187,400+684.1%$114/sqft |
Source: Public Record Report a problem | ||
| 2/19/1999 | Sold | $23,900$15/sqft |
Source: Public Record Report a problem | ||
Public tax history
| Year | Property taxes | Tax assessment |
|---|---|---|
| 2025 | $1,938 +0.9% | $132,900 +1.5% |
| 2024 | $1,920 +27.8% | $130,900 -0.7% |
| 2023 | $1,502 +62.6% | $131,800 +11.1% |
| 2022 | $924 -66.1% | $118,600 -32.6% |
| 2021 | $2,726 +4% | $175,855 +8.1% |
| 2020 | $2,620 -3.9% | $162,666 -11.3% |
| 2019 | $2,726 +4% | $183,400 +8.3% |
| 2018 | $2,620 +8.4% | $169,300 +8.7% |
| 2017 | $2,416 +6% | $155,700 +11.9% |
| 2016 | $2,280 -6.3% | $139,100 -0.3% |
| 2015 | $2,432 | $139,500 +3.1% |
| 2014 | $2,432 +14.4% | $135,300 +11.4% |
| 2013 | $2,126 +0.3% | $121,400 -0.7% |
| 2012 | $2,119 -0.8% | $122,300 -5.6% |
| 2011 | $2,136 +19.7% | $129,500 -7.4% |
| 2010 | $1,784 -13.6% | $139,900 -12.6% |
| 2009 | $2,064 -7.1% | $160,000 -8.3% |
| 2008 | $2,221 -0.3% | $174,400 -1.7% |
| 2007 | $2,229 +4.2% | $177,400 +6.6% |
| 2006 | $2,139 +11.5% | $166,400 +15% |
| 2005 | $1,918 +14.1% | $144,700 +17.4% |
| 2004 | $1,681 +7.4% | $123,300 +12% |
| 2003 | $1,565 +10.4% | $110,100 +10% |
| 2002 | $1,418 +1.5% | $100,100 +8.5% |
| 2001 | $1,397 | $92,300 |
Find assessor info on the county website
Monthly payment
Est. payment