Move right in and enjoy! This beautifully updated Becker home offers a fantastic location, plenty of space, and a long list of big-ticket improvements completed in 2024. Updates include a new roof, windows, furnace, A/C, stainless steel appliances, LVP flooring, and granite countertops—giving you the peace of mind of newer mechanicals and finishes throughout.
The main level features a bright, welcoming layout with two bedrooms and a dining area that opens to a spacious deck—perfect for grilling, relaxing, or entertaining. Downstairs, you'll find two additional bedrooms and a large family room anchored by a beautiful stone fireplace, creating a cozy gathering space for movie nights or Minnesota winters.
With four bedrooms, multiple living spaces, and so many recent updates already completed, this home is ready for its next chapter. Conveniently located close to Becker's shopping, dining, parks, schools, and everyday amenities, you'll love being close to all the action while still having a place to come home and unwind.
Pending
Price cut: $10K (9/10)
$330,000
12555 Hillside Ln SE, Becker, MN 55308
4beds
1,921sqft
Single Family
Built in 1996
0.28 Acres Lot
$329,500 Zestimate®
$172/sqft
$-- HOA
What's special
Spacious deckBeautiful stone fireplaceLvp flooringFour bedroomsStainless steel appliancesGranite countertopsMultiple living spaces
- 52 days
- 368
- 25
Likely to sell faster than
Zillow last checked:
Listing updated:
Listed by:
Amanda B Galindo 763-923-4655,
Legacy Home Group MN LLC
Source: NorthstarMLS as distributed by MLS GRID,MLS#: 7129469
Facts & features
Interior
Bedrooms & bathrooms
- Bedrooms: 4
- Bathrooms: 2
- Full bathrooms: 2
Bedroom
- Level: Main
- Area: 165 Square Feet
- Dimensions: 15x11
Bedroom 2
- Level: Main
- Area: 144 Square Feet
- Dimensions: 12x12
Bedroom 3
- Level: Lower
- Area: 108 Square Feet
- Dimensions: 12x9
Bedroom 4
- Level: Lower
- Area: 132 Square Feet
- Dimensions: 12x11
Dining room
- Level: Main
- Area: 117 Square Feet
- Dimensions: 13x9
Family room
- Level: Lower
- Area: 315 Square Feet
- Dimensions: 21x15
Kitchen
- Level: Main
- Area: 112 Square Feet
- Dimensions: 14x8
Heating
- Forced Air, Fireplace(s)
Cooling
- Central Air
Appliances
- Included: Dishwasher, Dryer, Microwave, Range, Refrigerator, Stainless Steel Appliance(s), Washer
Features
- Basement: Finished
- Number of fireplaces: 1
- Fireplace features: Gas
Interior area
- Total structure area: 1,921
- Total interior livable area: 1,921 sqft
- Finished area above ground: 1,071
- Finished area below ground: 850
Property
Parking
- Total spaces: 2
- Parking features: Attached
- Attached garage spaces: 2
- Details: Garage Dimensions (20x22)
Accessibility
- Accessibility features: None
Features
- Levels: Multi/Split
- Patio & porch: Deck
Lot
- Size: 0.28 Acres
- Dimensions: 110 x 120 x 90 x 121
Details
- Foundation area: 1071
- Parcel number: 60004220220
- Zoning description: Residential-Single Family
Construction
Type & style
- Home type: SingleFamily
- Property subtype: Single Family
Materials
- Roof: Age 8 Years or Less
Condition
- New construction: No
- Year built: 1996
Utilities & green energy
- Gas: Natural Gas
- Sewer: City Sewer/Connected
- Water: City Water/Connected
Community & HOA
Community
- Subdivision: Rivers Edge Second Add
HOA
- Has HOA: No
Location
- Region: Becker
Financial & listing details
- Price per square foot: $172/sqft
- Tax assessed value: $306,900
- Annual tax amount: $3,790
- Date on market: 8/20/2026
- Cumulative days on market: 52 days
Estimated market value
$329,500
$313,000 - $346,000
$2,537/mo
Price history
| Date | Event | Price |
|---|---|---|
| 9/30/2026 | Pending sale | $330,000$172/sqft |
Source:  NorthstarMLS as distributed by MLS GRID #7129469 Report a problem NorthstarMLS as distributed by MLS GRID #7129469 Report a problem | ||
| 9/10/2026 | Price change | $330,000-2.9%$172/sqft |
Source: NorthstarMLS as distributed by MLS GRID #7129469 Report a problem | ||
| 8/20/2026 | Listed for sale | $340,000+94.4%$177/sqft |
Source: NorthstarMLS as distributed by MLS GRID #7129469 Report a problem | ||
| 12/11/2003 | Sold | $174,900+94.5%$91/sqft |
Source: Public Record Report a problem | ||
| 10/11/1996 | Sold | $89,900$47/sqft |
Source: Public Record Report a problem | ||
Public tax history
| Year | Property taxes | Tax assessment |
|---|---|---|
| 2025 | $3,780 +1.8% | $287,971 +2% |
| 2024 | $3,714 +4.9% | $282,412 -3.2% |
| 2023 | $3,540 +16.1% | $291,722 +6.2% |
| 2022 | $3,050 +10.7% | $274,609 +39.5% |
| 2021 | $2,754 +4.5% | $196,783 +6.2% |
| 2020 | $2,636 -4.3% | $185,229 -9.2% |
| 2019 | $2,754 +4.5% | $204,100 +6.9% |
| 2018 | $2,636 +9.2% | $191,000 +7.2% |
| 2017 | $2,414 +6.1% | $178,200 +7.7% |
| 2016 | $2,276 +7.4% | $165,500 +14.1% |
| 2015 | $2,120 | $145,000 +1.2% |
| 2014 | $2,120 +14.8% | $143,300 +6.9% |
| 2013 | $1,846 +4.8% | $134,100 +3.2% |
| 2012 | $1,761 -18% | $129,900 -19.3% |
| 2011 | $2,147 -1.2% | $161,000 -17.2% |
| 2010 | $2,172 +50.6% | $194,400 +34.7% |
| 2009 | $1,442 -22.9% | $144,300 -14.1% |
| 2008 | $1,871 -0.1% | $168,000 |
| 2007 | $1,873 +2.8% | $168,000 +5.8% |
| 2006 | $1,821 +6.4% | $158,800 +6.8% |
| 2005 | $1,713 +10.4% | $148,700 +9.3% |
| 2004 | $1,552 +2.4% | $136,100 +8.5% |
| 2003 | $1,516 +4.5% | $125,400 +10% |
| 2002 | $1,450 -9.7% | $114,000 +8.5% |
| 2001 | $1,605 | $105,100 |
Find assessor info on the county website
Monthly payment
Est. payment
Payment breakdown
Explore the cost of this home by adjusting the details. Changes won't be saved.Climate risks
Neighborhood: 55308

Similar homes
- $339,9004 bd2 ba2k sqft14177 Ash Blvd SE, Becker, MN 55308For Sale
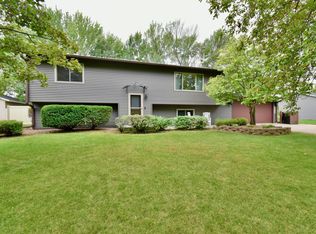
 MLS ID #7147017, Kyle Haller, Haller Realty Inc.. NorthstarMLS as distributed by MLS GRID
 - $349,9004 bd2 ba2k sqft12055 39th Ave, Becker, MN 55308For Sale
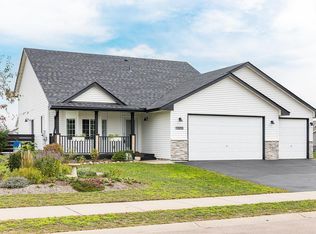 MLS ID #7152568, John S. Lynden, Lynden Realty, Ltd.. NorthstarMLS as distributed by MLS GRID
 - $354,9003 bd2 ba2k sqft14435 Pineview Dr SE, Becker, MN 55308For Sale
 MLS ID #7065625, Stefanie N Spillum, Central MN Realty LLC. NorthstarMLS as distributed by MLS GRID
 - $339,9004 bd2 ba1.9k sqft13474 Forrest Dr, Becker, MN 55308For Sale
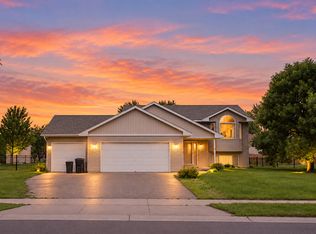 MLS ID #7140003, Cheryl Klinkner, Premier Real Estate Services. NorthstarMLS as distributed by MLS GRID
 - $319,9004 bd2 ba1.9k sqft13128 Jenkins Dr, Becker, MN 55308For SaleMLS ID #7120872, Timothy Maalis, Fish MLS Realty. NorthstarMLS as distributed by MLS GRID
- $360,0004 bd2 ba2k sqft11754 35th Ave SE, Becker, MN 55308For SaleMLS ID #7122506, Megan Theisen, Real Broker, LLC. NorthstarMLS as distributed by MLS GRID
- $375,0004 bd2 ba1.8k sqft13434 Brenda Blvd, Becker, MN 55308For SaleMLS ID #7151484, Michaela Marie Pappenfus, Aurora Group LLC. NorthstarMLS as distributed by MLS GRID
- $349,9004 bd2 ba1.8k sqft10144 157th Ave SE, Becker, MN 55308For SaleMLS ID #7150261, Ross Burau, RES Realty. NorthstarMLS as distributed by MLS GRID
- $310,0003 bd2 ba1.9k sqft12340 44th Ave, Becker, MN 55308For SaleMLS ID #7094593, Milissa Johnson, National Realty Guild. NorthstarMLS as distributed by MLS GRID
- $318,0003 bd2 ba1.6k sqft12260 44th Ave SE, Becker, MN 55308For SaleMLS ID #7116550, Troy A Dykmann, Keller Williams Integrity NW. NorthstarMLS as distributed by MLS GRID
- $349,9003 bd2 ba1.7k sqft12261 44th Ave, Becker, MN 55308For SaleMLS ID #7142781, Amy Legatt, RE/MAX Results. NorthstarMLS as distributed by MLS GRID
- $309,0003 bd2 ba1.7k sqft13534 Brenda Blvd, Becker, MN 55308For SaleMLS ID #7114231, John Chiantera, Edina Realty, Inc. NorthstarMLS as distributed by MLS GRID
- $308,5003 bd2 ba1.5k sqft11300 Brenda Blvd, Becker, MN 55308For SaleMLS ID #7111969, James Sheeley, Fieldstone Real Estate Specialists. NorthstarMLS as distributed by MLS GRID
- $369,9003 bd2 ba1.3k sqft12015 39th Ave SE, Becker, MN 55308For SaleMLS ID #7151896, Julien Brown, Fathom Realty MN, LLC. NorthstarMLS as distributed by MLS GRID
- $340,0004 bd2 ba1.8k sqft4983 Mitchell Rd, Big Lake, MN 55309For SaleMLS ID #7156906, Jeffrey R Shuman, Edina Realty, Inc.. NorthstarMLS as distributed by MLS GRID
- $325,0002 bd3 ba1.9k sqft13678 Bradley Blvd, Becker, MN 55308For SaleMLS ID #7152940, Bonnie M Knutson, Edina Realty, Inc.. NorthstarMLS as distributed by MLS GRID
- $310,0002 bd2 ba1.3k sqft11742 Kings Ln SE, Becker, MN 55308For SaleMLS ID #7150672, Sara Waytashek, Edina Realty, Inc.. NorthstarMLS as distributed by MLS GRID
- $459,0004 bd4 ba2.7k sqft13584 Joseph Ave, Becker, MN 55308For SaleMLS ID #7108228, Moe Mossa, Savvy Avenue, LLC. NorthstarMLS as distributed by MLS GRID
- $359,9003 bd2 ba2k sqft5660 Highland Trl, Big Lake, MN 55309For SaleMLS ID #7154035, Ryan Edick, Reliance Realty Advisers, LLC. NorthstarMLS as distributed by MLS GRID
- $319,9004 bd2 ba1.5k sqft1808 W River St, Monticello, MN 55362For SaleMLS ID #7148815, Julie Hubbell, Julie Hubbell Real Estate. NorthstarMLS as distributed by MLS GRID
