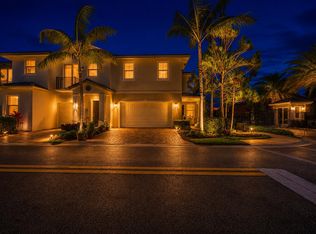
Welcome to Grand Cypress. This beautifully updated 3-bedroom, 2.5-bath end-unit townhome with a 2-car garage and a modern contemporary design throughout. Lots of natural light from additional end-unit windows. This home offers an open-concept layout. The upgraded kitchen opens to the living area and features quartz countertops, stainless steel appliances, and a clean modern aesthetic. The downstairs tile flooring has been freshly cleaned and grout has been sealed. The staircase and all upstairs bedrooms feature stylish laminate flooring. Enjoy SMART living with updated exterior lighting outside the home with all app-controlled for convenience. The garage is also pre-wired for an EV charger. The large fenced in patio offers a peaceful park-like setting for entertaining and relaxing.
Pending
$484,990
4767 Preserve Street, Coconut Creek, FL 33073
3beds
1,768sqft
:
Get pre-qualified$3,536/mo
Townhouse
Built in 2009
2,116 Square Feet Lot
$479,700 Zestimate®
$274/sqft
$240/mo HOA
What's special
Quartz countertopsOpen-concept layoutClean modern aestheticModern contemporary design throughoutDownstairs tile flooringUpgraded kitchenStainless steel appliances
- 63 days |
- 123 |
- 0 |
Likely to sell faster than
Zillow last checked:
Listing updated:
Listed by:
Paul H Solomon 954-540-6609,
Luhu Realty, Inc
Source: BeachesMLS,MLS#: B26031689 Originating MLS: BeachesMLS
Originating MLS: BeachesMLSFacts & features
Interior
Bedrooms & bathrooms
- Bedrooms: 3
- Bathrooms: 3
- Full bathrooms: 2
- 1/2 bathrooms: 1
- Main level bathrooms: 1
Primary bedroom
- Level: Second
- Area: 204
- Dimensions: 17 X 12
Bedroom 2
- Level: Second
- Area: 180
- Dimensions: 12 X 15
Bedroom 3
- Level: Second
- Area: 144
- Dimensions: 12 X 12
Dining room
- Level: First
- Area: 100
- Dimensions: 10 X 10
Kitchen
- Level: First
- Area: 81
- Dimensions: 9 X 9
Laundry
- Level: Second
- Area: 36
- Dimensions: 6 X 6
Living room
- Level: First
- Area: 255
- Dimensions: 15 X 17
Heating
- Central, Electric, Heat Strip
Cooling
- Central Air, Ceiling Fan(s)
Appliances
- Included: Cooktop, Dryer, Dishwasher, Electric Cooktop, Electric Range, Electric Water Heater, Disposal, Microwave, Refrigerator, Water Heater, Washer
- Laundry: Laundry Room, Upper Level
Features
- Breakfast Bar, Bathtub, Dual Sinks, Entrance Foyer, High Ceilings, Living/Dining Room, Pantry, Split Bedrooms, Soaking Tub, Separate Shower, Upper Level Primary, Vaulted Ceiling(s), Walk-In Closet(s)
- Flooring: Ceramic Tile, Laminate
- Windows: Blinds
- Has fireplace: No
Interior area
- Total structure area: 2,212
- Total interior livable area: 1,768 sqft
Video & virtual tour
Property
Parking
- Total spaces: 2
- Parking features: Attached, Driveway, Garage, Garage Door Opener, Guest, Paver Block
- Attached garage spaces: 2
- Has uncovered spaces: Yes
Accessibility
- Accessibility features: None
Features
- Levels: Two
- Stories: 2
- Entry location: 1
- Patio & porch: Patio
- Exterior features: Outdoor Living Area
- Pool features: Association
- Fencing: Back Yard,Fenced
- Has view: Yes
- View description: Garden
- Waterfront features: None
Lot
- Size: 2,116 Square Feet
- Features: Sprinklers Automatic, < 1/4 Acre
Details
- Parcel number: 484206420590
- Zoning: PUD
- Special conditions: Standard,Listed As-Is
Construction
Type & style
- Home type: Townhouse
- Property subtype: Townhouse
Materials
- Block
- Roof: Barrel
Condition
- Resale
- New construction: No
- Year built: 2009
Utilities & green energy
- Sewer: Public Sewer
- Water: Public
- Utilities for property: Cable Available, Electricity Available, Sewer Available, Water Available
Community & HOA
Community
- Features: Home Owners Association
- Subdivision: GRAND CYPRESS REPLAT
HOA
- Has HOA: Yes
- Amenities included: Playground, Pool
- Services included: Common Areas, Maintenance Grounds, Reserve Fund, Roof
- HOA fee: $240 monthly
- HOA name: Grand Cypress HOA
- HOA phone: 954-846-7545
Location
- Region: Coconut Creek
Financial & listing details
- Price per square foot: $274/sqft
- Tax assessed value: $306,610
- Annual tax amount: $6,233
- Date on market: 5/22/2026
- Cumulative days on market: 7 days
- Listing terms: Cash,Conventional
- Electric utility on property: Yes
Estimated market value
$479,700
$456,000 - $504,000
$3,584/mo
Price history
| Date | Event | Price |
|---|---|---|
| 5/30/2026 | Pending sale | $484,990$274/sqft |
Source:  BeachesMLS #B26031689 Report a problem BeachesMLS #B26031689 Report a problem | ||
| 5/22/2026 | Listed for sale | $484,990+59%$274/sqft |
Source: BeachesMLS #B26031689 Report a problem | ||
| 11/30/2017 | Sold | $305,000+0.7%$173/sqft |
Source: Public Record Report a problem | ||
| 10/21/2017 | Pending sale | $303,000$171/sqft |
Source: RE/MAX PARKCREEK #A10350210 Report a problem | ||
| 10/5/2017 | Price change | $303,000-5.3%$171/sqft |
Source: RE/MAX PARKCREEK Report a problem | ||
| 8/15/2017 | Listed for sale | $319,900+16.3%$181/sqft |
Source: Owner Report a problem | ||
| 8/17/2015 | Sold | $275,000+14.6%$156/sqft |
Source: Public Record Report a problem | ||
| 11/20/2009 | Sold | $240,000$136/sqft |
Source: Public Record Report a problem | ||
Public tax history
| Year | Property taxes | Tax assessment |
|---|---|---|
| 2025 | $6,234 +3.3% | $306,610 +2.9% |
| 2024 | $6,035 +3.7% | $297,970 +3% |
| 2023 | $5,818 +5.4% | $289,300 +3% |
| 2022 | $5,523 +3.5% | $280,880 +3% |
| 2021 | $5,335 +1.9% | $272,700 +1.4% |
| 2020 | $5,235 +2.8% | $268,940 +2.3% |
| 2019 | $5,094 | $262,900 +1.9% |
| 2018 | $5,094 +5.2% | $258,000 +1.7% |
| 2017 | $4,841 +0.6% | $253,780 +10.1% |
| 2016 | $4,813 -7.9% | $230,530 +28.6% |
| 2015 | $5,225 +56.8% | $179,210 +0.8% |
| 2014 | $3,333 | $177,790 +1.5% |
| 2013 | $3,333 +0.7% | $175,170 |
| 2012 | $3,309 -13.7% | $175,170 -11.8% |
| 2011 | $3,834 -6.1% | $198,690 -1.8% |
| 2010 | $4,083 | $202,330 |
Find assessor info on the county website
Monthly payment
Est. payment
Payment breakdown
Explore the cost of this home by adjusting the details. Changes won't be saved.Climate risks
Neighborhood: 33073
Nearby schools
GreatSchools rating
- 7/10Tradewinds Elementary SchoolGrades: PK-5Distance: 0.6 mi
- 8/10Lyons Creek Middle SchoolGrades: 6-8Distance: 0.7 mi
- 4/10Monarch High SchoolGrades: 9-12Distance: 1.5 mi
Schools provided by the listing agent
- Elementary: Tradewinds
- Middle: Lyons Creek
- High: Monarch
Source: BeachesMLS. This data may not be complete. We recommend contacting the local school district to confirm school assignments for this home.
- $476,7003 bd2 ba1.9k sqft4765 Preserve St, Coconut Creek, FL 33073Off Market
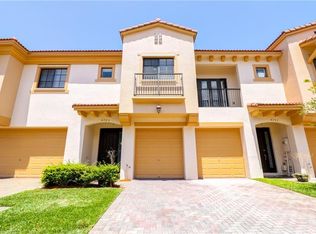
- $479,6003 bd2 ba1.9k sqft4761 Preserve St, Coconut Creek, FL 33073Off Market
- $467,7003 bd2 ba1.7k sqft4766 Preserve St, Coconut Creek, FL 33073Off Market
- $456,0003 bd3 ba1.9k sqft4758 Preserve St, Coconut Creek, FL 33073Off Market
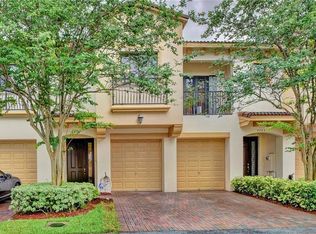
- $491,3003 bd3 ba1.9k sqft4758 Preserve St #4758, Pompano Beach, FL 33073Off Market
- $456,7003 bd2 ba1.7k sqft4756 Preserve St, Coconut Creek, FL 33073Off Market
- $489,3003 bd2 ba1.9k sqft4763 Preserve St, Coconut Creek, FL 33073Off Market
- $459,6003 bd2 ba1.7k sqft4770 Grand Cypress Cir N, Coconut Creek, FL 33073Off Market
A local agent can set up tours, give advice and negotiate with sellers.
Similar homes
- $494,9953 bd3 ba1.7k sqft4751 Grand Cypress Circle N, Coconut Creek, FL 33073For Sale
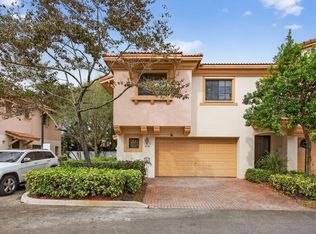
 MLS ID #R11157729, Vitaliy Nikolaenko, LoKation. BeachesMLS
 - $490,0003 bd3 ba1.5k sqftAshton Parc, Coconut Creek, FL 33073For Sale
 MLS ID #B26043740, Kristina M Russell, Stratus Realty LLC. BeachesMLS
 - $495,0003 bd2 ba1.5k sqft5024 Ibis Court, Coconut Creek, FL 33073For Sale
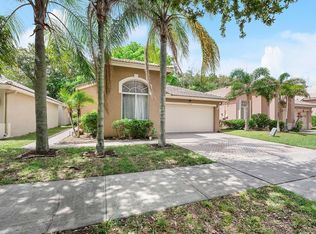 MLS ID #B26034164, Susan Winch, Compass Florida LLC. BeachesMLS
 - $544,9993 bd3 ba1.6k sqft6993, Coconut Creek, FL 33073For Sale
 MLS ID #B26039333, Laura E Sanders, RE/MAX Direct. BeachesMLS
 - $440,0003 bd4 ba1.9k sqft3902 White Peacock Lane, Coconut Creek, FL 33073For SaleMLS ID #B26039759, Robert Castagna, Dalton Wade Inc. BeachesMLS
- $560,0003 bd2 ba1.6k sqft6513 Sandpiper Drive, Coconut Creek, FL 33073For SaleMLS ID #B26018593, Dina Blau, REDFIN CORPORATION. BeachesMLS
- $420,0003 bd3 ba1.5k sqft4750 NW 117th Avenue, Coral Springs, FL 33076For SaleMLS ID #B26052389, Olivia Bardinelli P.A., United Realty Group Inc.. BeachesMLS
- $625,0003 bd3 ba2.2k sqft5133 Heron Place, Coconut Creek, FL 33073For SaleMLS ID #B26022179, David M Weinstein, Keller Williams Realty Boca Raton. BeachesMLS
- $419,0002 bd2 ba1.1k sqft4680 Mimosa Place #805, Coconut Creek, FL 33073For SaleMLS ID #B26033790, Craig Louis Turturo, Capital Homes Inc. BeachesMLS
- $385,0003 bd3 ba1.5k sqft101 S SANTA CATALINA Circle #101, North Lauderdale, FL 33068For SaleMLS ID #B26054442, Brandi Lobato, Cornerstone 360 Brokers. BeachesMLS
- $475,0003 bd3 ba1.6k sqft5282 Sapphire Valley, Boca Raton, FL 33486For SaleMLS ID #B26009102, David M Weinstein, Keller Williams Realty Boca Raton. BeachesMLS
- $449,0003 bd3 ba1.6k sqft4086 W Palm Aire Drive #18, Pompano Beach, FL 33069For SaleMLS ID #B26034539, Paul C Ringon, Uncommon Properties. BeachesMLS
- $500,0003 bd3 ba1.9k sqft9064 Boca Gardens Parkway #F, Boca Raton, FL 33496For SaleMLS ID #R11114090, Robert Yacovone, Keller Williams Realty - Welli. BeachesMLS
- $595,0003 bd3 ba1.8k sqft1823 Sandpiper Pointe Place, Deerfield Beach, FL 33442For SaleMLS ID #B26042768, Joseph D Jeannin, Keyes - Boca East. BeachesMLS
- $525,0003 bd3 ba1.5k sqft8446 Vía Serena, Boca Raton, FL 33433For SaleMLS ID #B26024043, Fara Youngswick, Signature Int'l Premier Properties. BeachesMLS
- $385,0002 bd3 ba1.1k sqft9905 NW 57th Manor, Coral Springs, FL 33076For SaleMLS ID #B26050971, Lorraine R Rosa, South Florida Realty Group Inc. BeachesMLS
- $325,0002 bd3 ba1.4k sqftGolden Raintree VI, Coconut Creek, FL 33066For SaleMLS ID #B26050609, Nye M Schwartz, Realty 100. BeachesMLS
- $497,4002 bd2 ba1.4k sqft9722 Erica Court, Boca Raton, FL 33496For SaleMLS ID #B26012831, Rebecca Skeba-Mancini, RE/MAX Services. BeachesMLS
- $495,0002 bd3 ba1.8k sqft6706 Boca Pines Trail #C, Boca Raton, FL 33433For SaleMLS ID #R11129367, Teresa S Jacobsen, Compass Florida LLC. BeachesMLS
- $519,9004 bd3 ba1.8k sqft429 NE 1st Street, Pompano Beach, FL 33060For SaleMLS ID #B26008450, Lawrence Mosca, South Florida Realty Professionals LLC. BeachesMLS
