Nestled in the highly sought-after Warm Springs community of Fremont, renowned for top-rated schools and an idyllic setting, this striking modern contemporary residence showcases a comprehensive rebuild and 983 sq. ft. addition, retaining only two original walls. Fresh interior paint creates a bright atmosphere throughout. A freshly painted entry door opens to a dramatic diamond-patterned slate foyer. Soaring 11-foot beamed ceilings with handcrafted Aspen tongue-and-groove details distinguish the great room and chef's kitchen, while 9-foot ceilings continue throughout. Slate floors, remote-controlled transom clerestory windows, skylights, and LED lighting flood the open layout with natural light. The gourmet kitchen features custom alder cabinetry with toe-kick drawers, cookware dividers, lazy susans, bullnose granite countertops, handcrafted Spanish Talavera tile backsplash, a gas range with pot filler, stainless steel appliances, a breakfast nook, and a butler’s nook with wine refrigeration. A high-efficiency wood-burning stove anchors the inviting great room. The primary suite offers a spa-inspired bath with a Jacuzzi tub, double vanity, walk-in closet with built-in organization, hidden laundry hampers, down-wall HVAC registers for draft-free comfort, and an attached office. A junior primary suite, two additional bedrooms, and finished guest baths provide exceptional flexibility. Designed for outdoor entertaining, the hardscaped rear yard features a gas fire pit, raised concrete planters, trough drainage system, double-locked metal gates, and an outdoor kitchen plumbed with gas, water, and power. A freshly painted garage with epoxy flooring, lockable exterior metal storage cabinets, and a floored attic with pull-down ladder access add unmatched convenience. Highlights include Andersen dual-pane windows, 40-year roof, new copper plumbing, updated 200A electrical panel, 3-zone HVAC with HEPA filter, and custom finishes throughout. This distinctive Warm Springs residence offers exceptional craftsmanship, advanced mechanical systems, and effortless indoor-outdoor living.
Pending
$2,395,000
47673 Fortner St, Fremont, CA 94539
4beds
2,217sqft
Residential, Single Family Residence
Built in 1961
6,380 Square Feet Lot
$2,392,700 Zestimate®
$1,080/sqft
$-- HOA
What's special
Gourmet kitchenDouble-locked metal gatesFresh interior paintSlate floorsBullnose granite countertopsCustom finishes throughoutBreakfast nook
- 18 days
- 1,011
- 46
Zillow last checked:
Listing updated:
Listed by:
Bobby Nijjar DRE #01224959 Off:510-744-3500,
Legacy Real Estate & Assoc.
Source: Bay East AOR,MLS#: 41148904
Facts & features
Interior
Bedrooms & bathrooms
- Bedrooms: 4
- Bathrooms: 3
- Full bathrooms: 3
Rooms
- Room types: 4 Bedrooms, 3 Baths, Primary Bedrm Suites - 2, Study, Primary Bedrooms 2+
Bathroom
- Features: Shower Over Tub, Solid Surface, Tile, Updated Baths, Marble, Split Bath, Tub with Jets, Dual Flush Toilet, Multiple Shower Heads, Stone, Window
Kitchen
- Features: Breakfast Bar, Stone Counters, Dishwasher, Disposal, Gas Range/Cooktop, Range/Oven Free Standing, Refrigerator, Self-Cleaning Oven, Skylight(s), Updated Kitchen
Heating
- Zoned, Natural Gas
Cooling
- Ceiling Fan(s), Central Air
Appliances
- Included: Dishwasher, Gas Range, Free-Standing Range, Refrigerator, Self Cleaning Oven, Gas Water Heater, Dryer, Washer
- Laundry: Laundry Room, Cabinets, Sink, Common Area
Features
- Study, Breakfast Bar, Updated Kitchen
- Flooring: Tile
- Windows: Double Pane Windows, Skylight(s)
- Number of fireplaces: 1
- Fireplace features: Free Standing, Pellet Stove
Interior area
- Total structure area: 2,217
- Total interior livable area: 2,217 sqft
Property
Parking
- Total spaces: 2
- Parking features: Attached, Direct Access, Side Yard Access, Garage Door Opener
- Garage spaces: 2
Features
- Levels: One
- Stories: 1
- Patio & porch: Patio
- Pool features: None
- Has spa: Yes
- Spa features: Bath
- Fencing: Fenced
Lot
- Size: 6,380 Square Feet
- Features: Back Yard, Front Yard, Landscaped, Sprinklers In Rear
Details
- Parcel number: 519119342
- Special conditions: Standard
- Other equipment: Irrigation Equipment
Construction
Type & style
- Home type: SingleFamily
- Architectural style: Contemporary
- Property subtype: Residential, Single Family Residence
Materials
- Stucco
- Roof: Composition
Condition
- Existing
- New construction: No
- Year built: 1961
Utilities & green energy
- Electric: No Solar, 220 Volts in Laundry
- Sewer: Public Sewer
- Water: Public
Community & HOA
Community
- Subdivision: Warm Springs
HOA
- Has HOA: No
Location
- Region: Fremont
Financial & listing details
- Price per square foot: $1,080/sqft
- Tax assessed value: $467,269
- Price range: $2.4M - $2.4M
- Date on market: 9/24/2026
- Listing agreement: Excl Right
- Listing terms: Cash,Conventional
- Electric utility on property: Yes
Estimated market value
$2,392,700
$2.27M - $2.51M
$5,807/mo
Price history
| Date | Event | Price |
|---|---|---|
| 10/8/2026 | Pending sale | $2,395,000$1,080/sqft |
Source:  Bay East AOR #41148904 Report a problem Bay East AOR #41148904 Report a problem | ||
| 9/24/2026 | Listed for sale | $2,395,000$1,080/sqft |
Source: Bay East AOR #41148904 Report a problem | ||
Public tax history
| Year | Property taxes | Tax assessment |
|---|---|---|
| 2026 | -- | $467,269 +2% |
| 2025 | $6,077 +4.1% | $458,108 +2% |
| 2024 | $5,835 +3% | $449,127 +2% |
| 2023 | $5,668 +1.6% | $440,321 +2% |
| 2022 | $5,579 +2.5% | $431,688 +2% |
| 2021 | $5,445 +0.6% | $423,225 +1% |
| 2020 | $5,411 +1.1% | $418,886 +2% |
| 2019 | $5,351 +4.7% | $410,676 +2% |
| 2018 | $5,112 | $402,625 +2% |
| 2017 | $5,112 +1.9% | $394,731 +2% |
| 2016 | $5,017 +3.4% | $386,993 +1.5% |
| 2015 | $4,851 | $381,182 +2% |
| 2014 | $4,851 | $373,717 +0.5% |
| 2013 | -- | $372,030 +2% |
| 2012 | -- | $364,736 +10% |
| 2011 | -- | $331,584 +4.7% |
| 2010 | -- | $316,677 +29.6% |
| 2009 | -- | $244,417 +9.6% |
| 2008 | -- | $222,958 +2% |
| 2007 | -- | $218,587 +2% |
| 2006 | -- | $214,302 +2% |
| 2005 | -- | $210,100 +2% |
| 2004 | -- | $205,982 +1.9% |
| 2003 | -- | $202,208 +2% |
| 2002 | -- | $198,243 +2% |
| 2001 | $2,219 | $194,356 |
Find assessor info on the county website
Monthly payment
Est. payment
Payment breakdown
Explore the cost of this home by adjusting the details. Changes won't be saved.Climate risks
Neighborhood: Warm Springs
Similar homes
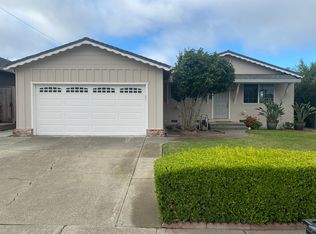
- $2,398,0005 bd4 ba2.2k sqft236 Ottawa Way, Fremont, CA 94539For Sale
 MLS ID #ML82059304, Miranda Caley. MLSListings Inc
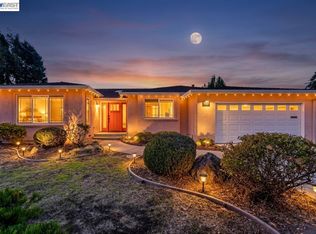
 - $2,488,0004 bd3 ba2.1k sqft45399 Little Foot Pl, Fremont, CA 94539For Sale
 MLS ID #41149201, Joe Schembri. Bay East AOR
 - $2,480,0004 bd2 ba1.9k sqft42635 Sully St, Fremont, CA 94539For Sale
 MLS ID #41147862, Aimee Ran Song. Bay East AOR
 - $2,188,0004 bd3 ba1.7k sqft47108 Yucatan Dr, Fremont, CA 94539For Sale
 MLS ID #41139940, Steve Sharma. Bay East AOR
Local buyer's agents are ready to help
