Charming home in Warm Springs! If you've been searching for a home in a particular school district, this one deserves a walkthrough. Home is located in highly desirable Warm Springs Elementary & Irvington School District. This two-story home offers 1,874 square feet of living space with 4 bedrooms and 3.5 bathrooms, separate living & family rooms, giving families a comfortable layout to grow into. 2 master suites - one at ground floor, perfect for families with parents visiting often, a spacious family room that opens to back patio, remodeled kitchen w/ white cabinets, granite countertops & stainless steel appliances, remodeled bathrooms. The primary bedroom has a walk-in closet. Set on a 6,384 square foot lot, there's meaningful outdoor space to enjoy beyond the home's footprint, whether for gardening, play, or simply unwinding outside. There are several fruit trees lining the fence. Fremont's blend of suburban calm and proximity to the broader Bay Area job centers makes this a practical home base for young couples and families alike. This home is ideally located close to schools, shopping center and parks, with easy access to BART and between Interstates 680/880. Hurry Up! Do not miss this great opportunity to own this fantastic home.
For sale
Price cut: $50.9K (9/24)
$1,949,000
48326 Purpleleaf St, Fremont, CA 94539
4beds
1,874sqft
Single Family Residence, Residential
Built in 1962
6,384 Square Feet Lot
$1,910,700 Zestimate®
$1,040/sqft
$-- HOA
What's special
- 56 days
- 1,398
- 70
Zillow last checked:
Listing updated:
Listed by:
Manish Nadkarni 01934781 408-431-7557,
Intero Real Estate Services 408-979-5900
Source: MLSListings Inc,MLS#: ML82058222
Facts & features
Interior
Bedrooms & bathrooms
- Bedrooms: 4
- Bathrooms: 4
- Full bathrooms: 3
- 1/2 bathrooms: 1
Dining room
- Features: FormalDiningRoom
Family room
- Features: SeparateFamilyRoom
Kitchen
- Features: Countertop_Granite
Heating
- Central Forced Air
Cooling
- Central Air
Appliances
- Included: Dishwasher, Range Hood, Microwave, Gas Oven/Range, Refrigerator
- Laundry: In Garage
Features
- Walk-In Closet(s)
- Number of fireplaces: 1
- Fireplace features: Family Room
Interior area
- Total structure area: 1,874
- Total interior livable area: 1,874 sqft
Property
Parking
- Total spaces: 2
- Parking features: Attached, On Street
- Attached garage spaces: 2
Features
- Stories: 2
Lot
- Size: 6,384 Square Feet
Details
- Parcel number: 5191202019
- Zoning: R1
- Special conditions: Standard
Construction
Type & style
- Home type: SingleFamily
- Property subtype: Single Family Residence, Residential
Materials
- Foundation: Concrete Perimeter and Slab
- Roof: Composition
Condition
- New construction: No
- Year built: 1962
Utilities & green energy
- Gas: PublicUtilities
- Sewer: Public Sewer
- Water: Public
- Utilities for property: Public Utilities, Water Public
Community & HOA
Location
- Region: Fremont
Financial & listing details
- Price per square foot: $1,040/sqft
- Tax assessed value: $1,532,299
- Date on market: 8/19/2026
- Listing agreement: ExclusiveRightToSell
Estimated market value
$1,910,700
$1.82M - $2.01M
$4,608/mo
Price history
| Date | Event | Price |
|---|---|---|
| 10/9/2026 | Listed for rent | $4,500$2/sqft |
Source: Zillow Rentals Report a problem | ||
| 9/24/2026 | Price change | $1,949,000-2.5%$1,040/sqft |
Source:  MLSListings Inc #ML82058222 Report a problem MLSListings Inc #ML82058222 Report a problem | ||
| 8/19/2026 | Listed for sale | $1,999,888+60%$1,067/sqft |
Source: MLSListings Inc #ML82058222 Report a problem | ||
| 5/8/2015 | Sold | $1,250,000+7.8%$667/sqft |
Source:  Bay East AOR #40692029 Report a problem Bay East AOR #40692029 Report a problem | ||
| 4/9/2015 | Pending sale | $1,160,000+81.5%$619/sqft |
Source: Legacy Real Estate & Associates ERA Powered #40692029 Report a problem | ||
| 12/29/2004 | Sold | $639,000+1178%$341/sqft |
Source: Bay East AOR #40049610 Report a problem | ||
| 11/2/1995 | Sold | $50,000$27/sqft |
Source: Public Record Report a problem | ||
Public tax history
| Year | Property taxes | Tax assessment |
|---|---|---|
| 2026 | -- | $1,532,299 +2% |
| 2025 | $18,336 +5.2% | $1,502,262 +2% |
| 2024 | $17,430 +2.7% | $1,472,812 +2% |
| 2023 | $16,980 +1.2% | $1,443,937 +2% |
| 2022 | $16,786 +2.6% | $1,415,625 +2% |
| 2021 | $16,367 -0.8% | $1,387,875 +1% |
| 2020 | $16,495 +1.2% | $1,373,649 +2% |
| 2019 | $16,302 +4.6% | $1,346,724 +2% |
| 2018 | $15,586 | $1,320,324 +2% |
| 2017 | $15,586 +1.6% | $1,294,437 +2% |
| 2016 | $15,334 +70.2% | $1,269,062 +71.2% |
| 2015 | $9,010 | $741,085 +2% |
| 2014 | $9,010 | $726,574 +0.5% |
| 2013 | -- | $723,296 +2% |
| 2012 | -- | $709,117 +2% |
| 2011 | -- | $695,218 +0.8% |
| 2010 | -- | $690,023 -0.2% |
| 2009 | -- | $691,665 +2% |
| 2008 | -- | $678,106 +2% |
| 2007 | -- | $664,814 +2% |
| 2006 | -- | $651,780 +2% |
| 2005 | -- | $639,000 +263.9% |
| 2004 | -- | $175,601 +1.9% |
| 2003 | -- | $172,384 +2% |
| 2002 | -- | $169,003 +2% |
| 2001 | $1,921 | $165,689 |
Find assessor info on the county website
Monthly payment
Est. payment
Payment breakdown
Explore the cost of this home by adjusting the details. Changes won't be saved.Climate risks
Neighborhood: Warm Springs
Nearby schools
Schools provided by the listing agent
- District: FremontUnified
Source: MLSListings Inc. This data may not be complete. We recommend contacting the local school district to confirm school assignments for this home.


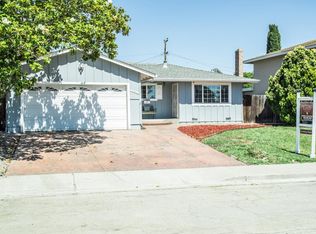
Similar homes
- $2,188,0004 bd3 ba1.7k sqft47108 Yucatan Dr, Fremont, CA 94539For Sale
 MLS ID #41139940, Steve Sharma. Bay East AOR
 - $1,838,8884 bd3 ba1.9k sqft44729 Lynx Dr, Fremont, CA 94539For Sale
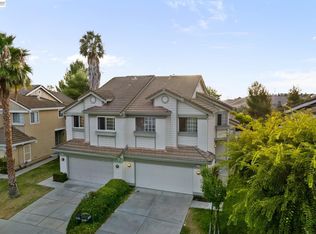 MLS ID #41145402, Kevin Jacky Hom. Bay East AOR
 - $1,658,0004 bd2 ba1.6k sqft4559 Balmoral Park Ct, Fremont, CA 94538For Sale
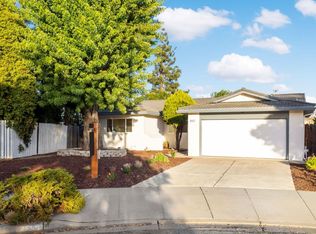 MLS ID #ML82064650, Catherine Qian. MLSListings Inc
 - $1,879,8883 bd3 ba1.6k sqft648 Kirby Cmn, Fremont, CA 94539For Sale
 MLS ID #41141862, Melissa Jimenez. Bay East AOR
