Newly constructed townhouse-style condominium with NO CONDO FEES and $5,000 TOWARD BUYER'S CLOSING COSTS with an acceptable offer! Recent price improvement makes this an exceptional value! Featuring 1,880 sq. ft. across four levels, this home at 477-479 Washington Street offers 3 bedrooms, 2.5 bathrooms, and an attached one-car garage. The open-concept main living area is designed for everyday living and entertaining, with hardwood flooring throughout and abundant natural light from Andersen 400 Series windows. The kitchen features granite countertops, stainless steel appliances, and ample cabinet space. Mini-split heating and cooling systems provide year-round comfort and efficiency. Multiple levels offer flexible living space for a home office, guest accommodations, or additional family living areas. Enjoy the front deck and the convenience of being minutes from downtown Haverhill's restaurants, shopping, parks, waterfront, commuter rail, and major routes!
Pending
Price cut: $20K (7/17)
$529,900
477 Washington St #477, Haverhill, MA 01832
3beds
1,880sqft
Condominium, Townhouse
Built in 2026
3,789 Square Feet Lot
$-- Zestimate®
$282/sqft
$-- HOA
What's special
Front deckAttached one-car garageGranite countertopsHardwood flooring throughoutStainless steel appliancesAmple cabinet space
- 85 days
- 20
- 1
Zillow last checked:
Listing updated:
Listed by:
Elizabeth Skinsacos 978-815-2111,
LAER Realty Partners 844-687-5237
Source: MLS PIN,MLS#: 73538888
Facts & features
Interior
Bedrooms & bathrooms
- Bedrooms: 3
- Bathrooms: 3
- Full bathrooms: 2
- 1/2 bathrooms: 1
- Main level bathrooms: 1
Primary bedroom
- Features: Bathroom - Full, Walk-In Closet(s), Flooring - Wall to Wall Carpet, Window(s) - Picture, Attic Access, Lighting - Overhead
- Level: Third
- Area: 224
- Dimensions: 16 x 14
Bedroom 2
- Features: Closet, Flooring - Wall to Wall Carpet, Window(s) - Picture, Lighting - Overhead
- Level: Second
- Area: 100
- Dimensions: 10 x 10
Bedroom 3
- Features: Closet, Flooring - Wall to Wall Carpet, Window(s) - Picture, Lighting - Overhead
- Level: Second
- Area: 154
- Dimensions: 11 x 14
Primary bathroom
- Features: Yes
Bathroom 1
- Features: Bathroom - Half, Flooring - Vinyl, Window(s) - Picture, Countertops - Stone/Granite/Solid, Lighting - Sconce
- Level: Main,First
- Area: 35
- Dimensions: 5 x 7
Bathroom 2
- Features: Bathroom - Full, Bathroom - With Tub & Shower, Closet - Linen, Flooring - Vinyl, Window(s) - Picture, Countertops - Stone/Granite/Solid, Lighting - Sconce
- Level: Second
- Area: 63
- Dimensions: 7 x 9
Bathroom 3
- Features: Bathroom - Full, Bathroom - With Tub & Shower, Closet - Linen, Flooring - Vinyl, Window(s) - Picture, Countertops - Stone/Granite/Solid, Lighting - Sconce
- Level: Third
- Area: 63
- Dimensions: 7 x 9
Dining room
- Features: Flooring - Hardwood, Window(s) - Picture, Open Floorplan, Recessed Lighting
- Level: Main,First
- Area: 266
- Dimensions: 19 x 14
Kitchen
- Features: Bathroom - Half, Flooring - Hardwood, Window(s) - Picture, Dining Area, Open Floorplan, Recessed Lighting, Stainless Steel Appliances
- Level: Main,First
- Area: 266
- Dimensions: 19 x 14
Living room
- Features: Flooring - Hardwood, Window(s) - Picture, Balcony / Deck, Balcony - Exterior, Open Floorplan, Recessed Lighting
- Level: Main,First
- Area: 266
- Dimensions: 19 x 14
Heating
- Heat Pump, Electric, Wall Furnace, Ductless
Cooling
- Wall Unit(s), Heat Pump, Ductless
Appliances
- Included: Microwave, ENERGY STAR Qualified Refrigerator, ENERGY STAR Qualified Dishwasher, Range, Oven
- Laundry: Electric Dryer Hookup, Washer Hookup
Features
- Flooring: Carpet, Hardwood
- Doors: Insulated Doors
- Windows: Insulated Windows, Screens
- Has basement: No
- Has fireplace: No
Interior area
- Total structure area: 1,880
- Total interior livable area: 1,880 sqft
- Finished area above ground: 1,880
Property
Parking
- Total spaces: 3
- Parking features: Attached, Garage Door Opener, Off Street, Paved
- Attached garage spaces: 1
- Uncovered spaces: 2
Features
- Patio & porch: Porch
- Exterior features: Porch, Balcony, Fenced Yard, Screens, Rain Gutters
- Fencing: Fenced
Lot
- Size: 3,789 Square Feet
Details
- Zoning: RH
Construction
Type & style
- Home type: Townhouse
- Property subtype: Condominium, Townhouse
Materials
- Frame
- Roof: Shingle
Condition
- Year built: 2026
Utilities & green energy
- Electric: Circuit Breakers, 200+ Amp Service
- Sewer: Public Sewer
- Water: Public
- Utilities for property: for Electric Range, for Electric Oven, for Electric Dryer, Washer Hookup
Community & HOA
Community
- Features: Public Transportation, Shopping, Park, Highway Access, Public School
Location
- Region: Haverhill
Financial & listing details
- Price per square foot: $282/sqft
- Date on market: 7/17/2026
Estimated market value
Not available
Estimated sales range
Not available
Not available
Price history
| Date | Event | Price |
|---|---|---|
| 9/1/2026 | Pending sale | $529,900$282/sqft |
Source: MLS PIN #73538888 Report a problem | ||
| 7/17/2026 | Price change | $529,900-3.6%$282/sqft |
Source: MLS PIN #73538888 Report a problem | ||
| 6/19/2026 | Listed for sale | $549,900$293/sqft |
Source: MLS PIN #73538888 Report a problem | ||
Public tax history
Tax history is unavailable.
Monthly payment
Est. payment
Payment breakdown
Explore the cost of this home by adjusting the details. Changes won't be saved.Climate risks
Neighborhood: 01832

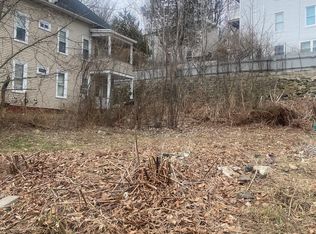

Similar homes
- $530,0004 bd2 ba1.9k sqft7 S Green St, Haverhill, MA 01835For Sale
 MLS ID #73562670, Kostas Fella, View Real Estate Group. MLS PIN
 - $525,0003 bd2 ba1.8k sqftMain Street Condominium, West Newbury, MA 01985For Sale
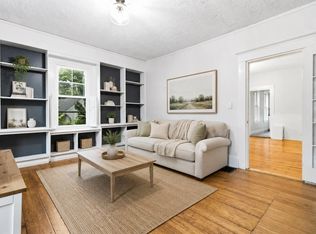 MLS ID #73583318, Cheryl Grant, RE/MAX Bentley's. MLS PIN
 - $349,9992 bd1 ba1k sqft20A Chadwick St #20A, Haverhill, MA 01835For Sale
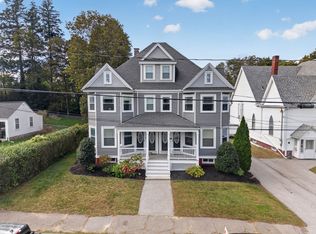 MLS ID #73586031, Emely Cepeda, eXp Realty LLC. MLS PIN
 - $699,0002 bd2 ba2.6k sqft297 S Main St, Haverhill, MA 01835For Sale
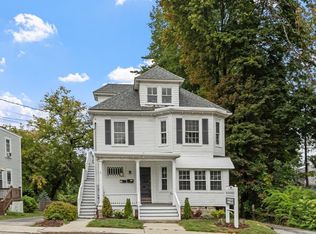 MLS ID #73577134, Andrew Consoli, Andrew B. Consoli. MLS PIN
