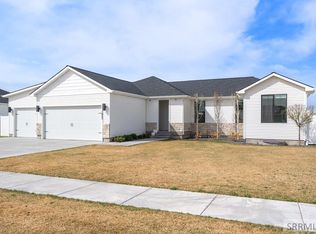
*OPEN HOUSE* Saturday July 18th 11A - 1P* Welcome home to this rambler style 2025 build, tucked at the end of a quiet street for ultimate privacy, but just minutes from schools, parks, splash pad, and everyday amenities. Set on a fully fenced half-acre lot, this property offers the rare feel of a private drive. The striking dark exterior makes a bold first impression, complemented by a three-car garage, RV parking, and a storage shed. Step inside to an open-concept living space filled with natural light and gas fireplace. The kitchen shines with granite countertops, ample cabinetry, and pantry. The main-floor primary suite featuring en suite with dual sinks and granite counters, and a generous walk-in closet. Main-floor laundry adds everyday ease, while two additional main-floor bedrooms and a full bath offer flexibility for family or guests. Downstairs, the expansive finished basement continues to impress with two more bedrooms, a full bathroom, and a large family room This one has it all! Space, privacy, and location.
For sale
$549,000
4777 Miles Dr, Iona, ID 83427
5beds
2,703sqft
Single Family Residence
Built in 2025
0.5 Acres Lot
$548,100 Zestimate®
$203/sqft
$-- HOA
What's special
Gas fireplaceRv parkingStorage shedThree-car garageFully fenced half-acre lotExpansive finished basementTwo additional main-floor bedrooms
- 8 days |
- 522 |
- 38 |
Likely to sell faster than
Zillow last checked:
Listing updated:
Listed by:
Katie Moss 208-403-2767,
Evolv Brokerage
Source: SRMLS,MLS#: 2187728
Facts & features
Interior
Bedrooms & bathrooms
- Bedrooms: 5
- Bathrooms: 3
- Full bathrooms: 3
- Main level bathrooms: 2
- Main level bedrooms: 3
Family room
- Level: Basement
Kitchen
- Level: Main
Living room
- Level: Main
Basement
- Area: 1338
Heating
- Natural Gas, Forced Air
Cooling
- Central Air
Appliances
- Included: Dishwasher, Disposal, Microwave, Exhaust Fan, Electric Range, Refrigerator, Plumbed For Water Softener
- Laundry: Main Level
Features
- Walk-In Closet(s), Master Downstairs, Master Bath, Pantry
- Flooring: Luxury Vinyl, Carpet
- Basement: Finished,Full
- Number of fireplaces: 1
- Fireplace features: 1, Gas
Interior area
- Total structure area: 2,703
- Total interior livable area: 2,703 sqft
- Finished area above ground: 1,365
- Finished area below ground: 1,338
Property
Parking
- Total spaces: 3
- Parking features: 3 Stalls, Attached, Garage Door Opener, Concrete, RV Access/Parking
- Attached garage spaces: 3
- Has uncovered spaces: Yes
Features
- Levels: One
- Stories: 1
- Patio & porch: 1, Patio
- Fencing: Wood,Full
Lot
- Size: 0.5 Acres
- Features: Corner Lot, Low Traffic, Near Schools
Details
- Additional structures: Shed(s)
- Parcel number: RPC3280003001O
- Zoning description: Bonneville-R1-Residential
Construction
Type & style
- Home type: SingleFamily
- Property subtype: Single Family Residence
Materials
- Frame, Primary Exterior Material: Stone, Primary Exterior Material: Vinyl Siding
- Foundation: Concrete Perimeter
Condition
- Year built: 2025
Utilities & green energy
- Electric: Rocky Mountain Power
- Sewer: Public Sewer
- Water: Public
Community & HOA
Community
- Subdivision: Elim Estates
HOA
- Has HOA: No
Location
- Region: Iona
Financial & listing details
- Price per square foot: $203/sqft
- Tax assessed value: $106,335
- Annual tax amount: $572
- Date on market: 7/13/2026
- Listing terms: Cash,Conventional,FHA,VA Loan
- Inclusions: Refrigerator, Dishwasher, Range/Oven, Microwave
- Exclusions: Sellers Personal Property
Estimated market value
$548,100
$521,000 - $576,000
Not available
Price history
| Date | Event | Price |
|---|---|---|
| 7/13/2026 | Listed for sale | $549,000+6.6%$203/sqft |
Source:  SRMLS #2187728 Report a problem SRMLS #2187728 Report a problem | ||
| 11/1/2025 | Listing removed | $514,990$191/sqft |
Source: SRMLS #2172635 Report a problem | ||
| 10/21/2025 | Pending sale | $514,990$191/sqft |
Source: SRMLS #2172635 Report a problem | ||
| 10/8/2025 | Price change | $514,990-1%$191/sqft |
Source: SRMLS #2172635 Report a problem | ||
| 7/30/2025 | Price change | $519,990-1.9%$192/sqft |
Source: SRMLS #2172635 Report a problem | ||
| 7/10/2025 | Price change | $529,990-1.9%$196/sqft |
Source: SRMLS #2172635 Report a problem | ||
| 5/21/2025 | Price change | $539,990-1.8%$200/sqft |
Source: SRMLS #2172635 Report a problem | ||
| 4/26/2025 | Price change | $549,990-2.3%$203/sqft |
Source: SRMLS #2172635 Report a problem | ||
| 12/21/2024 | Listed for sale | $562,835$208/sqft |
Source: SRMLS #2172635 Report a problem | ||
Public tax history
| Year | Property taxes | Tax assessment |
|---|---|---|
| 2025 | $101 +30.8% | $106,335 +7.8% |
| 2024 | $77 | $98,608 +18.3% |
| 2023 | -- | $83,379 |
Find assessor info on the county website
Monthly payment
Est. payment
Payment breakdown
Explore the cost of this home by adjusting the details. Changes won't be saved.Climate risks
Neighborhood: 83427
Nearby schools
GreatSchools rating
- 5/10Iona Elementary SchoolGrades: PK-6Distance: 0.6 mi
- 3/10BLACK CANYON MIDDLE SCHOOLGrades: 7-8Distance: 2.1 mi
- 9/10THUNDER RIDGE HIGH SCHOOLGrades: 9-12Distance: 2 mi
Schools provided by the listing agent
- Elementary: IONA 93EL
- Middle: Black Canyon M.S.
- High: BONNEVILLE 93HS
Source: SRMLS. This data may not be complete. We recommend contacting the local school district to confirm school assignments for this home.
- $653,1006 bd3 ba3.7k sqft4782 E Rockwood Ave, Iona, ID 83427Off Market
- $713,2006 bd4 ba3.7k sqft4823 E Miles Dr, Iona, ID 83427Off Market
- $653,4005 bd2 ba3.3k sqft4814 E Rockwood Ave, Iona, ID 83427Off Market
- $131,096-- bd-- ba-- sqft3747 N McKibben Ln, Iona, ID 83427Off Market
- $569,0005 bd3 ba2.5k sqft3412 N Elim Ln, Iona, ID 83427Off Market
- $96,410-- bd-- ba-- sqft4841 E Miles Dr, Iona, ID 83427Off Market
- $572,0005 bd3 ba2.7k sqft3563 N Elim Ln, Iona, ID 83427Off Market
- $760,5007 bd5 ba4.3k sqft4840 E Rockwood Ave, Iona, ID 83427Off Market
A local agent can set up tours, give advice and negotiate with sellers.
A local lender can help you make sure your offer is ready when you are.
Similar homes
- $575,0005 bd3 ba3k sqft4878 Torcello Dr, Idaho Falls, ID 83406For Sale
 MLS ID #2187786, The Nelson Group, Keller Williams Realty East Idaho. SRMLS
 - $480,0005 bd3 ba2.6k sqft3716 N Ventura Ave, Idaho Falls, ID 83401For Sale
 MLS ID #2186726, Michael Erickson, Silvercreek Realty Group. SRMLS
 - $549,9006 bd3 ba3.2k sqft1953 N Mesa Canyon Dr, Idaho Falls, ID 83401For Sale
 MLS ID #2185152, Angie Daw, Silvercreek Realty Group. SRMLS
 - $579,9005 bd3 ba3.2k sqft5523 S Lakefield Cir, Ammon, ID 83406For Sale
 MLS ID #2187402, Barbara Miller, The Foundation Idaho Real Estate LLC. SRMLS
 - $474,9003 bd2 ba2.9k sqft4454 E Tarrell Cir, Idaho Falls, ID 83401For SaleMLS ID #2187170, Kevin Taggart, Century 21 High Desert. SRMLS
- $579,9996 bd3 ba3.4k sqft2525 E Pinnacle Dr, Idaho Falls, ID 83401For SaleMLS ID #2184875, Anderson Hicks Group, Keller Williams Realty East Idaho. SRMLS
- $436,5006 bd3 ba2.8k sqft3779 N Yates Ave, Ammon, ID 83401For SaleMLS ID #2185207, Anderson Hicks Group, Keller Williams Realty East Idaho. SRMLS
- $445,5003 bd2 ba2.7k sqft4391 Hatch Hollow Ln, Idaho Falls, ID 83401For SaleMLS ID #2186866, Amanda McFarland, Coldwell Banker Tomlinson. SRMLS
- $565,0006 bd3 ba3.2k sqft4442 Craven Ln, Idaho Falls, ID 83402For SaleMLS ID #2187028, Caitlin Cook, Real Broker LLC. SRMLS
- $519,0003 bd2 ba3.1k sqft644 Silvermaple Dr, Ammon, ID 83401For SaleMLS ID #2187403, Stephanie Murdock, Silvercreek Realty Group. SRMLS
- $469,0004 bd3 ba2.5k sqft334 Church St, Ammon, ID 83401For SaleMLS ID #2186994, Whitney Peterson, Legacy Premier Realty. SRMLS
- $469,0005 bd4 ba2.8k sqft485 River Bend Ln, Idaho Falls, ID 83401For SaleMLS ID #2187659, Tanner Kuhn, Silvercreek Realty Group. SRMLS
- $695,0005 bd3 ba3.6k sqft3042 Lin Rd, Ammon, ID 83401For SaleMLS ID #2187501, Anderson Hicks Group, Keller Williams Realty East Idaho. SRMLS
- $639,9006 bd3 ba3.7k sqft5149 Cypress Crk, Idaho Falls, ID 83401For SaleMLS ID #2187057, Brian Birch, Kingston and Co. LLC. SRMLS
- from $525,7504 bd3 ba3.4k sqftNorthfield Plan, Hillcrest Ranch | OLO Builders, Idaho Falls, ID 83406New ConstructionOLO Builders
- $567,9006 bd3 ba3.3k sqft1631 Palm Springs Dr, Idaho Falls, ID 83404For SaleMLS ID #2185171, Jason Yorgesen, Allstar Homes Realty Inc. SRMLS
- $455,9006 bd4 ba3.2k sqft520 J St, Idaho Falls, ID 83402For SaleMLS ID #2187590, Triple Crown Team, Silvercreek Realty Group. SRMLS
- from $544,7254 bd3 ba3.8k sqftAshland Plan, Hillcrest Ranch | OLO Builders, Idaho Falls, ID 83406New ConstructionOLO Builders
- $667,5006 bd3 ba3.6k sqft5188 Grassy Hill, Idaho Falls, ID 83401For SaleMLS ID #2185594, Sheri Peery, Keller Williams Realty East Idaho. SRMLS
- $755,0005 bd3 ba3.8k sqft3678 E 7 N, Rigby, ID 83442For SaleMLS ID #2187679, James Ward, Archibald-Bagley Real Estate. SRMLS
