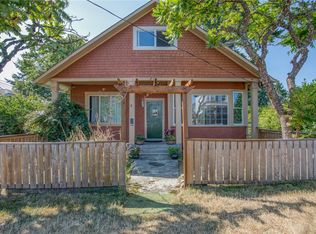
Located in Nanaimo’s Old City Quarter, this quality-built 2022 duplex by Sun Porch Homes combines classic character with modern comfort. Close to parks, transportation, and downtown amenities, the home offers a practical layout in a walkable central location. Outside, the home features a covered front porch, a covered back patio for year-round use, a yard that is all set up and ready to go for gardening, and a detached single-car garage accessed by laneway. Inside, the main floor offers 9-foot ceilings, a welcoming foyer, and a flexible room ideal for a home office or fourth bedroom. The open-concept kitchen, dining, and living area is bright and functional, complete with a large pantry, natural gas fireplace and stove, and luxury vinyl plank flooring. Upstairs, you’ll find three bedrooms, an open study area, and a spacious primary bedroom with a walk-in closet and ensuite with radiant in-floor heating. All measurements are approximate and should be verified if important.
For sale
C$759,900
478 Machleary St, Nanaimo, BC V9R 2H2
4beds
3baths
1,927sqft
Half Duplex
Built in 2021
4,356 Square Feet Lot
$-- Zestimate®
C$394/sqft
C$-- HOA
What's special
Covered front porchWelcoming foyerLarge pantryLuxury vinyl plank flooringSpacious primary bedroomWalk-in closet
- 24 days |
- 176 |
- 15 |
Zillow last checked:
Listing updated:
Listed by:
Tanya Forbes,
REMAX Professionals (NA),
Rob Grey Personal Real Estate Corporation,
REMAX Professionals (NA)
Source: VIVA,MLS®#: 1040378
Facts & features
Interior
Bedrooms & bathrooms
- Bedrooms: 4
- Bathrooms: 3
- Main level bathrooms: 1
- Main level bedrooms: 1
Kitchen
- Level: Main
Heating
- Baseboard, Electric, Natural Gas, Radiant Floor
Cooling
- None
Appliances
- Included: Dishwasher, Dryer, Oven/Range Gas, Range Hood, Refrigerator, Washer
- Laundry: Inside
Features
- Closet Organizer, Dining/Living Combo, Central Vacuum Roughed-In
- Flooring: Tile, Vinyl
- Windows: Insulated Windows
- Basement: None
- Number of fireplaces: 1
- Fireplace features: Gas
Interior area
- Total structure area: 1,927
- Total interior livable area: 1,927 sqft
Video & virtual tour
Property
Parking
- Total spaces: 3
- Parking features: Driveway, Garage, On Street, Other, Garage Door Opener
- Garage spaces: 1
- Has uncovered spaces: Yes
Accessibility
- Accessibility features: Ground Level Main Floor
Features
- Entry location: Main Level
Lot
- Size: 4,356 Square Feet
- Features: Central Location, Family-Oriented Neighbourhood, Landscaped, Recreation Nearby, Shopping Nearby
Details
- Parcel number: 003482120
- Zoning: R13
- Zoning description: Residential
Construction
Type & style
- Home type: SingleFamily
- Property subtype: Half Duplex
- Attached to another structure: Yes
Materials
- Frame Wood
- Foundation: Concrete Perimeter
- Roof: Asphalt Shingle
Condition
- Resale
- New construction: No
- Year built: 2021
Details
- Warranty included: Yes
Utilities & green energy
- Water: Municipal
Community & HOA
Community
- Features: Family-Oriented Neighbourhood
Location
- Region: Nanaimo
Financial & listing details
- Price per square foot: C$394/sqft
- Tax assessed value: C$744,000
- Annual tax amount: C$4,961
- Date on market: 6/15/2026
- Ownership: Freehold
- Road surface type: Paved
Tanya Forbes
Tanya Forbes
(250) 713-9706
By pressing Contact Agent, you agree that the real estate professional identified above may call/text you about your search, which may involve use of automated means and pre-recorded/artificial voices. You don't need to consent as a condition of buying any property, goods, or services. Message/data rates may apply. You also agree to our Terms of Use. Zillow does not endorse any real estate professionals. We may share information about your recent and future site activity with your agent to help them understand what you're looking for in a home.
Price history
| Date | Event | Price |
|---|---|---|
| 7/8/2026 | Price change | C$759,900-1.3%C$394/sqft |
Source: VIVA #1040378 Report a problem | ||
| 6/15/2026 | Listed for sale | C$769,900C$400/sqft |
Source: VIVA #1040378 Report a problem | ||
Public tax history
Tax history is unavailable.
Climate risks
Neighborhood: City Centre
Nearby schools
GreatSchools rating
No schools nearby
We couldn't find any schools near this home.



Nearby cities
Nearby neighborhoods
Nearby zip codes
Other Nanaimo Topics
