Welcome to 478 Sandystone Circle, a spacious Shantz-built two-story Colonial offering exceptional space, comfort, and versatility. The main residence features approximately 2,247 sq. ft., complemented by a separate approximately 974-sq. ft. in-law suite, for a total of approximately 3,221 sq. ft. of living space.
Upon entering, you’ll find a formal dining room to the left and a comfortable TV room to the right. Straight ahead, the eat-in kitchen and family room create an inviting gathering space overlooking the backyard and patio. The kitchen features granite countertops, a center island, abundant cabinetry, and a large walk-in pantry. Sliding glass doors open to the patio, while the family room is highlighted by a large bay window and beautiful gas fireplace. A half bath completes the main level.
Upstairs, the primary suite features a private full bath and walk-in closet. Two additional generously sized bedrooms, a versatile playroom, and another full bath provide plenty of space and flexibility. The partially finished basement offers additional recreation or entertaining space, laundry, and abundant storage.
The approximately 974-sqft in-law suite provides exceptional multigenerational living potential with 2 bedrooms, 1 full bath, 1 half bath, a full kitchen, living room, sliding glass doors to the patio, and its own basement access to the laundry and workshop.
An attached two-car garage adds everyday convenience and additional storage. The garage is equipped with a hookup for a whole house generator. With a total of 5 bedrooms, 3 full baths, 2 half baths, and flexible living spaces, this unique Webster property is ideal for extended family, guests, or a variety of lifestyle needs. Don’t miss this special home! Delayed negotiations until Tuesday, August 25th at 10:00am.
Pending
$599,900
478 Sandystone Cir, Webster, NY 14580
5beds
3,221sqft
Single Family Residence
Built in 1998
0.69 Acres Lot
$-- Zestimate®
$186/sqft
$-- HOA
What's special
Versatile playroomCenter islandBeautiful gas fireplaceFormal dining roomLarge walk-in pantryKitchen features granite countertopsEat-in kitchen
- 54 days
- 207
- 3
Zillow last checked:
Listing updated:
Listed by:
RE/MAX Realty Group 585-248-0250,
Robert R Neale 585-389-1030
Source: NYSAMLSs,MLS#: R1694721 Originating MLS: Rochester
Originating MLS: RochesterFacts & features
Interior
Bedrooms & bathrooms
- Bedrooms: 5
- Bathrooms: 5
- Full bathrooms: 3
- 1/2 bathrooms: 2
- Main level bathrooms: 3
- Main level bedrooms: 2
Bedroom 1
- Level: Second
Bedroom 2
- Level: Second
Bedroom 3
- Level: Second
Bedroom 4
- Level: First
Bedroom 5
- Level: First
Basement
- Level: Basement
Den
- Level: Second
Dining room
- Level: First
Family room
- Level: First
Foyer
- Level: First
Kitchen
- Level: First
Laundry
- Level: Basement
Living room
- Level: First
Other
- Level: First
Other
- Level: First
Workshop
- Level: Basement
Heating
- Gas, Zoned, Forced Air
Cooling
- Central Air, Zoned
Appliances
- Included: Convection Oven, Dryer, Dishwasher, Electric Cooktop, Electric Oven, Electric Range, Disposal, Gas Water Heater, Microwave, Refrigerator, Washer
- Laundry: In Basement
Features
- Ceiling Fan(s), Den, Separate/Formal Dining Room, Entrance Foyer, Eat-in Kitchen, Separate/Formal Living Room, Granite Counters, Home Office, Intercom, Country Kitchen, Kitchen Island, Kitchen/Family Room Combo, See Remarks, Sliding Glass Door(s), Second Kitchen, Skylights, Walk-In Pantry, Bedroom on Main Level, In-Law Floorplan, Bath in Primary Bedroom, Programmable Thermostat
- Flooring: Carpet, Ceramic Tile, Hardwood, Laminate, Varies
- Doors: Sliding Doors
- Windows: Skylight(s), Thermal Windows
- Basement: Full,Partially Finished,Sump Pump
- Number of fireplaces: 1
Interior area
- Total structure area: 3,221
- Total interior livable area: 3,221 sqft
Video & virtual tour
Property
Parking
- Total spaces: 2
- Parking features: Attached, Electricity, Garage, Garage Door Opener
- Attached garage spaces: 2
Features
- Levels: Two
- Stories: 2
- Patio & porch: Covered, Patio, Porch
- Exterior features: Blacktop Driveway, Fence, Patio, Private Yard, See Remarks
- Fencing: Partial
Lot
- Size: 0.69 Acres
- Dimensions: 100 x 291
- Features: Cul-De-Sac, Rectangular, Rectangular Lot, Residential Lot, Wooded
Details
- Additional structures: Gazebo, Shed(s), Storage
- Parcel number: 2654890781600001060000
- Special conditions: Standard
- Other equipment: Intercom
Construction
Type & style
- Home type: SingleFamily
- Architectural style: Colonial,Two Story
- Property subtype: Single Family Residence
Materials
- Attic/Crawl Hatchway(s) Insulated, Frame, Vinyl Siding, Copper Plumbing
- Foundation: Block
- Roof: Asphalt,Architectural,Shingle
Condition
- Resale
- Year built: 1998
Utilities & green energy
- Electric: Underground, Circuit Breakers
- Sewer: Connected
- Water: Connected, Public
- Utilities for property: Cable Available, Electricity Connected, High Speed Internet Available, Sewer Connected, Water Connected
Community & HOA
Community
- Subdivision: Sandystone Wood
Location
- Region: Webster
Financial & listing details
- Price per square foot: $186/sqft
- Tax assessed value: $275,600
- Annual tax amount: $13,240
- Date on market: 8/20/2026
- Cumulative days on market: 53 days
- Listing terms: Cash,Conventional,FHA,VA Loan
Estimated market value
Not available
Estimated sales range
Not available
$4,630/mo
Price history
| Date | Event | Price |
|---|---|---|
| 8/26/2026 | Pending sale | $599,900$186/sqft |
Source:  NYSAMLSs #R1694721 Report a problem NYSAMLSs #R1694721 Report a problem | ||
| 8/20/2026 | Listed for sale | $599,900+142.3%$186/sqft |
Source: NYSAMLSs #R1694721 Report a problem | ||
| 4/19/1999 | Sold | $247,542$77/sqft |
Source: Public Record Report a problem | ||
Public tax history
| Year | Property taxes | Tax assessment |
|---|---|---|
| 2025 | -- | $275,600 |
| 2024 | -- | $275,600 |
| 2023 | -- | $275,600 |
| 2022 | -- | $275,600 |
| 2021 | -- | $275,600 |
| 2020 | -- | $275,600 |
| 2018 | -- | $275,600 |
| 2017 | $6,255 | $275,600 |
| 2016 | -- | $275,600 |
| 2015 | -- | $275,600 |
| 2014 | -- | $275,600 |
| 2013 | -- | $275,600 |
| 2012 | -- | $275,600 |
| 2011 | -- | $275,600 |
| 2010 | -- | $275,600 |
| 2009 | -- | $275,600 |
| 2007 | -- | $275,600 |
| 2006 | -- | $275,600 |
| 2005 | -- | $275,600 |
| 2004 | -- | $275,600 +9.7% |
| 2003 | -- | $251,200 |
| 2002 | -- | $251,200 |
| 2001 | -- | $251,200 +0.5% |
| 2000 | -- | $250,000 |
Find assessor info on the county website
Monthly payment
Climate risks
Neighborhood: 14580
Nearby schools
Schools provided by the listing agent
- Elementary: Plank Road North Elementary
- Middle: Spry Middle
- High: Webster-Schroeder High
- District: Webster
Source: NYSAMLSs. This data may not be complete. We recommend contacting the local school district to confirm school assignments for this home.
Similar homes
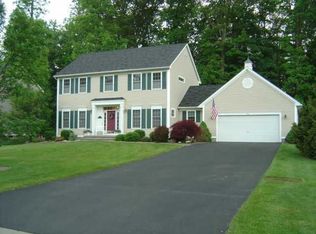
- $599,0004 bd3 ba2.4k sqft29 Coralburst Cres, Webster, NY 14580For Sale
 MLS ID #R1720368, Kristin M. Parshall, Listing by: RE/MAX Plus. NYSAMLSs
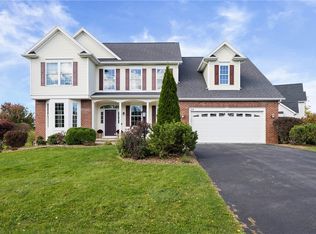
 - $539,9004 bd3 ba2.3k sqft1250 Conifer Cove Ln, Webster, NY 14580For Sale
 MLS ID #R1719877, Jeffrey J. Pastorella, Listing by: Howard Hanna. NYSAMLSs
 - $349,9004 bd3 ba2.1k sqft619 Galbro Cir, Webster, NY 14580For Sale
 MLS ID #R1718558, Andrew Hannan, Listing by: Real Broker NY, LLC. NYSAMLSs
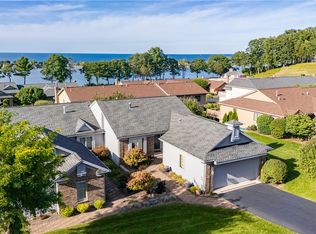
 - $559,0003 bd3 ba2.2k sqft663 Midship Cir, Webster, NY 14580For Sale
 MLS ID #R1721172, Hollis A. Creek, Listing by: Howard Hanna. NYSAMLSs
 - $449,9005 bd4 ba2.8k sqft1296 Lakeville Ln, Webster, NY 14580For SaleMLS ID #R1717498, Anthony C. Butera, Listing by: Keller Williams Realty Greater Rochester. NYSAMLSs
- $795,0004 bd3 ba2.4k sqft11 Montgomery Glen Dr, Webster, NY 14580For SaleMLS ID #R1717103, James Flammia, Listing by: Howard Hanna. NYSAMLSs
- $599,9004 bd2 ba3.4k sqft740 Brooks Rd, West Henrietta, NY 14586For SaleMLS ID #R1721104, Michael D Lee, Listing by: WCI Realty. NYSAMLSs
- $500,0003 bd3 ba1.9k sqft12 Colten Ct, Webster, NY 14580For SaleMLS ID #R1720222, Stacey Spoto, Listing by: Howard Hanna. NYSAMLSs
- $585,0006 bd6 ba3.3k sqft30 Marc Mar Trl, Rochester, NY 14606For SaleMLS ID #R1721072, Joe A Cassara, Listing by: Cassara Realty Group. NYSAMLSs
- $599,9005 bd5 ba2.3k sqft31 Captiva Xing, Fairport, NY 14450For SaleMLS ID #R1718861, Bonnie J. Wetzel, Listing by: Howard Hanna. NYSAMLSs
- $599,9004 bd3 ba2.1k sqft387 Kilbourn Rd, Rochester, NY 14618For SaleMLS ID #R1717971, Alice S. Clark, Listing by: Mitchell Pierson, Jr., Inc.. NYSAMLSs
- $479,9004 bd3 ba2.4k sqft644 Yardley Ct, Webster, NY 14580For SaleMLS ID #R1680787, Dennis D. Price, Listing by: Hunt Real Estate ERA/Columbus. NYSAMLSs
- $550,0005 bd3 ba2.7k sqft1744 Jackson Rd, Penfield, NY 14526For SaleMLS ID #R1711434, Laurie Dietrich, Listing by: Hunt Real Estate ERA/Columbus. NYSAMLSs
- $724,9005 bd3 ba3k sqft1782 Sweets Corners Rd, Fairport, NY 14450For SaleMLS ID #R1720286, Sondra A. Berner, Listing by: Howard Hanna. NYSAMLSs
- $525,0004 bd3 ba2.5k sqft3 Hidden Mdw, Penfield, NY 14526For SaleMLS ID #R1718918, Cheryl LaTray, Listing by: Hunt Real Estate ERA/Columbus. NYSAMLSs
- $329,9004 bd2 ba1.6k sqft947 Copperkettle Rd, Webster, NY 14580For SaleMLS ID #R1715149, Amber N Montgomery, Listing by: RE/MAX Plus. NYSAMLSs
- $369,9005 bd2 ba2.8k sqft1877 Ridge Rd, Webster, NY 14580For SaleMLS ID #R1713147, Rose Gabriele-Angell, Listing by: RE/MAX Plus. NYSAMLSs
- $599,9004 bd3 ba2.8k sqft1792 Edgemere Dr, Rochester, NY 14612For SaleMLS ID #R1696048, Richard J. Borrelli, Listing by: WCI Realty. NYSAMLSs
- $649,9005 bd4 ba2.4k sqft36 Pebble Creek Ln, Pittsford, NY 14534For SaleMLS ID #R1714546, John Bruno, Listing by: Tru Agent Real Estate. NYSAMLSs
- $549,0003 bd3 ba2.6k sqft140 Regatta Dr, Webster, NY 14580For SaleMLS ID #R1704542, Kyle R. Rath, Listing by: RE/MAX Titanium LLC. NYSAMLSs
