Completely renovated in July and August 2024, this beautifully updated 2-bedroom, 1-bath home offers the perfect blend of modern comfort and peace of mind. Taken down to the studs, the home received all new insulation, vapor barrier, and sheetrock, creating a fresh, energy-efficient living environment. Inside, thoughtful redesigns maximize storage with combined closets that create a spacious walk-in closet and an additional oversized storage closet. The home features a new electrical panel with surge protection, along with new outlets and switches throughout. New interior doors, locks, and trim add stylish finishing touches. The fully remodeled bathroom showcases a new tub and shower, vanity, sink, and updated fixtures. The kitchen has been completely transformed with new cabinetry, countertops, sink, garbage disposal, and fixtures, creating a bright and functional space for everyday living. Brand-new appliances are included with the home, making this property truly move-in ready. Additional major updates include a new central heat and air system, new hot water tank and pressure tank, and a new garage door with opener. With virtually every component of the home updated, this turnkey property offers low-maintenance living and modern conveniences throughout.
For sale
$180,000
479 E 137th St S, Glenpool, OK 74033
2beds
1,098sqft
:
Get pre-qualified$1,252/mo
Single Family Residence
Built in 1978
8,058 Square Feet Lot
$176,300 Zestimate®
$164/sqft
$-- HOA
What's special
Fully remodeled bathroomThoughtful redesigns maximize storageOversized storage closetEnergy-efficient living environmentNew tub and showerSpacious walk-in closet
- 25 days |
- 925 |
- 88 |
Likely to sell faster than
Zillow last checked:
Listing updated:
Listed by:
Erin Catron 918-984-0994,
Erin Catron & Company, LLC
Source: MLS Technology, Inc.,MLS#: 2623071 Originating MLS: MLS Technology
Originating MLS: MLS TechnologyFacts & features
Interior
Bedrooms & bathrooms
- Bedrooms: 2
- Bathrooms: 1
- Full bathrooms: 1
Primary bedroom
- Description: Master Bedroom,No Bath,Walk-in Closet
- Level: First
Bedroom
- Description: Bedroom,No Bath
- Level: First
Primary bathroom
- Description: Master Bath,Bathtub,Full Bath
- Level: First
Bathroom
- Description: Hall Bath,Bathtub,Full Bath
- Level: First
Den
- Description: Den/Family Room,
- Level: First
Dining room
- Description: Dining Room,Combo w/ Living
- Level: First
Kitchen
- Description: Kitchen,Eat-In,Island
- Level: First
Living room
- Description: Living Room,
- Level: First
Utility room
- Description: Utility Room,Garage
- Level: First
Heating
- Central, Gas
Cooling
- Central Air
Appliances
- Included: Dryer, Dishwasher, Disposal, Gas Water Heater, Microwave, Oven, Range, Refrigerator, Stove, Washer
- Laundry: Washer Hookup
Features
- Butcher Block Counters, High Ceilings, High Speed Internet, Cable TV, Wired for Data, Ceiling Fan(s), Gas Range Connection, Gas Oven Connection
- Flooring: Laminate
- Windows: Vinyl, Insulated Windows
- Basement: None
- Has fireplace: No
Interior area
- Total structure area: 1,098
- Total interior livable area: 1,098 sqft
Property
Parking
- Total spaces: 1
- Parking features: Attached, Carport, Garage
- Attached garage spaces: 1
- Has carport: Yes
Features
- Levels: One
- Stories: 1
- Patio & porch: None
- Exterior features: Rain Gutters
- Pool features: None
- Fencing: Privacy
Lot
- Size: 8,058 Square Feet
- Features: None
Details
- Additional structures: None
- Parcel number: 84830721153570
Construction
Type & style
- Home type: SingleFamily
- Architectural style: Ranch
- Property subtype: Single Family Residence
Materials
- Brick, Wood Frame
- Foundation: Slab
- Roof: Asphalt,Fiberglass
Condition
- Year built: 1978
Utilities & green energy
- Sewer: Public Sewer
- Water: Public
- Utilities for property: Cable Available, Electricity Available, Natural Gas Available, Water Available
Green energy
- Energy efficient items: Insulation, Windows
Community & HOA
Community
- Features: Gutter(s)
- Security: No Safety Shelter, Security System Owned, Smoke Detector(s)
- Senior community: Yes
- Subdivision: Appaloosa Acres Ii
HOA
- Has HOA: No
Location
- Region: Glenpool
Financial & listing details
- Price per square foot: $164/sqft
- Tax assessed value: $151,200
- Annual tax amount: $1,874
- Date on market: 6/29/2026
- Cumulative days on market: 25 days
- Listing terms: Conventional,FHA,Other,VA Loan
- Exclusions: Interior camera
Estimated market value
$176,300
$167,000 - $185,000
$1,173/mo
Price history
| Date | Event | Price |
|---|---|---|
| 6/29/2026 | Listed for sale | $180,000+90.5%$164/sqft |
Source:  MLS Technology, Inc. #2623071 Report a problem MLS Technology, Inc. #2623071 Report a problem | ||
| 5/15/2024 | Listing removed | -- |
Source: MLS Technology, Inc. #2412314 Report a problem | ||
| 4/17/2024 | Pending sale | $94,500$86/sqft |
Source: MLS Technology, Inc. #2412314 Report a problem | ||
| 4/8/2024 | Listed for sale | $94,500$86/sqft |
Source: MLS Technology, Inc. #2412314 Report a problem | ||
Public tax history
| Year | Property taxes | Tax assessment |
|---|---|---|
| 2025 | $1,874 +459.4% | $15,632 +460.9% |
| 2024 | $335 +2.7% | $2,787 |
| 2023 | $326 +1.6% | $2,787 +0% |
| 2022 | $321 -1.5% | $2,786 -41.8% |
| 2021 | $326 -0.7% | $4,786 |
| 2020 | $328 -0.7% | $4,786 |
| 2019 | $331 -0.1% | $4,786 +71.8% |
| 2018 | $331 +0.6% | $2,786 -41.8% |
| 2017 | $329 +1.2% | $4,786 |
| 2016 | $325 | $4,786 -44% |
| 2015 | $325 +0.3% | $8,551 +6% |
| 2014 | $324 | $8,067 |
| 2013 | -- | $8,067 |
| 2012 | -- | $8,067 |
| 2011 | -- | $8,067 |
| 2010 | -- | $8,067 |
| 2009 | -- | $8,067 +68.6% |
| 2008 | -- | $4,786 |
| 2007 | -- | $4,786 |
| 2006 | -- | $4,786 |
| 2005 | -- | $4,786 |
| 2004 | $334 | $4,786 |
| 2003 | -- | $4,786 |
| 2002 | -- | $4,786 |
| 2001 | -- | $4,786 |
| 2000 | -- | $4,786 |
Find assessor info on the county website
Monthly payment
Est. payment
Payment breakdown
Explore the cost of this home by adjusting the details. Changes won't be saved.Climate risks
Neighborhood: 74033
Nearby schools
GreatSchools rating
- 6/10Glenpool Intermediate SchoolGrades: 5-6Distance: 0.6 mi
- 5/10Glenpool Middle SchoolGrades: 7-8Distance: 0.6 mi
- 7/10Glenpool High SchoolGrades: 9-12Distance: 0.6 mi
Schools provided by the listing agent
- Elementary: Glenpool
- High: Glenpool
- District: Glenpool - Sch Dist (13)
Source: MLS Technology, Inc.. This data may not be complete. We recommend contacting the local school district to confirm school assignments for this home.
- $175,300-- bd1 ba1k sqft467 E 137th St S, Glenpool, OK 74033Off Market
- $206,500-- bd1 ba1.4k sqft445 E 137th St S, Glenpool, OK 74033Off Market
- $209,600-- bd2 ba1.2k sqft462 E 136th Pl S, Glenpool, OK 74033Off Market
- $200,0003 bd2 ba1.2k sqft462 E 136th Pl, Glenpool, OK 74033Sold
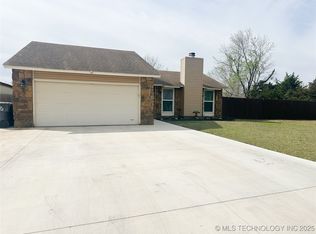
- $195,0003 bd2 ba1.1k sqft458 E 137th St S, Glenpool, OK 74033For Sale
- $308,1004 bd3 ba2k sqft486 E 136th Pl, Glenpool, OK 74033Off Market
- $278,3004 bd3 ba2k sqft486 E 136th Pl S, Glenpool, OK 74033Off Market
- $205,8003 bd2 ba1.1k sqft428 E 136th Pl, Glenpool, OK 74033Off Market
A local agent can set up tours, give advice and negotiate with sellers.
A local lender can help you make sure your offer is ready when you are.
Similar homes
- $179,0003 bd2 ba1.1k sqft469 W 149th St S, Glenpool, OK 74033For Sale
 MLS ID #2620817, Austin Wojciechowski, Oak & Sage Realty. MLS Technology, Inc.
 - $209,7003 bd2 ba1.1k sqft13826 S Elm St, Glenpool, OK 74033For Sale
 MLS ID #2618982, Roger McClure, Coldwell Banker Select. MLS Technology, Inc.
 - $220,0003 bd2 ba1.3k sqft1370 E 139th Pl, Glenpool, OK 74033For Sale
 MLS ID #2626641, Brittani Carns, Keller Williams Premier. MLS Technology, Inc.
 - $209,9993 bd2 ba1.1k sqft514 W 148th St S, Glenpool, OK 74033For Sale
 MLS ID #2619187, Alisha Bauchmoyer, Bison Legacy Real Estate. MLS Technology, Inc.
 - $217,0003 bd2 ba1.3k sqft14057 S Poplar Pl, Glenpool, OK 74033For SaleMLS ID #2625127, Lee Hurst, Chinowth & Cohen. MLS Technology, Inc.
- $179,9002 bd1 ba863 sqft121 W Cleveland Ave, Sapulpa, OK 74066For SaleMLS ID #2621555, Chad LaFevers, Coldwell Banker Select. MLS Technology, Inc.
- $185,9003 bd1 ba1.1k sqft1435 E Denton Ave, Sapulpa, OK 74066For SaleMLS ID #2624847, Tammy L Rice, Keller Williams Advantage. MLS Technology, Inc.
- $219,9003 bd2 ba1.1k sqft13406 S 89th East Ave, Bixby, OK 74008For SaleMLS ID #2625702, Jennifer McCowan, Chinowth & Cohen. MLS Technology, Inc.
- $174,9003 bd2 ba1k sqft5040 S 36th Ave W, Tulsa, OK 74107For SaleMLS ID #2618130, Brandi True, The Agency. MLS Technology, Inc.
- $174,9003 bd1 ba1k sqft3634 S 106th Pl E, Tulsa, OK 74146For SaleMLS ID #2623428, Erica Garvin, Rockford Ave Real Estate. MLS Technology, Inc.
- $174,0003 bd2 ba987 sqft2781 S 136th East Pl, Tulsa, OK 74134For SaleMLS ID #2623733, Emily Barajas Samano, CG Realty Group LLC. MLS Technology, Inc.
- $180,0003 bd2 ba1.1k sqft730 N Joplin Ave, Tulsa, OK 74115For SaleMLS ID #2620559, Amanda Prather, Hearth Homes Realty. MLS Technology, Inc.
- $172,5004 bd1 ba1.4k sqft3741 S 31st West Ave, Tulsa, OK 74107For SaleMLS ID #2624652, Kasia Olek, Keller Williams Advantage. MLS Technology, Inc.
- $196,0003 bd2 ba1.2k sqft5309 S 32nd West Ave, Tulsa, OK 74107For SaleMLS ID #2620280, Joshua Barrett, Keller Williams Preferred. MLS Technology, Inc.
- $183,5003 bd2 ba1k sqft3607 S 118th East Ave, Tulsa, OK 74146For Sale By Owner
- $198,7002 bd1 ba1.1k sqft209 E Austin St, Broken Arrow, OK 74011For SaleMLS ID #2618724, Trina Davis, Linked Realty LLC. MLS Technology, Inc.
- $189,9002 bd3 ba1.2k sqft9114 S Urbana Ave #9-B, Tulsa, OK 74137For SaleMLS ID #2621755, Renee' Hulsey, Chinowth & Cohen. MLS Technology, Inc.
- $175,0002 bd2 ba1k sqft3113 E 12th St, Tulsa, OK 74104For SaleMLS ID #2619686, Cara Robertson, Coldwell Banker Select. MLS Technology, Inc.
- $174,5002 bd3 ba1.2k sqft9309 S Urbana Ave #16-F, Tulsa, OK 74137For SaleMLS ID #2612581, Danielle Brinlee, Solid Rock, REALTORS. MLS Technology, Inc.
- $183,0003 bd2 ba1.1k sqft4702 E 4th Pl, Tulsa, OK 74112For SaleMLS ID #2617089, Cara Robertson, Coldwell Banker Select. MLS Technology, Inc.
