Located within an exclusive enclave of just seven newly built homes, with only three opportunities remaining, this beautifully crafted residence was designed for the way people truly live, bringing together open spaces, thoughtful details, and effortless everyday comfort. Subtle farmhouse-inspired touches, high-end finishes, and an open concept floor plan create a natural sense of openness and connection throughout the home. The bright main gathering spaces are enhanced by 10' ceilings and a seamless transition between the custom kitchen, dining area, and family room. Serving as the heart of the home, the kitchen showcases an island with a farmhouse sink, stunning quartz countertops, stainless steel appliances, and a professional 36-inch gas range equally suited for casual meals and entertaining. A main level bedroom and full bath provide exceptional flexibility, whether used as a guest suite, home office, playroom, or additional flex space. Upstairs, all four bedrooms are thoughtfully positioned to provide privacy and a comfortable separation from the main level. The spacious owner's suite serves as a true retreat, complete with a private balcony, the perfect spot for a quiet morning coffee or a soft landing at the end of the day. A generous walk-in closet with a built-in system, luxurious primary bath, appointed with a double vanity, oversized shower, and freestanding soaking tub for a spa-like experience. The secondary bedrooms are generously sized, including one with a private en-suite bath, while the remaining bedrooms share an additional full bathroom. Completing the home's appeal is its peaceful setting tucked away from the bustle, yet conveniently close to shopping, dining, and everyday conveniences. This 5 bedroom 4 bath home is one you'll enjoy just as much years from now as you will the day you move in.
Active
$755,000
479 Majestic Oaks Pl, Smyrna, GA 30082
5beds
3,295sqft
Single Family Residence
Built in 2026
-- sqft lot
$754,300 Zestimate®
$229/sqft
$83/mo HOA
What's special
Effortless everyday comfortHigh-end finishesPrivate balconyOpen concept floor planStainless steel appliancesOpen spacesBright main gathering spaces
- 38 days |
- 619 |
- 59 |
Zillow last checked:
Listing updated:
Listed by:
Shosh Dombek 770-906-3410,
Chapman Hall Realtors
Source: GAMLS,MLS#: 10809306
Facts & features
Interior
Bedrooms & bathrooms
- Bedrooms: 5
- Bathrooms: 4
- Full bathrooms: 4
- Main level bathrooms: 1
- Main level bedrooms: 1
Rooms
- Room types: Family Room, Foyer, Laundry, Office
Dining room
- Features: Seats 12+
Kitchen
- Features: Breakfast Area, Kitchen Island, Walk-in Pantry
Heating
- Central, Forced Air, Natural Gas, Zoned
Cooling
- Ceiling Fan(s), Central Air, Zoned
Appliances
- Included: Dishwasher, Disposal, Microwave, Oven/Range (Combo), Stainless Steel Appliance(s), Tankless Water Heater
- Laundry: Upper Level
Features
- Double Vanity, High Ceilings
- Flooring: Carpet, Hardwood, Tile
- Windows: Double Pane Windows
- Basement: None
- Number of fireplaces: 1
- Fireplace features: Living Room
- Common walls with other units/homes: No Common Walls
Interior area
- Total structure area: 3,295
- Total interior livable area: 3,295 sqft
- Finished area above ground: 3,295
- Finished area below ground: 0
Property
Parking
- Total spaces: 2
- Parking features: Garage, Garage Door Opener, Kitchen Level
- Has garage: Yes
Features
- Levels: Two
- Stories: 2
- Patio & porch: Deck, Patio
- Waterfront features: No Dock Or Boathouse
- Body of water: None
Lot
- Features: Level, Private
Details
- Parcel number: 17009600730
- Special conditions: Agent/Seller Relationship
Construction
Type & style
- Home type: SingleFamily
- Architectural style: Brick 3 Side,Contemporary
- Property subtype: Single Family Residence
Materials
- Concrete
- Foundation: Slab
- Roof: Composition
Condition
- New Construction
- New construction: Yes
- Year built: 2026
Details
- Warranty included: Yes
Utilities & green energy
- Sewer: Public Sewer
- Water: Public
- Utilities for property: Electricity Available, Natural Gas Available, Other, Underground Utilities, Water Available
Community & HOA
Community
- Features: Park, Street Lights, Walk To Schools, Near Shopping
- Security: Smoke Detector(s)
- Subdivision: The Oaks Place
HOA
- Has HOA: Yes
- Services included: None
- HOA fee: $1,000 annually
Location
- Region: Smyrna
Financial & listing details
- Price per square foot: $229/sqft
- Annual tax amount: $1,596
- Date on market: 7/20/2026
- Cumulative days on market: 38 days
- Listing agreement: Exclusive Right To Sell
- Electric utility on property: Yes
Estimated market value
$754,300
$717,000 - $792,000
$4,827/mo
Price history
| Date | Event | Price |
|---|---|---|
| 7/20/2026 | Listed for sale | $755,000$229/sqft |
Source:  FMLS GA #7807863 Report a problem FMLS GA #7807863 Report a problem | ||
Public tax history
Tax history is unavailable.
Monthly payment
Est. payment
Payment breakdown
Explore the cost of this home by adjusting the details. Changes won't be saved.Climate risks
Neighborhood: 30082
Nearby schools
GreatSchools rating
- 8/10King Springs Elementary SchoolGrades: PK-5Distance: 0.7 mi
- 6/10Griffin Middle SchoolGrades: 6-8Distance: 0.7 mi
- 6/10Campbell High SchoolGrades: 9-12Distance: 1.7 mi
Schools provided by the listing agent
- Elementary: Russell
- Middle: Floyd
- High: Osborne
Source: GAMLS. This data may not be complete. We recommend contacting the local school district to confirm school assignments for this home.
- $474,5002 bd2 ba1.9k sqft3664 Lake Dr SE, Smyrna, GA 30082Off Market

- $575,0004 bd3 ba2.3k sqft3654 Lake Dr SE, Smyrna, GA 30082Sold

- $482,0003 bd3 ba1.5k sqft3680 Lake Dr SE, Smyrna, GA 30082Off Market
- $552,9003 bd2 ba2.4k sqft3671 Lake Dr SE, Smyrna, GA 30082Off Market
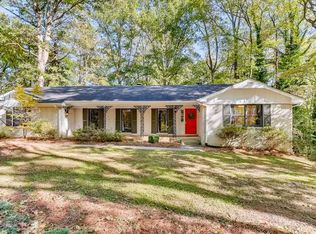
- $369,3003 bd2 ba1.3k sqft3681 Lake Dr SE, Marietta, GA 30082Off Market
- $386,8003 bd2 ba1.3k sqft3681 Lake Dr SE #1, Smyrna, GA 30082Off Market
- $465,1004 bd3 ba2.1k sqft3651 Lake Dr SE, Smyrna, GA 30082Off Market
- $381,2003 bd2 ba1.2k sqft3644 Lake Dr SE, Smyrna, GA 30082Off Market
A local agent can set up tours, give advice and negotiate with sellers.
Similar homes
- $799,0004 bd5 ba3.1k sqft920 W Sandtown Rd SW, Marietta, GA 30064Active
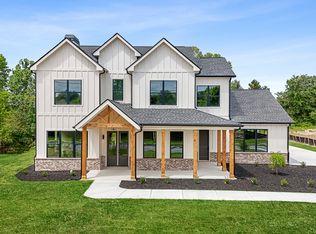
 MLS ID #10760212, Jose Acosta, Lamplighter Realty, LLC. GAMLS
 - $669,9005 bd4 ba3.3k sqft610 Herron Trce, Atlanta, GA 30349Active
 MLS ID #10832063, Angel Clark, Keller Williams West Atlanta. GAMLS
 - $725,0004 bd4 ba3k sqft571 Lawrence St NE, Marietta, GA 30060Active
 MLS ID #10766088, Janet Arnold, Maximum One Realty Greater Atlanta. GAMLS
 - $509,9003 bd3 ba2.3k sqft2305 Goodwood Blvd SE, Smyrna, GA 30080Active
 MLS ID #10831695, RDH Realty Team, Keller Williams Lanier Partners. GAMLS
 - $659,0005 bd4 ba3.6k sqft2600 Lisa Dr SW, Atlanta, GA 30311ActiveMLS ID #10810904, Tabitha Daniel, SouthOwens Realty. GAMLS
- $769,9004 bd5 ba3k sqft3275 Hilltop Cir, Marietta, GA 30066ActiveMLS ID #10762756, Tamra J Wade, Re/Max Tru, Inc.. GAMLS
- from $769,9005 bd5 ba3.1k sqftTrenton II Plan, Hillgrove Preserve, Powder Springs, GA 30127New ConstructionBrock Built
- $800,0004 bd3 ba3.1k sqft1914 Normal St, Decatur, GA 30032ActiveMLS ID #10809722, Vickie Flanigan Lester, Vickie Lester Realty, LLC. GAMLS
- $799,9004 bd4 ba2.6k sqft3265 Hilltop Cir, Marietta, GA 30066ActiveMLS ID #10762781, Tamra J Wade, Re/Max Tru, Inc.. GAMLS
- $763,8004 bd5 ba2.5k sqft1062 Bouldercrest Dr SE, Atlanta, GA 30316ActiveMLS ID #10819077, Kirby Young, Coldwell Banker Realty. GAMLS
- $774,9004 bd4 ba2.9k sqft1776 S Gordon St SW, Atlanta, GA 30310ActiveMLS ID #10813963, Janine Reedy, Keller Williams West Atlanta. GAMLS
- $799,9006 bd7 ba4.4k sqft2415 Rugby Ave, College Park, GA 30337Active Under ContractMLS ID #10815681, Andrew Doyley, Keller Williams West Atlanta. GAMLS
- $795,0005 bd6 ba4k sqft2369 McAfee Rd, Decatur, GA 30032ActiveMLS ID #10761919, Sherry Warner, Bolst, Inc.. GAMLS
- $539,0004 bd4 ba3.4k sqft5410 Beth Dr, Austell, GA 30106ActiveMLS ID #10674288, Faraji Jordan, Christopher Lee Realty & Co.. GAMLS
- $745,0004 bd3 ba2.1k sqft2621 Patrick Ct SE, Atlanta, GA 30317ActiveMLS ID #10791502, Ben Cohen, Keller Williams Realty North Atlanta. GAMLS
- from $749,9004 bd4 ba3k sqftHeatherland Homes The Cameron Plan, Livingstone Park, Kennesaw, GA 30152New ConstructionTamra Wade and Partners
- from $759,9004 bd4 ba3k sqftHeatherland Homes The Sadie Plan, Livingstone Park, Kennesaw, GA 30152New ConstructionTamra Wade and Partners
- $935,0005 bd4 ba3.4k sqft2471 Edwards Dr NW, Atlanta, GA 30318ActiveMLS ID #10811680, Keith Sharp, Keller Williams Realty Buckhead. GAMLS
- $899,9004 bd5 ba3.5k sqft2120 Shillings Rd, Kennesaw, GA 30152ActiveMLS ID #10759812, Colleen Van Vliet, KFH Realty, LLC. GAMLS
- from $735,9004 bd4 ba2.8k sqftHeatherland Homes The Carie Plan, Livingstone Park, Kennesaw, GA 30152New ConstructionTamra Wade and Partners
