Welcome home! Situated on a large corner lot right at the front of a quiet cul-de-sac, this charming 3-bedroom, 2-bathroom single-family home features an attached 2-car garage and is the perfect haven.
Step inside to find a warm and inviting living room anchored by a cozy gas fireplace—the ultimate spot for relaxing evenings. The heart of the home features a beautiful kitchen complete with sleek stone countertops and ample workspace for all your culinary adventures.
The seamless flow leads you out to your own private outdoor oasis. You'll love the expansive, partially fenced-in yard, boasting generous green space. Spend your weekends hosting gatherings around the built-in fire pit, or enjoying the tranquility of your surroundings. Plus, a detached storage shed offers even more room for your tools, lawn equipment, or outdoor gear.
Location is everything! Enjoy the perfect balance of peaceful neighborhood living with incredible convenience:
Downtown Lenoir: Less than 20 minutes away for local dining, breweries, and shopping.
Blowing Rock: Less than 45 minutes to the High Country for scenic mountain views, hiking, and weekend getaways.
Don't miss the opportunity to plant your roots in this wonderful property. Schedule your showing today and see why this is the perfect place to call home
Under contract-show
$315,000
4795 Mountain Run Dr, Lenoir, NC 28645
3beds
1,400sqft
:
Get pre-qualified$1,997/mo
Single Family Residence
Built in 2005
0.79 Acres Lot
$306,700 Zestimate®
$225/sqft
$-- HOA
What's special
Sleek stone countertopsCozy gas fireplaceBeautiful kitchenAmple workspaceGenerous green spaceExpansive partially fenced-in yardLarge corner lot
- 30 days |
- 1,667 |
- 137 |
Likely to sell faster than
Zillow last checked:
Listing updated:
Listed by:
Courtney Murden courtney@harperrealtync.com,
Harper Realty
Source: Canopy MLS as distributed by MLS GRID,MLS#: 4397442
Facts & features
Interior
Bedrooms & bathrooms
- Bedrooms: 3
- Bathrooms: 2
- Full bathrooms: 2
- Main level bedrooms: 3
Primary bedroom
- Level: Main
Bedroom s
- Level: Main
Bedroom s
- Level: Main
Bathroom full
- Level: Main
Bathroom full
- Level: Main
Dining area
- Level: Main
Kitchen
- Level: Main
Laundry
- Level: Main
Living room
- Level: Main
Heating
- Heat Pump
Cooling
- Central Air
Appliances
- Included: Dishwasher, Electric Range, Microwave, Refrigerator, Washer/Dryer
- Laundry: In Hall, Main Level
Features
- Has basement: No
- Fireplace features: Gas, Living Room
Interior area
- Total structure area: 1,400
- Total interior livable area: 1,400 sqft
- Finished area above ground: 1,400
- Finished area below ground: 0
Property
Parking
- Total spaces: 2
- Parking features: Driveway, Attached Garage, Garage on Main Level
- Attached garage spaces: 2
- Has uncovered spaces: Yes
Features
- Levels: One
- Stories: 1
- Fencing: Back Yard,Fenced,Privacy,Wood
Lot
- Size: 0.79 Acres
- Features: Corner Lot, Cul-De-Sac, Level, Wooded
Details
- Parcel number: 07 22 1 50
- Zoning: RA20
- Special conditions: Standard
Construction
Type & style
- Home type: SingleFamily
- Property subtype: Single Family Residence
Materials
- Vinyl
- Foundation: Crawl Space
Condition
- New construction: No
- Year built: 2005
Utilities & green energy
- Sewer: Septic Installed
- Water: City
Community & HOA
Community
- Subdivision: Mountain Run Meadows
Location
- Region: Lenoir
Financial & listing details
- Price per square foot: $225/sqft
- Tax assessed value: $276,400
- Annual tax amount: $1,765
- Date on market: 7/1/2026
- Cumulative days on market: 30 days
- Listing terms: Cash,Conventional,FHA,VA Loan
- Road surface type: Concrete, Paved
Estimated market value
$306,700
$291,000 - $322,000
$1,504/mo
Price history
| Date | Event | Price |
|---|---|---|
| 7/1/2026 | Listed for sale | $315,000+73.1%$225/sqft |
Source:  Canopy MLS as distributed by MLS GRID #4397442 Report a problem Canopy MLS as distributed by MLS GRID #4397442 Report a problem | ||
| 5/21/2018 | Sold | $182,000-9%$130/sqft |
Source: Public Record Report a problem | ||
| 4/2/2018 | Pending sale | $199,900$143/sqft |
Source: Walker Real Estate Services LLC #3373781 Report a problem | ||
| 3/26/2018 | Price change | $199,900-0.1%$143/sqft |
Source: Walker Real Estate Services LLC #3373781 Report a problem | ||
| 3/20/2018 | Listed for sale | $200,000+37%$143/sqft |
Source: Owner Report a problem | ||
| 10/19/2009 | Sold | $146,000-2%$104/sqft |
Source: Public Record Report a problem | ||
| 8/29/2009 | Listed for sale | $149,000+51.3%$106/sqft |
Source: NCI #9547907 Report a problem | ||
| 7/6/2009 | Sold | $98,504$70/sqft |
Source: Public Record Report a problem | ||
Public tax history
| Year | Property taxes | Tax assessment |
|---|---|---|
| 2025 | $1,765 +37.7% | $276,400 +67.4% |
| 2024 | $1,282 | $165,100 |
| 2023 | $1,282 +4% | $165,100 |
| 2022 | $1,233 | $165,100 |
| 2021 | $1,233 +24% | $165,100 +22% |
| 2020 | $995 -2% | $135,300 |
| 2019 | $1,015 +1% | $135,300 |
| 2018 | $1,004 | $135,300 |
| 2017 | $1,004 +0.3% | $135,300 |
| 2016 | $1,002 | $135,300 |
| 2015 | $1,002 +6.2% | $135,300 |
| 2014 | $943 | $135,300 |
| 2013 | -- | $135,300 +10.7% |
| 2012 | -- | $122,200 |
| 2011 | -- | $122,200 |
| 2010 | -- | $122,200 |
| 2009 | -- | $122,200 |
| 2008 | -- | $122,200 |
| 2007 | -- | $122,200 +23.3% |
| 2006 | -- | $99,100 +1039.1% |
| 2005 | -- | $8,700 +70.6% |
| 2004 | -- | $5,100 |
| 2003 | -- | $5,100 |
| 2002 | -- | $5,100 |
| 2001 | -- | $5,100 +18.6% |
| 2000 | -- | $4,300 |
Find assessor info on the county website
Monthly payment
Est. payment
Payment breakdown
Explore the cost of this home by adjusting the details. Changes won't be saved.Climate risks
Neighborhood: 28645
Nearby schools
GreatSchools rating
- 6/10Dudley Shoals ElementaryGrades: PK-5Distance: 4.3 mi
- 8/10William Lenoir MiddleGrades: 6-8Distance: 5.6 mi
- 4/10Hibriten HighGrades: PK,9-12Distance: 5.6 mi
Schools provided by the listing agent
- Elementary: Dudley Shoals
- Middle: William Lenoir
- High: Hibriten
Source: Canopy MLS as distributed by MLS GRID. This data may not be complete. We recommend contacting the local school district to confirm school assignments for this home.
- $211,0003 bd1 ba1.2k sqft1041 Draco Rd, Lenoir, NC 28645Off Market
- $389,8003 bd2 ba1.4k sqft4794 Mountain Run Dr, Lenoir, NC 28645Off Market
- $338,4003 bd2 ba1.6k sqft4787 Mountain Run Dr, Lenoir, NC 28645Off Market
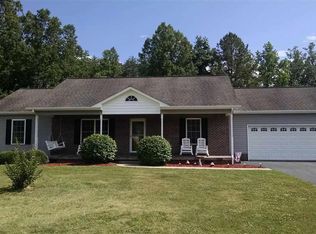
- $110,6002 bd1 ba742 sqft1044 Draco Rd, Lenoir, NC 28645Off Market
- $345,6003 bd2 ba1.4k sqft4788 Mountain Run Dr, Lenoir, NC 28645Off Market
- $10,600-- bd-- ba-- sqft4779 Mountain Run Dr, Lenoir, NC 28645Off Market
- $333,5003 bd2 ba1.4k sqft4779 Mountain Run Dr, Lenoir, NC 28645Off Market
- $337,6003 bd2 ba1.4k sqft4780 Mountain Run Dr #8, Lenoir, NC 28645Off Market
A local agent can set up tours, give advice and negotiate with sellers.
A local lender can help you make sure your offer is ready when you are.
Similar homes
- $314,9004 bd3 ba1.4k sqft1404 Castle Ct, Lenoir, NC 28645For Sale

 MLS ID #4378866, Chase Barlow Gray, Chase Gray Realty LLC. Canopy MLS as distributed by MLS GRID
 - $319,9003 bd2 ba1.2k sqft1108 Delwood Dr SW, Lenoir, NC 28645For Sale
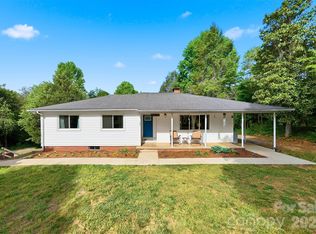 MLS ID #4377614, Tam Fenton, GGs Legacy Properties, LLC. Canopy MLS as distributed by MLS GRID
 - $329,9003 bd2 ba1.7k sqft3933 Rockybrook Pl, Lenoir, NC 28645For Sale
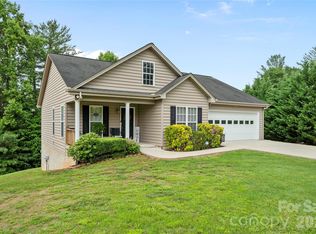 MLS ID #4380583, Chase Barlow Gray, Chase Gray Realty LLC. Canopy MLS as distributed by MLS GRID
 - $322,0003 bd3 ba2k sqft2466 Wilderness Ln, Lenoir, NC 28645For Sale
 MLS ID #4396381, Regina Toner, Opendoor Brokerage LLC. Canopy MLS as distributed by MLS GRID
 - $280,0003 bd2 ba1.4k sqft118 Hoover St NW, Lenoir, NC 28645For SaleMLS ID #4395589, Madeline Pollard, Chase Gray Realty LLC. Canopy MLS as distributed by MLS GRID
- $285,0003 bd2 ba1.9k sqft1822 Blowing Rock Blvd, Lenoir, NC 28645For SaleMLS ID #4376840, Alicia Debnam, Fathom Realty NC LLC. Canopy MLS as distributed by MLS GRID
- $359,9993 bd2 ba1.3k sqft1481 Levi Ln, Lenoir, NC 28645For SaleMLS ID #4356686, Danielle Houfek, Better Homes and Gardens Real Estate Foothills. Canopy MLS as distributed by MLS GRID
- $314,5003 bd2 ba2k sqft4587 Miller Ct, Granite Falls, NC 28630For SaleMLS ID #4387153, Cris Ashley, Home & Heart Realty, LLC. Canopy MLS as distributed by MLS GRID
- $378,0003 bd2 ba1.7k sqft2990 Clarks Chapel Rd, Lenoir, NC 28645For SaleMLS ID #4388421, Kelsie Blevins, Realty Executives of Hickory. Canopy MLS as distributed by MLS GRID
- $289,9003 bd2 ba1.2k sqft3441 Spencer Heights Pl, Lenoir, NC 28645For SaleMLS ID #4371926, Sasha Oachs, Harper Realty. Canopy MLS as distributed by MLS GRID
- $339,9003 bd2 ba1.3k sqft57 Riverview Rd, Taylorsville, NC 28681For SaleMLS ID #4394196, Marissa Cooper Winstead, Cooper Southern Properties. Canopy MLS as distributed by MLS GRID
- $378,0003 bd3 ba1.7k sqft192 Reese Loop, Taylorsville, NC 28681For SaleMLS ID #4408224, Caleb Rice, C. Rice and Associates LLC. Canopy MLS as distributed by MLS GRID
- $226,0003 bd1 ba1.1k sqft4710 Overland Rd, Lenoir, NC 28645For SaleMLS ID #4395693, Dylan Stidham, RE/MAX Prestige Legacy. Canopy MLS as distributed by MLS GRID
- $280,0003 bd2 ba1.2k sqft2671 Terrace Dr, Granite Falls, NC 28630For SaleMLS ID #4401742, Kamie Pitts, RE/MAX A-Team. Canopy MLS as distributed by MLS GRID
- $275,0003 bd2 ba1.2k sqft15 Valley St, Granite Falls, NC 28630For SaleMLS ID #4398811, Shawn Yambor, Weichert, Realtors - Team Metro. Canopy MLS as distributed by MLS GRID
- $349,9003 bd3 ba1.9k sqft107 Cliffwood Dr, Hudson, NC 28638For SaleMLS ID #4384762, Linda Meares, Coldwell Banker Boyd & Hassell. Canopy MLS as distributed by MLS GRID
- $299,9003 bd2 ba1.5k sqft1550 Indian Springs Dr NW, Conover, NC 28613For SaleMLS ID #4395308, Amy Mikeal, True North Realty. Canopy MLS as distributed by MLS GRID
- $324,9004 bd2 ba1.7k sqft309 Sheldon St, Hudson, NC 28638For SaleMLS ID #4277240, Monique Mitchell, Better Homes and Gardens Real Estate Foothills. Canopy MLS as distributed by MLS GRID
- $309,9003 bd2 ba1.8k sqft1607 Indian Springs Dr NW, Conover, NC 28613For SaleMLS ID #4395363, Robert Salmons, Entera Realty LLC. Canopy MLS as distributed by MLS GRID
- $450,0004 bd3 ba1.9k sqft1164 Bradford Mountain Rd, Lenoir, NC 28645For SaleMLS ID #4369026, Dan Jones, Carolina Real Estate Experts The Dan Jones Group. Canopy MLS as distributed by MLS GRID
