Move-in-ready 3-bedroom, 2-bath ranch featuring fresh paint, luxury vinyl plank flooring, an eat-in kitchen with granite countertops, tile backsplash, and stainless steel appliances. Spacious primary suite with a walk-in closet and private bath. Smart home features include a Ring doorbell, smart thermostat, MyQ smart garage system, and ADT security setup. Enjoy the covered patio, fully fenced backyard, attached 1-car garage, and oversized shed/workshop. Conveniently located just minutes from Eastgate shopping, dining, and entertainment. New gutters installed Summer 2026.
For sale
$274,900
4798 Klatte Rd, Cincinnati, OH 45244
3beds
1,204sqft
:
Get pre-qualified$2,007/mo
Single Family Residence
Built in 1973
-- sqft lot
$-- Zestimate®
$228/sqft
$-- HOA
What's special
Spacious primary suiteStainless steel appliancesFully fenced backyardFresh paintTile backsplashCovered patioLuxury vinyl plank flooring
- 1 day |
- 264 |
- 31 |
Zillow last checked:
Listing updated:
Listed by:
Benjamin M. Austin 513-706-3159,
Keller Williams Advisors 513-766-9200
Source: Cincy MLS,MLS#: 1889260 Originating MLS: Cincinnati Area Multiple Listing Service
Originating MLS: Cincinnati Area Multiple Listing Service
Facts & features
Interior
Bedrooms & bathrooms
- Bedrooms: 3
- Bathrooms: 2
- Full bathrooms: 2
Primary bedroom
- Features: Bath Adjoins, Walk-In Closet(s)
- Level: First
- Area: 154
- Dimensions: 14 x 11
Bedroom 2
- Level: First
- Area: 143
- Dimensions: 13 x 11
Bedroom 3
- Level: First
- Area: 120
- Dimensions: 12 x 10
Bedroom 4
- Area: 0
- Dimensions: 0 x 0
Bedroom 5
- Area: 0
- Dimensions: 0 x 0
Primary bathroom
- Features: Shower, Skylight, Tile Floor, Marb/Gran/Slate
Bathroom 1
- Features: Full
- Level: First
Bathroom 2
- Features: Full
- Level: First
Dining room
- Area: 0
- Dimensions: 0 x 0
Family room
- Area: 0
- Dimensions: 0 x 0
Kitchen
- Features: Eat-in Kitchen, Walkout, Wood Cabinets
- Area: 180
- Dimensions: 15 x 12
Living room
- Features: Laminate Floor
- Area: 225
- Dimensions: 15 x 15
Office
- Area: 0
- Dimensions: 0 x 0
Heating
- Forced Air, Gas
Cooling
- Central Air
Appliances
- Included: Dishwasher, Dryer, Disposal, Microwave, Oven/Range, Refrigerator, Washer, Gas Water Heater
Features
- Crown Molding, Ceiling Fan(s), Recessed Lighting
- Windows: Double Hung, Skylight(s)
- Basement: None
- Number of fireplaces: 1
- Fireplace features: Gas
Interior area
- Total structure area: 1,204
- Total interior livable area: 1,204 sqft
Property
Parking
- Total spaces: 1
- Parking features: Driveway, Garage Door Opener
- Garage spaces: 1
- Has uncovered spaces: Yes
Features
- Levels: One
- Stories: 1
- Patio & porch: Patio
- Fencing: Wood
Lot
- Features: Less than .5 Acre
- Topography: Cleared,Level
Details
- Additional structures: Shed(s)
- Zoning description: Residential
Construction
Type & style
- Home type: SingleFamily
- Architectural style: Ranch
- Property subtype: Single Family Residence
Materials
- Brick, Vinyl Siding
- Foundation: Slab
- Roof: Shingle
Condition
- New construction: No
- Year built: 1973
Utilities & green energy
- Gas: Natural
- Sewer: Public Sewer
- Water: Public
- Utilities for property: Cable Connected
Community & HOA
Community
- Security: Security System, Smoke Alarm
HOA
- Has HOA: No
Location
- Region: Cincinnati
Financial & listing details
- Price per square foot: $228/sqft
- Annual tax amount: $2,956
- Date on market: 8/4/2026
- Listing terms: No Special Financing
Estimated market value
Not available
Estimated sales range
Not available
Not available
Price history
| Date | Event | Price |
|---|---|---|
| 8/4/2026 | Listed for sale | $274,900$228/sqft |
Source:  Cincy MLS #1889260 Report a problem Cincy MLS #1889260 Report a problem | ||
Public tax history
Tax history is unavailable.
Monthly payment
Est. payment
Payment breakdown
Explore the cost of this home by adjusting the details. Changes won't be saved.Climate risks
Neighborhood: 45244
Nearby schools
GreatSchools rating
- 5/10Brantner Lane Elementary SchoolGrades: PK-5Distance: 0.8 mi
- 6/10West Clermont Middle SchoolGrades: 6-8Distance: 5.1 mi
- 6/10West Clermont High SchoolGrades: 9-12Distance: 4.2 mi
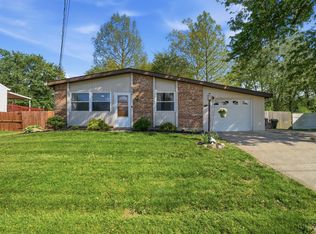
- $266,0003 bd2 ba1.2k sqft4798 Klatte Rd, Cincinnati, OH 45244Sold
- $223,9004 bd1 ba1.3k sqft4796 Klatte Rd, Cincinnati, OH 45244Off Market
- $255,8003 bd2 ba918 sqft4800 Klatte Rd, Cincinnati, OH 45244Off Market
- $260,2003 bd2 ba924 sqft665 Chateau Dr, Cincinnati, OH 45244Off Market
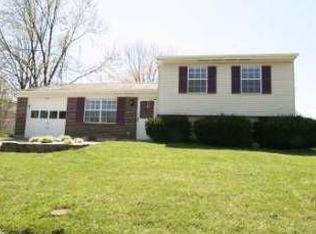
- $245,5003 bd1 ba1k sqft4794 Klatte Rd, Cincinnati, OH 45244Off Market
- $241,6003 bd1 ba958 sqft4791 Shadowood Ct, Cincinnati, OH 45244Off Market
- $6003 bd1 ba1.4k sqftKlatte Rd, Cincinnati, OH 45244Off Market
- $9,1003 bd2 ba2k sqftKlatte Rd, Cincinnati, OH 45244Off Market
A local agent can set up tours, give advice and negotiate with sellers.
A local lender can help you make sure your offer is ready when you are.
Similar homes
- $325,0003 bd3 ba1.5k sqft1263 Glen Haven Ln, Batavia, OH 45103For Sale
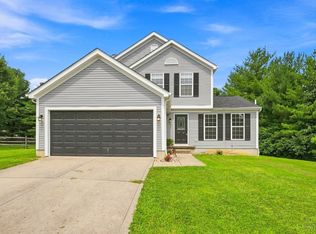
 MLS ID #1889365, Diane D Gillespie, Coldwell Banker Realty. Cincy MLS
 - $249,9003 bd1 ba1k sqft69 Wolfer Dr, Amelia, OH 45102For Sale

 MLS ID #965692, Michael Stylski, Comey & Shepherd REALTORS. DABR MLS
 - $299,0003 bd2 ba1.3k sqft28 Charmalee Dr, Amelia, OH 45102For Sale
 MLS ID #1889153, Logan Gittinger, RE/MAX Alliance Realty. Cincy MLS
 - $295,0004 bd2 ba1.5k sqft706 Osage Trl, Milford, OH 45150For Sale
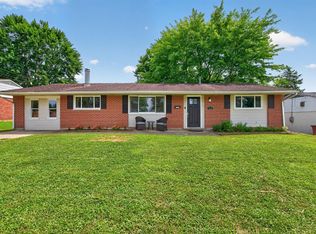 MLS ID #1888264, Tyler A. Smith, RE/MAX United Associates. Cincy MLS
 - $246,9003 bd3 ba1.6k sqft279 Jonathan Ct, Cincinnati, OH 45255For SaleMLS ID #1888965, Brittany Lorenz, Clear Realty, LLC. Cincy MLS
- $295,0003 bd2 ba1.1k sqft492 Massey Ct, Cincinnati, OH 45255For SaleMLS ID #1885375, Jon A DeCurtins, ERA REAL Solutions Realty, LLC. Cincy MLS
- $300,0003 bd1 ba1.7k sqft3783 S Broadlawn Cir, Cincinnati, OH 45236For SaleMLS ID #1889328, Monica Weakley, eXp Realty. Cincy MLS
- $310,0003 bd3 ba1.3k sqft3923 Little Creek Dr, Amelia, OH 45102For SaleMLS ID #1888779, Tressa K. Ellis, T. Ellis Agency. Cincy MLS
- $204,9003 bd3 ba1.3k sqft635 Keystone Dr APT 306, Cincinnati, OH 45244For SaleMLS ID #1884475, Breana Semona, Plum Tree Realty. Cincy MLS
- $320,0004 bd2 ba1.3k sqft6245 Blackburn Dr, Loveland, OH 45140For SaleMLS ID #1887923, Courtney J. Linden, Keller Williams Advisors. Cincy MLS
- $295,0003 bd3 ba1.5k sqft296 Beechridge Dr, Cincinnati, OH 45216For SaleMLS ID #1888531, Caitlin Deters, Keller Williams Advisors. Cincy MLS
- $315,0004 bd2 ba1.5k sqft4358 Terrace Dr, Cincinnati, OH 45245For SaleMLS ID #1869763, Shirlee J Wafford, Plum Tree Realty. Cincy MLS
- $229,9003 bd2 ba1k sqft11708 Van Cleve Ave, Cincinnati, OH 45246For SaleMLS ID #1889112, Michael T Wiseman, NavX Realty, LLC. Cincy MLS
- $259,9993 bd2 ba1.5k sqft10264 Snowflake Ln, Cincinnati, OH 45251For SaleMLS ID #1889079, Joshua Grace, Huff Realty. Cincy MLS
- $195,0002 bd1 ba1k sqft4239 State Route 132, Batavia, OH 45103For SaleMLS ID #1888507, Michelle R. Stacy, Keller Williams Pinnacle Group. Cincy MLS
- $279,9003 bd2 ba1.6k sqft556 Grandin Ave, Cincinnati, OH 45246For SaleMLS ID #1888749, Tim Cottrill, Sibcy Cline, Inc.. Cincy MLS
- $309,0003 bd3 ba1.4k sqft14 Hillside Ave, Wilder, KY 41071For SaleMLS ID #645196, M. Douglas Spitz, Coldwell Banker Realty. NKMLS
- $235,0002 bd2 ba1.2k sqft431 Tokay Ct, Cincinnati, OH 45255For SaleMLS ID #1889194, Cathy J Fields, Sibcy Cline, Inc.. Cincy MLS
- $265,0003 bd3 ba1.4k sqft5477 Hanover Cir, Cincinnati, OH 45230For SaleMLS ID #1887012, Barbara A. Kaetzel, Plum Tree Realty. Cincy MLS
- $309,9004 bd2 ba1.4k sqft3919 Belfast Ave, Cincinnati, OH 45236For SaleMLS ID #1886415, John M Durso, Comey & Shepherd. Cincy MLS
