The classic profile of this one-story residence at 4799 Lee Road 66 offers a serene rural setting on 3.74 acres of land close to Auburn!
Inside, the 2,065-square-foot layout includes four bedrooms, two full bathrooms, and one half bathroom. The spaces provide functional areas for daily living and quiet relaxation.
Outside, the expansive acreage presents a tranquil backdrop with plenty of room to enjoy the natural surroundings and outdoor activities. Enjoy your day on the cozy front porch with outdoor kitchen and fireplace or on the new back deck over looking newly landscaped grass! There is also a separate large barn on the property for all of your storage needs and an established food plot for hunting!
Schedule a visit to experience the calm lifestyle and potential of this property!
For sale
Price cut: $10K (9/3)
$440,000
4799 Lee Road 66, Auburn, AL 36832
4beds
2,065sqft
Single Family Residence
Built in 1994
3.74 Acres Lot
$-- Zestimate®
$213/sqft
$-- HOA
What's special
Established food plotSeparate large barnTranquil backdropNew back deckOutdoor kitchenOne half bathroomFour bedrooms
- 24 days
- 2,162
- 112
Likely to sell faster than
Zillow last checked:
Listing updated:
Listed by:
TRACEY JOHNSTON AYERS,
THREE SIXTY EAST ALABAMA 334-887-3601
Source: LCMLS,MLS#: 181968Originating MLS: Lee County Association of REALTORS
Facts & features
Interior
Bedrooms & bathrooms
- Bedrooms: 4
- Bathrooms: 3
- Full bathrooms: 2
- 1/2 bathrooms: 1
- Main level bathrooms: 3
Primary bedroom
- Description: Flooring: Simulated Wood
- Features: Fireplace
- Level: First
Bedroom 2
- Description: Flooring: Simulated Wood
- Level: First
Bedroom 3
- Description: Flooring: Simulated Wood
- Level: First
Bedroom 4
- Description: Flooring: Simulated Wood
- Level: First
Dining room
- Description: Flooring: Simulated Wood
- Level: First
Kitchen
- Description: Flooring: Simulated Wood
- Level: First
Living room
- Description: Flooring: Simulated Wood
- Level: First
Other
- Description: Flooring: Simulated Wood
- Level: First
Heating
- Heat Pump
Cooling
- Central Air, Electric
Appliances
- Included: Dishwasher, Gas Range
- Laundry: Washer Hookup, Dryer Hookup
Features
- Ceiling Fan(s), Primary Downstairs, Pantry
- Flooring: Simulated Wood
- Basement: Crawl Space
- Has fireplace: Yes
- Fireplace features: Wood Burning
Interior area
- Total interior livable area: 2,065 sqft
- Finished area above ground: 2,065
- Finished area below ground: 0
Property
Parking
- Parking features: Other, See Remarks
Features
- Levels: One
- Stories: 1
- Patio & porch: Rear Porch, Deck, Front Porch, Screened
- Exterior features: Storage
- Pool features: None
- Fencing: None
Lot
- Size: 3.74 Acres
- Features: 3-5 Acres
Details
- Additional structures: Barn(s), Workshop
- Parcel number: 0705150000003.001
Construction
Type & style
- Home type: SingleFamily
- Property subtype: Single Family Residence
Materials
- Block, Cedar, Stone
- Foundation: Crawlspace
Condition
- Year built: 1994
Utilities & green energy
- Utilities for property: Cable Available, Propane, Septic Available, Water Available
Community & HOA
Community
- Subdivision: NONE
HOA
- Has HOA: No
- Amenities included: None
- Services included: Common Areas
Location
- Region: Auburn
Financial & listing details
- Price per square foot: $213/sqft
- Tax assessed value: $214,360
- Annual tax amount: $876
- Date on market: 8/17/2026
- Cumulative days on market: 25 days
Estimated market value
Not available
Estimated sales range
Not available
Not available
Price history
| Date | Event | Price |
|---|---|---|
| 9/3/2026 | Price change | $440,000-2.2%$213/sqft |
Source: LCMLS #181968 Report a problem | ||
| 8/17/2026 | Listed for sale | $450,000$218/sqft |
Source: LCMLS #181968 Report a problem | ||
Public tax history
| Year | Property taxes | Tax assessment |
|---|---|---|
| 2025 | $876 +5.3% | $21,440 +5.3% |
| 2024 | $832 +11.3% | $20,360 +4.3% |
| 2023 | $747 -3.7% | $19,520 +2.7% |
| 2022 | $776 -12.5% | $19,000 +16.7% |
| 2021 | $886 +1% | $16,280 +1.4% |
| 2020 | $877 +1% | $16,060 +0.9% |
| 2019 | $869 +1.2% | $15,920 +0.9% |
| 2018 | $859 | $15,780 +8.2% |
| 2015 | $859 +6.9% | $14,580 |
| 2014 | $804 | $14,580 -11.4% |
| 2013 | -- | $16,460 +4.7% |
| 2012 | -- | $15,720 -3.8% |
| 2011 | -- | $16,340 |
| 2010 | -- | $16,340 -10% |
| 2009 | -- | $18,160 -51.4% |
| 2008 | -- | $37,400 |
Find assessor info on the county website
Monthly payment
Est. payment
Payment breakdown
Explore the cost of this home by adjusting the details. Changes won't be saved.Climate risks
Neighborhood: 36832
Nearby schools
Schools provided by the listing agent
- Elementary: LOACHAPOKA ELEMENTARY
- Middle: LOACHAPOKA ELEMENTARY
Source: LCMLS. This data may not be complete. We recommend contacting the local school district to confirm school assignments for this home.
Similar homes
- $455,0004 bd2 ba2.2k sqft589 Deer Run Rd, Auburn, AL 36832For Sale
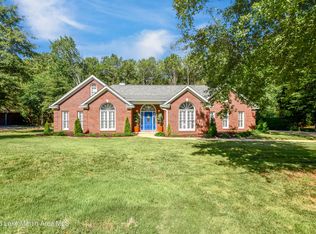 MLS ID #26-1072, Randall Rogers, Legendary Real Estate on Lake Martin. LMMLS
 - $398,0004 bd2 ba2.1k sqft81 Lee Road 2189, Notasulga, AL 36866For Sale
 MLS ID #181266, LISA PAUSTIAN, COLDWELL BANKER KENNON AND PARKER ALLIANCE. LCMLS
 - $379,9004 bd3 ba2.1k sqft115 Carriagehouse Ln, Auburn, AL 36832For Sale
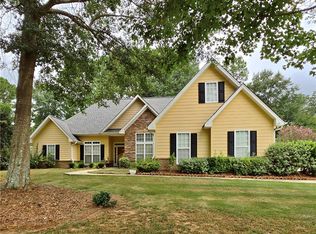 MLS ID #181948, MALTA JONES, THE KEY AGENCY. LCMLS
 - $444,9004 bd4 ba3k sqft2646 Salford St, Auburn, AL 36832For Sale
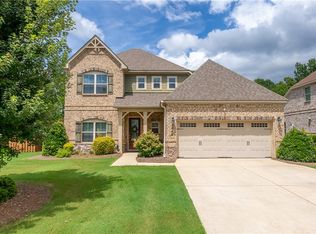 MLS ID #181334, ASHLEY HEDDEN, KELLER WILLIAMS REALTY AUBURN OPELIKA. LCMLS
