Welcome to your new home in one of the area's most desirable neighbourhoods! This beautifully maintained property offers exceptional versatility, featuring a self-contained basement apartment with a separate entrance-ideal for extended family, multigenerational living, or potential rental income. Showcasing over $150,000 in renovations, this impressive home features a newly renovated kitchens, new hardwood flooring throughout the main and second floors, a new stairwell, fully renovated bathrooms, fresh paint, new garage door with opener, and many additional upgrades. Designed with a bright, open-concept layout, the home is filled with natural light throughout. The spacious primary bedroom offers a private retreat, complete with a walk-in closet. Elegant hardwood flooring adds warmth and timeless appeal to the main and upper levels. The property features two full kitchens, both equipped with stainless steel appliances. The main kitchen boasts quartz countertops and sliding-door access to a large backyard deck-perfect for entertaining, outdoor dining, or relaxing with family and friends. Combining modern updates, comfortable living spaces, and exceptional flexibility, this property presents an outstanding opportunity for families, investors, and buyers seeking versatile living arrangements in a highly desirable neighborhood. The Seller and Listing Agent do not warrant the retrofit status of the basement.
For sale
C$1,199,000
47A Carrera Blvd, Toronto, ON M1P 5C4
5beds
4baths
Single Family Residence
Built in ----
-- sqft lot
$-- Zestimate®
C$--/sqft
C$-- HOA
What's special
Newly renovated kitchensNew stairwellFully renovated bathroomsFresh paintBright open-concept layoutWalk-in closet
- 10 days
- 17
- 1
Zillow last checked:
Listing updated:
Listed by:
RE/MAX REALTRON REALTY INC.
Source: TRREB,MLS®#: E14116108 Originating MLS®#: Toronto Regional Real Estate Board
Facts & features
Interior
Bedrooms & bathrooms
- Bedrooms: 5
- Bathrooms: 4
Heating
- Forced Air, Gas
Cooling
- Central Air
Features
- None
- Basement: Apartment,Finished,Separate Entrance
- Has fireplace: No
Interior area
- Living area range: 1500-2000 null
Video & virtual tour
Property
Parking
- Total spaces: 3
- Parking features: Private
- Has garage: Yes
Features
- Stories: 2
- Pool features: None
Details
- Parcel number: 061650408
Construction
Type & style
- Home type: SingleFamily
- Property subtype: Single Family Residence
Materials
- Aluminum Siding, Brick
- Foundation: Brick
- Roof: Asphalt Shingle
Utilities & green energy
- Sewer: Sewer
Community & HOA
Location
- Region: Toronto
Financial & listing details
- Annual tax amount: C$4,615
- Date on market: 10/26/2026
Price history
Price history is unavailable.
Public tax history
Tax history is unavailable.
Climate risks
Neighborhood: Dorset Park
Nearby schools
GreatSchools rating
No schools nearby
We couldn't find any schools near this home.


Similar homes
- C$1,199,9008 bd4 ba-- sqft1373 Birchmount Rd, Toronto, ON M1P 2E2For Sale
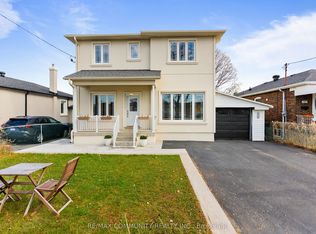 MLS ID #E14151034, RE/MAX COMMUNITY REALTY INC.. TRREB
- C$1,199,0007 bd3 ba-- sqft18 Minnowburn St, Toronto, ON M1T 1Y8For Sale
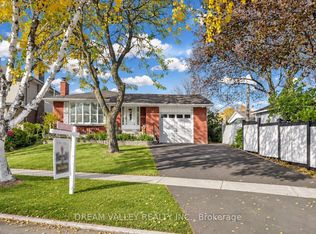 MLS ID #E14138146, DREAM VALLEY REALTY INC.. TRREB
- C$888,0006 bd3 ba-- sqft78 Wye Valley Rd, Toronto, ON M1P 2A6For Sale
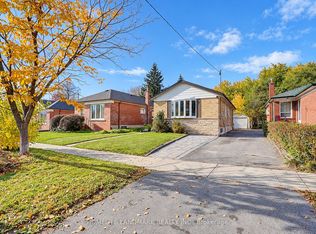 MLS ID #E14152206, HOMELIFE LANDMARK REALTY INC.. TRREB
- C$1,249,9005 bd2 ba-- sqft8 Waterfield Dr, Toronto, ON M1P 3W5For Sale
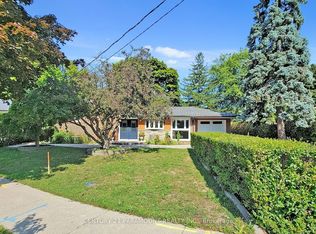 MLS ID #E14090258, CENTURY 21 PARAMOUNT REALTY INC.. TRREB
