Welcome to 48 16th Ave. This charming 3-story condex property (no condo fee!) with ample off-street parking offers the perfect blend of spacious comfort & convenience. Meticulously maintained & open concept allows enjoyment for all. The 3 bedrooms include a primary w/ en-suite bath, second bedroom w/ Jack & Jill bathroom, & a cozy third bedroom. Walk up to the spacious finished 3rd floor; great for guests, hobbies, home office, or anything! The walk-out basement w/ daylight windows is ripe to finish should you need more room to roam! A quick hop to the T makes commuting to Boston a breeze. Walk to the vibrant downtown & enjoy restaurants, shops, & hotspots. Outdoor enthusiasts will enjoy nearby Ski Bradford, & hiking through the copious conservation areas. With a quiet neighborhood, ample space, & quick access to major travel routes, this property combines the best of both worlds, making this an exceptional find nestled in the "Queen Slipper City"! Book your appointment now!
Pending
$500,000
48 16th Ave Unit 48, Haverhill, MA 01830
3beds
1,957sqft
Single Family Residence
Built in 2004
5,499 Square Feet Lot
$-- Zestimate®
$255/sqft
$-- HOA
What's special
Open conceptJack and jill bathroomAmple off-street parkingSpacious comfort
- 28 days
- 5
- 0
Zillow last checked:
Listing updated:
Listed by:
Lia Dennehy 603-540-8285,
Imperial Properties Realty Group 603-257-5000,
Lia Dennehy 603-540-8285
Source: MLS PIN,MLS#: 73405813
Facts & features
Interior
Bedrooms & bathrooms
- Bedrooms: 3
- Bathrooms: 3
- Full bathrooms: 2
- 1/2 bathrooms: 1
Primary bedroom
- Features: Bathroom - 3/4, Walk-In Closet(s), Flooring - Hardwood
- Level: Second
- Area: 175.56
- Dimensions: 13.33 x 13.17
Bedroom 2
- Features: Bathroom - Full, Closet, Flooring - Wall to Wall Carpet
- Level: Second
- Area: 110.74
- Dimensions: 9.92 x 11.17
Bedroom 3
- Features: Closet, Flooring - Wall to Wall Carpet
- Level: Second
- Area: 126.18
- Dimensions: 9.58 x 13.17
Primary bathroom
- Features: Yes
Bathroom 1
- Features: Bathroom - Half, Flooring - Stone/Ceramic Tile
- Level: First
- Area: 30.25
- Dimensions: 5.5 x 5.5
Bathroom 2
- Features: Bathroom - Full, Flooring - Stone/Ceramic Tile
- Level: Second
- Area: 60.56
- Dimensions: 6.67 x 9.08
Bathroom 3
- Features: Bathroom - 3/4, Flooring - Stone/Ceramic Tile
- Level: Second
- Area: 63.56
- Dimensions: 7.33 x 8.67
Dining room
- Features: Flooring - Stone/Ceramic Tile, Balcony / Deck
- Level: First
- Area: 155.83
- Dimensions: 11 x 14.17
Family room
- Features: Closet, Flooring - Wall to Wall Carpet
- Level: Third
- Area: 645.04
- Dimensions: 28.25 x 22.83
Kitchen
- Features: Closet, Flooring - Stone/Ceramic Tile, Kitchen Island
- Level: First
- Area: 188.89
- Dimensions: 13.33 x 14.17
Living room
- Features: Flooring - Hardwood
- Level: First
- Area: 203.49
- Dimensions: 15.17 x 13.42
Heating
- Baseboard
Cooling
- None
Appliances
- Included: Gas Water Heater, Range, Dishwasher, Microwave, Refrigerator
- Laundry: Flooring - Stone/Ceramic Tile, Main Level, First Floor
Features
- Walk-up Attic
- Flooring: Tile, Carpet, Hardwood
- Basement: Walk-Out Access,Unfinished
- Number of fireplaces: 1
- Fireplace features: Living Room
Interior area
- Total structure area: 1,957
- Total interior livable area: 1,957 sqft
- Finished area above ground: 1,957
- Finished area below ground: 0
Property
Parking
- Total spaces: 3
- Parking features: Off Street
- Uncovered spaces: 3
Features
- Patio & porch: Porch, Deck
- Exterior features: Porch, Deck, Garden
Lot
- Size: 5,499 Square Feet
- Features: Gentle Sloping
Details
- Parcel number: 4536685
- Zoning: Res
Construction
Type & style
- Home type: SingleFamily
- Architectural style: Colonial
- Property subtype: Single Family Residence
- Attached to another structure: Yes
Materials
- Frame
- Foundation: Concrete Perimeter
- Roof: Shingle
Condition
- Year built: 2004
Utilities & green energy
- Electric: Circuit Breakers
- Sewer: Public Sewer
- Water: Public
Community & HOA
Community
- Features: Public Transportation, Shopping, Walk/Jog Trails, Medical Facility, Conservation Area, Highway Access, T-Station
HOA
- Has HOA: No
Location
- Region: Haverhill
Financial & listing details
- Price per square foot: $255/sqft
- Tax assessed value: $399,900
- Annual tax amount: $4,220
- Date on market: 9/25/2026
- Exclusions: Washer & Dryer
Estimated market value
Not available
Estimated sales range
Not available
Not available
Price history
| Date | Event | Price |
|---|---|---|
| 9/23/2026 | Pending sale | $500,000$255/sqft |
Source: MLS PIN #73405813 Report a problem | ||
| 7/17/2025 | Listed for sale | $500,000$255/sqft |
Source: MLS PIN #73405813 Report a problem | ||
Public tax history
Tax history is unavailable.
Monthly payment
Est. payment
Payment breakdown
Explore the cost of this home by adjusting the details. Changes won't be saved.Climate risks
Neighborhood: 01830

Similar homes
- $449,9003 bd3 ba1.4k sqft13 Mount Vernon St Unit 13, Haverhill, MA 01830For Sale
 MLS ID #73592010, Jodi Crowley, Lamacchia Realty, Inc.. MLS PIN
- $499,9003 bd3 ba2.6k sqftThe Woodlands, Haverhill, MA 01830For Sale
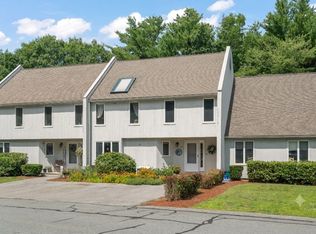 MLS ID #73553415, The Mitchell Team, Keller Williams Realty Evolution. MLS PIN
- $575,0006 bd1 ba2k sqft225 Golden Hill Ave, Haverhill, MA 01830For Sale
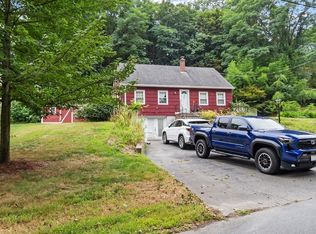 MLS ID #73569196, Zahidul Islam, Cameron Prestige, LLC. MLS PIN
- $514,9003 bd2 ba1.5k sqft32 Marion St Unit 32, Haverhill, MA 01832For Sale
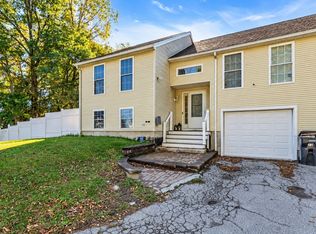 MLS ID #73592760, The Liriano Team, Liriano Realty. MLS PIN
