Brand new and move-in ready in the prestigious Berkeley Hall Club, this stunning Magnolia plan with Elevation B by Seacoast Classic Builders offers an exceptional blend of Lowcountry architecture, luxury finishes, and modern livability. Perfectly positioned on a quiet cul-de-sac at 48 Belle Reve Drive, this newly completed residence delivers timeless curb appeal with layered rooflines, metal roof accents, coastal-inspired detailing, and beautifully designed landscaping. Designed for both everyday comfort and effortless entertaining, the Magnolia floor plan features spacious open living areas, thoughtfully curated finishes, abundant natural light, and seamless indoor-outdoor living. The architecture captures the essence of refined Lowcountry living while offering the convenience and peace of mind of brand-new construction with Certificate of Occupancy received and immediate availability for closing. Located within Berkeley Hall Club, one of the Lowcountry's premier private golf communities, residents enjoy world-class amenities, two Tom Fazio golf courses, exceptional dining, fitness, spa, river park access, and an unmatched lifestyle experience. A rare opportunity to own a newly completed luxury home in one of Berkeley Hall's most desirable locations.
Pending
$1,525,000
48 Belle Reve Dr, Okatie, SC 29909
4beds
3,761sqft
Single Family Residence
Built in 2026
0.34 Acres Lot
$-- Zestimate®
$405/sqft
$-- HOA
What's special
Luxury finishesThoughtfully curated finishesMetal roof accentsLayered rooflinesModern livabilityCoastal-inspired detailingTimeless curb appeal
- 51 days |
- 52 |
- 1 |
Likely to sell faster than
Zillow last checked:
Listing updated:
Listed by:
Sophia Hume 843-642-1918,
Sea Glass SC, LLC
Source: REsides, Inc.,MLS#: 509877
Facts & features
Interior
Bedrooms & bathrooms
- Bedrooms: 4
- Bathrooms: 5
- Full bathrooms: 4
- 1/2 bathrooms: 1
Primary bedroom
- Level: First
Heating
- Heat Pump
Cooling
- Central Air
Appliances
- Included: Dishwasher, Disposal, Gas Range, Microwave, Tankless Water Heater
Features
- Fireplace, Main Level Primary, Multiple Primary Suites, Pull Down Attic Stairs, Smooth Ceilings, Entrance Foyer, Pantry, Workshop
- Flooring: Ceramic Tile, Engineered Hardwood
Interior area
- Total interior livable area: 3,761 sqft
Property
Parking
- Total spaces: 2
- Parking features: Garage, Two Car Garage, Golf Cart Garage
- Garage spaces: 2
Features
- Stories: 2
- Patio & porch: Patio, Porch, Screened
- Exterior features: Enclosed Porch, Sprinkler/Irrigation, Propane Tank - Owned, Propane Tank - Leased
- Pool features: Community
- Has view: Yes
- View description: Trees/Woods
- Water view: Trees/Woods
Lot
- Size: 0.34 Acres
- Features: < 1/4 Acre
Details
- Parcel number: R60002200009220000
- Special conditions: None
Construction
Type & style
- Home type: SingleFamily
- Architectural style: Two Story
- Property subtype: Single Family Residence
Materials
- Fiber Cement
- Roof: Asphalt,Metal
Condition
- New construction: Yes
- Year built: 2026
Details
- Builder model: Magnolia
Utilities & green energy
- Water: Public
Community & HOA
Community
- Subdivision: Berkeley Hall 3a
HOA
- Amenities included: Boat Ramp, Clubhouse, Dock, Fitness Center, Golf Course, Pickleball, Pool, Restaurant, Guard, Spa/Hot Tub, Tennis Court(s)
Location
- Region: Okatie
Financial & listing details
- Price per square foot: $405/sqft
- Tax assessed value: $50,000
- Annual tax amount: $436
- Date on market: 6/1/2026
- Listing terms: Cash,Conventional,1031 Exchange,FHA,USDA Loan
Estimated market value
Not available
Estimated sales range
Not available
Not available
Price history
| Date | Event | Price |
|---|---|---|
| 6/18/2026 | Pending sale | $1,525,000$405/sqft |
Source:  REsides, Inc. #509877 Report a problem REsides, Inc. #509877 Report a problem | ||
| 6/1/2026 | Listed for sale | $1,525,000+126983.3%$405/sqft |
Source: REsides, Inc. #509877 Report a problem | ||
| 1/25/2022 | Sold | $1,200-93.3% |
Source: Public Record Report a problem | ||
| 9/6/2020 | Listing removed | $18,000$5/sqft |
Source: Hilton Head Island - WEICHERT, REALTORS - Coastal Properties #379125 Report a problem | ||
| 12/18/2018 | Price change | $18,000-10%$5/sqft |
Source: Weichert Realtors-Coastal Properties #379125 Report a problem | ||
| 4/9/2018 | Listed for sale | $20,000+2266.9%$5/sqft |
Source: Weichert Realtors-Coastal Properties #379125 Report a problem | ||
| 1/6/2016 | Sold | $845+84400% |
Source: Public Record Report a problem | ||
| 12/3/2013 | Listing removed | $1 |
Source: Charter I Realty and Marketing #326550 Report a problem | ||
| 11/19/2013 | Listed for sale | $1-100% |
Source: Charter I Realty and Marketing #326550 Report a problem | ||
| 2/4/2013 | Sold | $14,000$4/sqft |
Source: Public Record Report a problem | ||
Public tax history
| Year | Property taxes | Tax assessment |
|---|---|---|
| 2024 | $436 +19.4% | $1,380 |
| 2023 | $365 +9.5% | $1,380 +15% |
| 2022 | $334 +2% | $1,200 |
| 2021 | $327 | $1,200 |
| 2020 | -- | $1,200 |
| 2019 | $313 +22.5% | $1,200 +15.4% |
| 2018 | $256 -88.2% | $1,040 +15.6% |
| 2017 | $2,164 | $900 -25% |
| 2016 | $2,164 | $1,200 |
| 2015 | $2,164 | $1,200 |
| 2014 | $2,164 | $1,200 |
| 2013 | $2,164 | $1,200 |
| 2010 | $2,164 +5% | -- |
| 2009 | $2,061 -20.5% | -- |
| 2008 | $2,592 | $12,600 |
Find assessor info on the county website
Monthly payment
Est. payment
Payment breakdown
Explore the cost of this home by adjusting the details. Changes won't be saved.Climate risks
Neighborhood: 29909
Nearby schools
GreatSchools rating
- 9/10Okatie Elementary SchoolGrades: PK-5Distance: 2.2 mi
- 7/10Bluffton Middle SchoolGrades: 6-8Distance: 3.4 mi
- 9/10May River HighGrades: 9-12Distance: 7 mi
- $50,000-- bd-- ba-- sqft46 Belle Reve Dr, Okatie, SC 29909Off Market
- $1,005,3003 bd3 ba2.7k sqft50 Belle Reve Dr, Bluffton, SC 29909Off Market

- $--1 Acres45 Bellereve Dr #L-20, Bluffton, SC 29909Off Market
- $1,050,0004 bd5 ba3.9k sqft47 Belle Reve Dr, Okatie, SC 29909Sold

- $87,5000.4 Acres45 Belle Reve Dr, Okatie, SC 29909Sold
- $1,495,3005 bd4 ba4.2k sqft41 Belle Reve Dr, Bluffton, SC 29909Off Market
- $1,480,5004 bd5 ba4k sqft39 Belle Reve Dr, Bluffton, SC 29909Off Market
- $1,032,3003 bd4 ba2.4k sqft38 Belle Reve Dr, Bluffton, SC 29909Off Market
A local agent can set up tours, give advice and negotiate with sellers.
Similar homes
- $1,505,0004 bd5 ba3.4k sqft86 Clifton Dr, Okatie, SC 29909New Construction
 MLS ID #503205, Sophia Hume. REsides, Inc.
 - $1,450,0003 bd3 ba2.9k sqft23 Schooner Ln, Bluffton, SC 29909For Sale
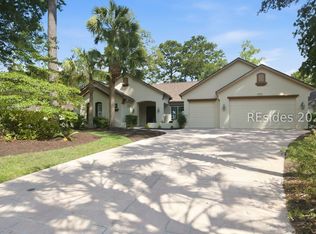 MLS ID #511382, Toni LaRose-Gerken. REsides, Inc.
 - $1,839,0004 bd4 ba3.5k sqft2 Grain Bin Ct, Bluffton, SC 29909For Sale
 MLS ID #511264, Janice Stephenson. REsides, Inc.
 - $1,199,0004 bd5 ba3.4k sqft108 Blessing Dr, Okatie, SC 29909For Sale
 MLS ID #508020, The Ussery Group. REsides, Inc.
 - $1,500,0004 bd5 ba3.2k sqft146 Cutter Cir, Bluffton, SC 29909New ConstructionMLS ID #454962, Julie & Debbie Teamwork By Design. REsides, Inc.
- $1,200,0004 bd4 ba2.4k sqft74 Clifton Dr, Okatie, SC 29909For SaleMLS ID #505884, The Joan Kelly Group. REsides, Inc.
- $1,425,0004 bd4 ba3.2k sqft10 Oldfield Village Rd, Bluffton, SC 29909New ConstructionMLS ID #505891, Thomas Kersey. REsides, Inc.
- $1,375,0004 bd4 ba3.2k sqft12 Oldfield Village Rd, Bluffton, SC 29909New ConstructionMLS ID #505892, Thomas Kersey. REsides, Inc.
- $1,495,0004 bd5 ba3.4k sqft37 Anchor Cove Ct, Bluffton, SC 29910For SaleMLS ID #508117, Wilson & Collins. REsides, Inc.
- $1,495,0004 bd4 ba3.7k sqft61 Manchester Ct, Bluffton, SC 29910For SaleMLS ID #506691, Renee Vilcheck. REsides, Inc.
- $1,200,0004 bd5 ba2.7k sqft168 Cutter Cir, Bluffton, SC 29909For SaleMLS ID #511208, Homes By TLC. REsides, Inc.
- $1,675,0004 bd6 ba4.1k sqft321 Bamberg Dr, Bluffton, SC 29910For SaleMLS ID #505485, Diana Sroufe and Associates. REsides, Inc.
- $799,0004 bd4 ba2.8k sqft86 Hopsewee Dr, Bluffton, SC 29909For SaleMLS ID #453887, Delcher & Delcher. REsides, Inc.
- $1,175,0004 bd4 ba3.5k sqft333 Sweetpea Ln, Bluffton, SC 29909For SaleMLS ID #511251, Sheri Nixon Team. REsides, Inc.
- $1,184,9005 bd4 ba3.7k sqft11 Hathaway Ln, Bluffton, SC 29910For SaleMLS ID #510238, New Coast Collective. REsides, Inc.
- $1,899,9004 bd5 ba4.4k sqft7 Woodstork Watch, Okatie, SC 29909New ConstructionMLS ID #508950, Andrew Seivold. REsides, Inc.
- $1,195,0004 bd3 ba2.8k sqft1 Greeters Ln, Okatie, SC 29909New ConstructionMLS ID #503337, Daniel Preston. REsides, Inc.
- $1,025,0004 bd4 ba3.9k sqft50 Spring Island Dr, Okatie, SC 29909For SaleMLS ID #505127, Joseph Kearney. REsides, Inc.
- $1,099,0004 bd4 ba3k sqft26 Longwood Dr, Okatie, SC 29909New ConstructionMLS ID #503887, Robert Moul. REsides, Inc.
- $845,0003 bd4 ba3.2k sqft117 Kings Creek Dr, Bluffton, SC 29909For SaleMLS ID #507816, Collins Group. REsides, Inc.
