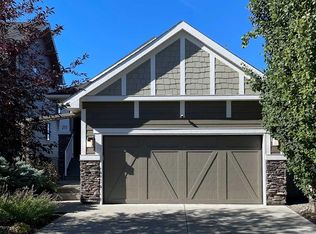
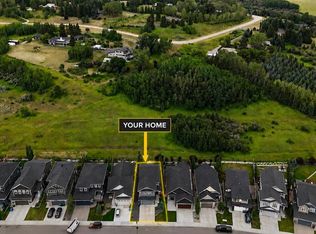
Welcome to this exceptional executive home offering over 2,200 sq. ft. of thoughtfully designed living space, premium upgrades throughout, and a sunny south-facing backyard backing directly onto Crestmont's renowned pathway system. Custom built with every finish selected by the original owners, this bright, open-concept, no-carpet home stands well above typical builder specifications. Oversized triple-pane windows flood the interior with natural light, while upgraded luxury vinyl plank flooring extends seamlessly throughout the entire home, including the staircases. Extensive glass railings, nine-foot ceilings, and oversized interior doors create a refined, contemporary feel from the moment you step inside. Designed for both everyday living and effortless entertaining, the main floor is anchored by a stunning chef's kitchen featuring an expansive quartz island, a custom patterned tile backsplash, an upgraded Silgranit farmhouse sink, custom wine storage, frosted glass flip-up cabinetry, and a walk-in pantry tucked behind a glass pocket door. The adjoining dining and living spaces flow seamlessly together, centred around a striking three-sided fireplace that adds warmth and architectural interest. A dedicated main-floor office provides the perfect work-from-home space, while the thoughtfully designed mudroom with built-in lockers and bench seating keeps everyday life organized. Upstairs, you'll find the family-friendly layout today's buyers are looking for. The spacious primary retreat offers a beautifully appointed five-piece ensuite with a glass-enclosed tiled shower, upgraded tilework, and a custom walk-in closet. Two generously sized bedrooms share a well-designed bathroom with dual sinks and custom tile finishes, while the central bonus room provides a comfortable second living area. An upper-floor laundry room adds everyday convenience. The unfinished basement offers exceptional flexibility to create the space that best suits your lifestyle. Whether it's a recreation room, home gym, guest retreat, or family living area, the nine-foot ceilings and finished staircase with glass railings mean the groundwork is in place. Outside, the exposed concrete patio overlooks the sunny south-facing backyard with direct access to Crestmont's extensive pathway network and green space, providing all-day sunshine, exceptional privacy, and an outlook few homes can offer. The oversized attached double garage provides outstanding room for vehicles, bikes, and seasonal storage, while the exposed aggregate driveway enhances the home's curb appeal. Located in the sought-after west Calgary community of Crestmont, residents enjoy parks, playgrounds, scenic pathways, and convenient access to the Bow River Valley, Canada Olympic Park, downtown Calgary, and the Rocky Mountains. Offering exceptional craftsmanship, timeless design, and an unbeatable location, this move-in-ready home is a rare opportunity to enjoy executive living in one of Calgary's most desirable west-side communities.
For sale
C$925,000
48 Crestbrook Line SW, Calgary, AB T3B 6G9
3beds
2,201sqft
Single Family Residence
Built in 2018
435 Square Feet Lot
$-- Zestimate®
C$420/sqft
C$31/mo HOA
What's special
Bright open-concept no-carpet homeExtensive glass railingsNine-foot ceilingsOversized interior doorsExpansive quartz islandCustom patterned tile backsplashUpgraded silgranit farmhouse sink
- 13 hours
- 7
- 0
Zillow last checked:
Listing updated:
Listed by:
Lauren Crouse, Associate,
Real Broker
Source: courtesy of Pillar9 System,MLS®#: A2342085 Originating MLS®#: Calgary
Originating MLS®#: CalgaryFacts & features
Interior
Bedrooms & bathrooms
- Bedrooms: 3
- Bathrooms: 3
- Full bathrooms: 2
- 1/2 bathrooms: 1
Bedroom
- Level: Upper
- Dimensions: 14`6" x 10`1"
Bedroom
- Level: Upper
- Dimensions: 11`10" x 12`5"
Other
- Level: Upper
- Dimensions: 12`5" x 14`10"
Other
- Level: Main
- Dimensions: 5`2" x 5`0"
Other
- Level: Upper
- Dimensions: 11`10" x 5`4"
Other
- Level: Upper
- Dimensions: 12`2" x 10`6"
Dining room
- Level: Main
- Dimensions: 10`1" x 13`7"
Family room
- Level: Upper
- Dimensions: 12`7" x 13`1"
Foyer
- Level: Main
- Dimensions: 8`9" x 11`8"
Kitchen
- Level: Main
- Dimensions: 9`0" x 14`1"
Laundry
- Level: Upper
- Dimensions: 7`9" x 7`7"
Living room
- Level: Main
- Dimensions: 16`7" x 13`7"
Mud room
- Level: Main
- Dimensions: 7`10" x 8`8"
Office
- Level: Main
- Dimensions: 5`5" x 8`0"
Walk in closet
- Level: Upper
- Dimensions: 6`4" x 8`0"
Heating
- Forced Air, Natural Gas
Cooling
- None
Appliances
- Included: Built-In Oven, Dishwasher, Dryer, Gas Cooktop, Microwave, Refrigerator, Washer
- Laundry: Upper Level
Features
- Double Vanity, Kitchen Island, Open Floorplan, Quartz Counters, Soaking Tub, Walk-In Closet(s)
- Flooring: Tile
- Basement: Full
- Number of fireplaces: 1
- Fireplace features: Gas, Three-Sided
Interior area
- Total interior livable area: 2,201 sqft
- Finished area above ground: 2,201
Video & virtual tour
Property
Parking
- Total spaces: 4
- Parking features: Double Garage Attached
- Attached garage spaces: 2
Features
- Levels: Two,2 Storey
- Stories: 1
- Patio & porch: Patio
- Exterior features: None
- Fencing: Fenced
- Frontage length: 9.80M 32`2"
Lot
- Size: 435 Square Feet
- Features: Back Yard, Irregular Lot, No Neighbours Behind
Details
- Parcel number: 112459829
- Zoning: R-G
Construction
Type & style
- Home type: SingleFamily
- Property subtype: Single Family Residence
Materials
- Vinyl Siding, Wood Frame
- Foundation: Concrete Perimeter
- Roof: Asphalt Shingle
Condition
- New construction: No
- Year built: 2018
Community & HOA
Community
- Features: Park, Playground
- Subdivision: Crestmont
HOA
- Has HOA: No
- Amenities included: None
- HOA fee: C$368 annually
Location
- Region: Calgary
Financial & listing details
- Price per square foot: C$420/sqft
- Date on market: 9/3/2026
- Date available: 10/09/2026
- Inclusions: NA
Price history
Price history is unavailable.
Public tax history
Tax history is unavailable.
Climate risks
Neighborhood: T3B
Nearby schools
GreatSchools rating
No schools nearby
We couldn't find any schools near this home.


Similar homes
- C$898,0005 bd4 ba2.1k sqft270 N Crestmont Dr SW, Calgary, AB T3B 6G7For Sale
 MLS ID #A2342631, Jeff Ackerman, Associate, Re/Max Real Estate (Mountain View). courtesy of Pillar9 System
 - C$949,9004 bd3 ba1.3k sqft211 NE Valley Pointe Pl NW, Calgary, AB T3B 6B2For Sale
 MLS ID #A2341825, Rod Burriss, Associate, Re/Max First. courtesy of Pillar9 System
 - C$1,049,9003 bd3 ba2.4k sqft100 Crestbrook Vw SW, Calgary, AB T3B 6G8For Sale
 MLS ID #A2341274, Parker Xiong, Associate, Homecare Realty Ltd.. courtesy of Pillar9 System
 - C$899,9003 bd4 ba2.2k sqft156 E Cougar Ridge Mnr SW, Calgary, AB T3H 0V4For Sale
 MLS ID #A2342376, Tina Tian, Associate, C-Luxury Realty Ltd.. courtesy of Pillar9 System
