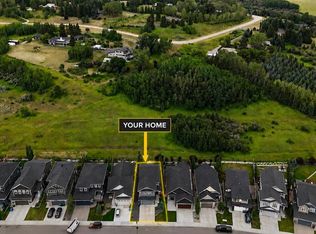
JUST LISTED in Crestmont! Welcome to this beautifully maintained, move-in-ready home offering over 3,100 sq. ft. of developed living space, 5 bedrooms and 3.5 bathrooms in a fantastic setting with a sunny south-facing backyard. Proudly offered by the original owners, this 2018 two-storey home features impressive 9’ ceilings on all three levels, large windows and an abundance of natural light. The main floor offers hardwood flooring, an open and inviting layout, a versatile open office area and a stylish kitchen featuring off-white cabinetry extending to the ceiling, granite countertops, under-cabinet lighting, a large island, walk-through pantry and quality appliances, including a built-in oven, built-in microwave and 5-burner gas cooktop. The adjacent living area is highlighted by a cozy gas fireplace. Upstairs, you’ll find a spacious bonus room, convenient upper-floor laundry and three bedrooms. The primary retreat includes a 5-piece ensuite with dual sinks, a separate tiled shower and a relaxing soaker tub. One of the secondary bedrooms is uniquely accessed through the bonus room, offering flexibility for a bedroom, home office or other living space. The fully finished basement continues the impressive living space with 9’ ceilings, two additional bedrooms, a full 4-piece bathroom and plumbing roughed in for a future wet bar. Additional features include central air conditioning, triple-pane PVC windows, Hunter Douglas custom window coverings, HRV, humidifier, ceiling fans, a fully insulated and drywalled double attached garage, and a fenced and landscaped south-facing backyard with a deck. With 5 bedrooms, 9’ ceilings on all three levels, a sunny south backyard, quality finishes and pride of ownership throughout, this original-owner home is truly move-in ready, smoke free, pet free, endless walking trails, community clubhouse & water park the kids will love. Priced to sell at $898,000!
For sale
C$898,000
270 N Crestmont Dr SW, Calgary, AB T3B 6G7
5beds
2,155sqft
Single Family Residence
Built in 2018
4,356 Square Feet Lot
$-- Zestimate®
C$417/sqft
C$31/mo HOA
What's special
Sunny south-facing backyardHardwood flooringOpen and inviting layoutVersatile open office areaStylish kitchenGranite countertopsUnder-cabinet lighting
- 4 hours
- 0
- 0
Zillow last checked:
Listing updated:
Listed by:
Jeff Ackerman, Associate,
Re/Max Real Estate (Mountain View)
Source: courtesy of Pillar9 System,MLS®#: A2342631 Originating MLS®#: Calgary
Originating MLS®#: CalgaryFacts & features
Interior
Bedrooms & bathrooms
- Bedrooms: 5
- Bathrooms: 4
- Full bathrooms: 3
- 1/2 bathrooms: 1
Other
- Level: Second
- Dimensions: 13`0" x 16`2"
Bedroom
- Level: Second
- Dimensions: 11`8" x 10`11"
Bedroom
- Level: Second
- Dimensions: 11`8" x 11`0"
Bedroom
- Level: Lower
- Dimensions: 8`6" x 12`9"
Bedroom
- Level: Lower
- Dimensions: 8`9" x 13`3"
Other
- Level: Main
- Dimensions: 5`0" x 4`9"
Other
- Level: Second
- Dimensions: 9`0" x 5`0"
Other
- Level: Lower
- Dimensions: 8`9" x 5`0"
Other
- Level: Second
- Dimensions: 11`7" x 10`8"
Bonus room
- Level: Second
- Dimensions: 13`0" x 14`0"
Dining room
- Level: Main
- Dimensions: 12`0" x 9`3"
Other
- Level: Lower
- Dimensions: 5`10" x 9`5"
Game room
- Level: Lower
- Dimensions: 23`8" x 15`4"
Great room
- Level: Main
- Dimensions: 13`0" x 15`8"
Kitchen
- Level: Main
- Dimensions: 15`5" x 11`7"
Laundry
- Level: Second
- Dimensions: 5`5" x 8`8"
Office
- Level: Main
- Dimensions: 9`2" x 9`9"
Heating
- Forced Air, Natural Gas
Cooling
- Central Air
Appliances
- Included: Built-In Oven, Dishwasher, Dryer, Microwave, Range Hood, Refrigerator, Washer
- Laundry: Upper Level
Features
- Ceiling Fan(s), Double Vanity, Granite Counters, High Ceilings, No Animal Home, No Smoking Home, Open Floorplan, Pantry, Recessed Lighting, Soaking Tub, Walk-In Closet(s)
- Flooring: Carpet, Ceramic Tile, Hardwood
- Windows: Window Coverings
- Basement: Full
- Number of fireplaces: 1
- Fireplace features: Gas
Interior area
- Total interior livable area: 2,155 sqft
- Finished area above ground: 2,155
- Finished area below ground: 991
Property
Parking
- Total spaces: 4
- Parking features: Aggregate, Double Garage Attached, Insulated, Oversized
- Attached garage spaces: 2
Features
- Levels: Two,2 Storey
- Stories: 1
- Patio & porch: Deck
- Exterior features: Other
- Fencing: Fenced
- Frontage length: 11.64M 38`2"
Lot
- Size: 4,356 Square Feet
- Features: Back Yard, Landscaped, Lawn, Level
Details
- Parcel number: 112622587
- Zoning: R-G
Construction
Type & style
- Home type: SingleFamily
- Property subtype: Single Family Residence
Materials
- Stone, Vinyl Siding, Wood Frame
- Foundation: Concrete Perimeter
- Roof: Asphalt Shingle
Condition
- New construction: No
- Year built: 2018
Community & HOA
Community
- Features: Clubhouse, Park, Playground
- Subdivision: Crestmont
HOA
- Has HOA: No
- Amenities included: Clubhouse, Park
- HOA fee: C$368 annually
Location
- Region: Calgary
Financial & listing details
- Price per square foot: C$417/sqft
- Date on market: 9/4/2026
- Inclusions: N/A
Price history
Price history is unavailable.
Public tax history
Tax history is unavailable.
Climate risks
Neighborhood: T3B
Nearby schools
GreatSchools rating
No schools nearby
We couldn't find any schools near this home.

Similar homes
- C$925,0003 bd3 ba2.2k sqft48 Crestbrook Line SW, Calgary, AB T3B 6G9For Sale
 MLS ID #A2342085, Lauren Crouse, Associate, Real Broker. courtesy of Pillar9 System
 - C$949,9004 bd3 ba1.3k sqft211 NE Valley Pointe Pl NW, Calgary, AB T3B 6B2For Sale
 MLS ID #A2341825, Rod Burriss, Associate, Re/Max First. courtesy of Pillar9 System
 - C$1,100,0005 bd4 ba2.5k sqft126 E Valley Pointe Way NW, Calgary, AB T3B 6B2For Sale
 MLS ID #A2342296, Ks Malhi, Associate, Exp Realty. courtesy of Pillar9 System
 - C$899,9004 bd4 ba2.1k sqft125 W Cougarstone Mnr SW, Calgary, AB T3H 5N4For Sale
 MLS ID #A2341626, Jeff Kushnir, Associate, Real Broker. courtesy of Pillar9 System
