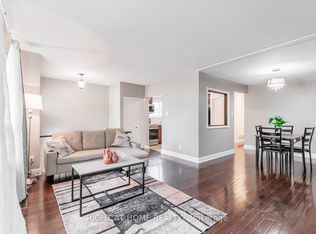
A Spectacular, Bright & Spacious 2-Storey Semi-Detached Home Located On A Quiet, Peaceful And Family-Friendly Crescent In The Heart Of Victoria Village! This Beautifully Renovated Home Features 3 Bedrooms, 3 Bathrooms, 2 Kitchens, 2 Laundry sets And A Functional Layout Ideal For Families, Multi-Generational Living Or Investors. The Main Floor Showcases A Stunning Open-Concept Kitchen With Gas Stove, Brand-New Stainless Steel Appliances And A Walkout To A Large, Private, Oasis-Like Backyard Offering Exceptional Outdoor Space With Potential For Additional Rear Parking And/Or A Future Garden Suite (Buyer To Verify All Requirements).Professionally Renovated With Quality Materials And Excellent Workmanship, Featuring New Hardwood Flooring, New Windows (2026), New Window Coverings , New Interior Doors, Modern Pot Lights With Dimmers, 2.5 Beautifully Updated Bathrooms And Countless Quality Upgrades Throughout. Two Complete Sets Of Kitchen Appliances Plus Two Washers And Two Dryers Are Included. The Finished Basement Offers Excellent Flexibility As A Potential In-Law Suite With Existing Rental Income Of $1,500/Month. AAA Tenant Is Willing To Stay Or Vacate, Providing The Option To Generate Immediate Income Or Enjoy The Entire Home For Your Family. Conveniently Located Just Minutes To The Eglinton LRT, DVP, Highway 401, Parks, Schools, Shopping And Everyday Amenities, Making Commuting Across The City Quick And Easy. Move-In Ready With Incredible Value, Modern Finishes And Outstanding Income Potential-Simply Pack And Move In!
For sale
C$1,059,999
48 Daleside Cres, Toronto, ON M4A 2H6
4beds
3baths
Single Family Residence
Built in ----
3,655 Square Feet Lot
$-- Zestimate®
C$--/sqft
C$-- HOA
What's special
Beautifully renovated homeBrand-new stainless steel appliancesExceptional outdoor spaceNew hardwood flooringNew windowsNew window coveringsNew interior doors
- 5 days |
- 25 |
- 1 |
Zillow last checked:
Listing updated:
Listed by:
RIGHT AT HOME REALTY INC.
Source: TRREB,MLS®#: C13579964 Originating MLS®#: Toronto Regional Real Estate Board
Originating MLS®#: Toronto Regional Real Estate BoardFacts & features
Interior
Bedrooms & bathrooms
- Bedrooms: 4
- Bathrooms: 3
Heating
- Forced Air, Gas
Cooling
- Central Air
Features
- In-Law Suite
- Flooring: Carpet Free
- Basement: Apartment,Finished,Separate Entrance,Walk-Up Access,Full
- Has fireplace: No
Interior area
- Living area range: 1100-1500 null
Video & virtual tour
Property
Parking
- Total spaces: 3
Features
- Stories: 2
- Patio & porch: Patio
- Exterior features: Privacy
- Pool features: None
Lot
- Size: 3,655 Square Feet
- Features: Arts Centre, Fenced Yard, Library, Park, Public Transit, School
Details
- Parcel number: 101290154
Construction
Type & style
- Home type: SingleFamily
- Property subtype: Single Family Residence
Materials
- Brick
- Foundation: Concrete
- Roof: Shingle
Utilities & green energy
- Sewer: Sewer
Community & HOA
Location
- Region: Toronto
Financial & listing details
- Annual tax amount: C$4,537
- Date on market: 7/18/2026
RIGHT AT HOME REALTY INC.
RIGHT AT HOME REALTY INC.
By pressing Contact Agent, you agree that the real estate professional identified above may call/text you about your search, which may involve use of automated means and pre-recorded/artificial voices. You don't need to consent as a condition of buying any property, goods, or services. Message/data rates may apply. You also agree to our Terms of Use. Zillow does not endorse any real estate professionals. We may share information about your recent and future site activity with your agent to help them understand what you're looking for in a home.
Price history
Price history is unavailable.
Public tax history
Tax history is unavailable.
Climate risks
Neighborhood: Victoria Village
Nearby schools
GreatSchools rating
No schools nearby
We couldn't find any schools near this home.
- C$1,049,9994 bd3 ba-- sqft61 Sundial Cres, Toronto, ON M4A2J7For Sale

- C$2,3002 bd1 ba-- sqft188 Sweeney Dr #OUT, Toronto, ON M4A1V4For Rent

- C$2,8504 bd1 ba-- sqft12 Murellen Cres, Toronto, ON M4A2K5For Rent
- C$3,2003 bd1 ba-- sqft16 Donewen Ct, Toronto, ON M4A1P8For Rent

- C$--1 bd1 ba650 sqft171 Sloane Ave #2, Toronto, ON M4A2C2Off Market
- C$--3 bd1 ba1.2k sqft217 Sloane Ave #0, Toronto, ON M4A2C5Off Market
- C$--3 bd1 ba1.2k sqft217 Sloane Ave, Toronto, ON M4A2C5Off Market
- C$--2 bd1 ba700 sqft14 Prestbury St, Toronto, ON M4A2J1Off Market
Similar homes
- C$1,049,9994 bd3 ba-- sqft61 Sundial Cres, Toronto, ON M4A 2J7For SaleMLS ID #C13536122, HOMELIFE FRONTIER REALTY INC.. TRREB
- C$1,199,9005 bd2 ba-- sqft20 Wigmore Dr, Toronto, ON M4A 2E5For Sale
 MLS ID #C13587918, KINGSWAY REAL ESTATE. TRREB
 - C$1,049,8885 bd2 ba-- sqft8 Underhill Dr, Toronto, ON M3A 2J2For Sale
 MLS ID #C13556506, ROYAL LEPAGE SIGNATURE REALTY. TRREB
 - C$899,0004 bd2 ba-- sqft21 Wexford Blvd #B, Toronto, ON M1R 1K9For Sale
 MLS ID #E13593044, CENTURY 21 LEADING EDGE REALTY INC.. TRREB
 - C$1,040,0004 bd2 ba-- sqft44 Tinder Cres, Toronto, ON M4A 1L3For SaleMLS ID #C13455738, SKYBOUND REALTY. TRREB
- C$899,0003 bd2 ba-- sqft21 Wexford Blvd #A, Toronto, ON M1R 1K9For SaleMLS ID #E13597088, CENTURY 21 LEADING EDGE REALTY INC.. TRREB
- C$1,059,0003 bd2 ba-- sqft1200 Don Mills Rd #101, Toronto, ON M3B 3N8For SaleMLS ID #C13595968, RE/MAX REALTRON MICHELLE XIE REALTY. TRREB
- C$1,048,0005 bd2 ba-- sqft34 Greylawn Cres, Toronto, ON M1R 2V6For SaleMLS ID #E13211384, RE/MAX HALLMARK REALTY LTD.. TRREB
- C$1,150,0004 bd4 ba-- sqft22 Windom Rd, Toronto, ON M3C 3Z4For SaleMLS ID #C13529882, CITYSCAPE REAL ESTATE LTD.. TRREB
- C$999,0006 bd3 ba-- sqft18 Courton Dr, Toronto, ON M1R 1K8For SaleMLS ID #E13492464, RE/MAX REALTRON WENDY ZHENG REALTY. TRREB
- C$1,200,0003 bd2 ba-- sqft8 Nordic Pl, Toronto, ON M3A 2H9For SaleMLS ID #C13494642, RE/MAX ULTIMATE REALTY INC.. TRREB
- C$1,580,0004 bd3 ba-- sqft60 Doonaree Dr, Toronto, ON M3A 1M6For SaleMLS ID #C13593674, SOTHEBY'S INTERNATIONAL REALTY CANADA. TRREB
- C$1,188,0003 bd3 ba-- sqft222 David Dunlap Cir, Toronto, ON M3C 4C1For SaleMLS ID #C13581484, RE/MAX REALTRON REALTY INC.. TRREB
- C$1,199,0003 bd2 ba-- sqft46 Plateau Cres, Toronto, ON M3C 1M8For SaleMLS ID #C13548076, ROYAL LEPAGE SIGNATURE REALTY. TRREB
- C$1,238,0004 bd3 ba-- sqft13 David Dunlap Cir, Toronto, ON M3C 4B9For SaleMLS ID #C13579772, LANDPOWER REAL ESTATE LTD.. TRREB
- C$1,099,9003 bd2 ba-- sqft38 Lingarde Dr, Toronto, ON M1R 1X6For SaleMLS ID #E13181534, ROYAL LEPAGE SIGNATURE REALTY. TRREB
- C$970,0004 bd2 ba-- sqft37 Lynvalley Cres, Toronto, ON M1R 2V1For SaleMLS ID #E13136832, RE/MAX METROPOLIS REALTY. TRREB
- C$899,9995 bd3 ba-- sqft26 Innismore Cres, Toronto, ON M1R 1C7For SaleMLS ID #E13497102, BAY STREET GROUP INC.. TRREB
- C$999,9006 bd3 ba-- sqft1238 Pharmacy Ave, Toronto, ON M1R 2H9For SaleMLS ID #E13231588, HOMELIFE/MIRACLE REALTY LTD. TRREB
- C$1,199,0004 bd2 ba-- sqft25 Groveland Cres, Toronto, ON M3A 3C4For SaleMLS ID #C13232008, RE/MAX REALTRON REALTY INC.. TRREB
