Stunning move-in ready home situated on a prime corner lot in South Hutchinson, offering breathtaking lake views and exceptional outdoor living. The main level boasts an open floor plan features granite countertops, a walk-in pantry, main floor laundry, and a gas log fireplace. Unwind in the spacious primary suite, complete with a generous walk-in closet and an updated bath featuring a separate soaking tub and shower. The basement offers an entertainment hub equipped with a projection TV, custom wet bar, two additional bedrooms, and a full bath. Outside, enjoy a beautifully landscaped, fenced yard with a covered patio, newer storage shed, and underground sprinklers powered by a private well.
Active
$375,000
48 Detroit Dr, South Hutchinson, KS 67505
5beds
2,724sqft
Single Family Residence
Built in 2013
0.35 Acres Lot
$-- Zestimate®
$138/sqft
$-- HOA
What's special
Gas log fireplaceUpdated bathGranite countertopsProjection tvExceptional outdoor livingCovered patioPrime corner lot
- 7 hours |
- 75 |
- 3 |
Zillow last checked:
Listing updated:
Listed by:
PATSY E LOVETT 620-727-2345,
Berkshire Hathaway PenFed Realty
Source: Mid Kansas MLS & Prairie Land Realtors as distributed by MLS GRID,MLS#: 55386
Facts & features
Interior
Bedrooms & bathrooms
- Bedrooms: 5
- Bathrooms: 3
- Full bathrooms: 3
- Main level bathrooms: 2
- Main level bedrooms: 3
Heating
- Natural Gas
Cooling
- Ceiling Fan(s), Electric
Appliances
- Included: Dishwasher, Disposal, Microwave, Electric Range, Refrigerator, Gas Water Heater, Second Refrigerator
- Laundry: Main Level, Separate Utility
Features
- Sound System, Wet Bar
- Flooring: Carpet, Laminate, Other, Tile
- Windows: Window Coverings-ALL, Double Hung, Vinyl Windows
- Basement: Full,Interior Entry,Finished,Poured Concrete,Sump Pump
- Number of fireplaces: 1
- Fireplace features: One, Gas Log
Interior area
- Total structure area: 2,724
- Total interior livable area: 2,724 sqft
Property
Parking
- Total spaces: 2
- Parking features: Garage Door Opener
- Garage spaces: 2
Features
- Patio & porch: Patio, Covered
- Exterior features: Underground Sprinkler-ALL, Guttering
- Fencing: Privacy,Vinyl
Lot
- Size: 0.35 Acres
- Dimensions: 15150
- Features: Corner Lot
Details
- Additional structures: Shed(s)
- Parcel number: 12172503016004000
- Other equipment: Projection Screen/TV Sys
Construction
Type & style
- Home type: SingleFamily
- Architectural style: Ranch
- Property subtype: Single Family Residence
Materials
- Brick, Masonite
- Roof: Composition
Condition
- Year built: 2013
Utilities & green energy
- Sewer: Public Sewer
- Water: Public, Well
Community & HOA
Community
- Security: Smoke Detector(s)
HOA
- Has HOA: No
- Amenities included: Lake
Location
- Region: South Hutchinson
Financial & listing details
- Price per square foot: $138/sqft
- Annual tax amount: $4,861
- Date on market: 8/27/2026
- Listing terms: Cash,Conventional,FHA,VA Loan,Rural Development
- Road surface type: Paved
Estimated market value
Not available
Estimated sales range
Not available
Not available
Price history
| Date | Event | Price |
|---|---|---|
| 8/27/2026 | Listed for sale | $375,000$138/sqft |
Source: Mid Kansas MLS & Prairie Land Realtors as distributed by MLS GRID #55386 Report a problem | ||
Public tax history
Tax history is unavailable.
Monthly payment
Est. payment
Payment breakdown
Explore the cost of this home by adjusting the details. Changes won't be saved.Climate risks
Neighborhood: 67505
Nearby schools
GreatSchools rating
- 5/10South Hutchinson Elementary SchoolGrades: PK-6Distance: 0.5 mi
- 6/10Reno Valley Middle SchoolGrades: 7-8Distance: 4.5 mi
- 5/10Nickerson High SchoolGrades: 9-12Distance: 12.2 mi
Schools provided by the listing agent
- Elementary: South Hutchinson
- Middle: Reno Valley
- High: Nickerson
- District: South Hutchinson
Source: Mid Kansas MLS & Prairie Land Realtors as distributed by MLS GRID. This data may not be complete. We recommend contacting the local school district to confirm school assignments for this home.
- $323,1005 bd3 ba2.8k sqft48 E Detroit Dr, South Hutchinson, KS 67505Off Market

- $294,3004 bd3 ba1.4k sqft46 E Detroit Dr, South Hutchinson, KS 67505Off Market
- $344,6005 bd5 ba1.8k sqft2 Lakeview Cir, Hutchinson, KS 67505Off Market
- $285,4003 bd3 ba1.7k sqft50 E Detroit Dr, Hutchinson, KS 67505Off Market

- $257,2002 bd3 ba1.3k sqft51 E Detroit Dr, South Hutchinson, KS 67505Off Market
- $268,7004 bd3 ba1.3k sqft55 E Detroit Dr, South Hutchinson, KS 67505Off Market
- $297,3003 bd3 ba1.4k sqft5 Waterbrook Ter, Hutchinson, KS 67505Off Market
- $309,0004 bd3 ba2.7k sqft3 Lakeview Cir, Hutchinson, KS 67505Off Market
A local agent can set up tours, give advice and negotiate with sellers.
A local lender can help you make sure your offer is ready when you are.
Similar homes
- $450,0005 bd3 ba3.4k sqft4 Waterbrook Ter, Hutchinson, KS 67505For Sale
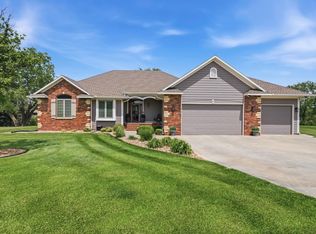 MLS ID #54670, JOSIE THOMPSON, ReeceNichols South Central Kansas. Mid Kansas MLS & Prairie Land Realtors as distributed by MLS GRID
 - $350,0005 bd3 ba2.9k sqft4009 Vicksburg St, Hutchinson, KS 67502For Sale
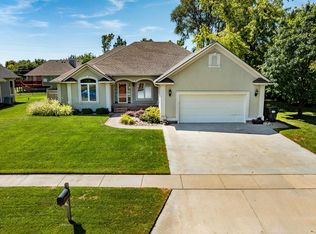 MLS ID #678042, Rhonda Brambley, LPT Realty, LLC. SCKMLS as distributed by MLS GRID
 - $299,0003 bd3 ba2.8k sqft315 E Forest Ave, Hutchinson, KS 67505For Sale
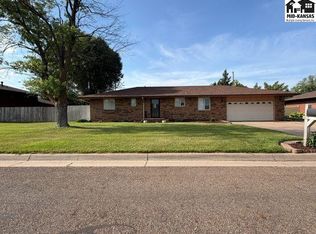 MLS ID #54429, Jenny Thrapp, Align Realty, LLC. Mid Kansas MLS & Prairie Land Realtors as distributed by MLS GRID
 - $329,9004 bd4 ba3.5k sqft604 E 42nd Ave, Hutchinson, KS 67502For Sale
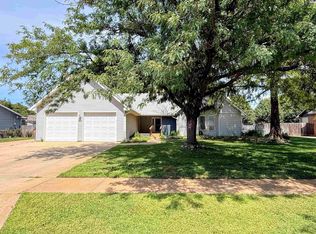 MLS ID #55368, ANGIE ZWICKL, ReeceNichols South Central Kansas. Mid Kansas MLS & Prairie Land Realtors as distributed by MLS GRID
 - $299,9003 bd3 ba2.2k sqft2608 Derenda Dr, Hutchinson, KS 67502For SaleMLS ID #55385, Tina Martinez, PLAZA/ASTLE REALTY. Mid Kansas MLS & Prairie Land Realtors as distributed by MLS GRID
- $500,0003 bd3 ba3.7k sqft3 Bristol Dr, Hutchinson, KS 67505For SaleMLS ID #677584, Sissy Koury, RE/MAX Premier. SCKMLS as distributed by MLS GRID
- $425,0004 bd3 ba2.7k sqft921 W Crazy Horse Rd, Hutchinson, KS 67502For SaleMLS ID #55343, Valery S Roberts-Ropp, Re/Max Elite Real Estate Group. Mid Kansas MLS & Prairie Land Realtors as distributed by MLS GRID
- $299,0003 bd2 ba2.7k sqft2605 Derenda Dr, Hutchinson, KS 67502For SaleMLS ID #55366, Baylie Gilbert, Coldwell Banker Americana, Realtors. Mid Kansas MLS & Prairie Land Realtors as distributed by MLS GRID
- $429,0005 bd3 ba2.8k sqft4014 S Herren Rd, Hutchinson, KS 67501For SaleMLS ID #55316, Tina Martinez, PLAZA/ASTLE REALTY. Mid Kansas MLS & Prairie Land Realtors as distributed by MLS GRID
- $390,0004 bd2 ba2.5k sqft8232 N Prairie Lake Rd, Moundridge, KS 67107For SaleMLS ID #678189, Madilynn Burt, SalinaHomes. SCKMLS as distributed by MLS GRID
- $350,0005 bd4 ba4k sqft400 Hyde Park Dr, Hutchinson, KS 67502For SaleMLS ID #54038, BARBARA NICKELS, Berkshire Hathaway PenFed Realty. Mid Kansas MLS & Prairie Land Realtors as distributed by MLS GRID
- $325,0004 bd2 ba2.8k sqft1302 E 95th Ave, Hutchinson, KS 67502For SaleMLS ID #55299, Valery S Roberts-Ropp, Re/Max Elite Real Estate Group. Mid Kansas MLS & Prairie Land Realtors as distributed by MLS GRID
- $439,0004 bd2 ba2.8k sqft3707 N Willison Rd, Buhler, KS 67522For SaleMLS ID #55019, CHAD HARRIS, Royal Real Estate, Inc. Mid Kansas MLS & Prairie Land Realtors as distributed by MLS GRID
- $445,0004 bd3 ba2.9k sqft16 Carlton Rd, Hutchinson, KS 67502For SaleMLS ID #55074, Tyler Swensen, Align Realty, LLC. Mid Kansas MLS & Prairie Land Realtors as distributed by MLS GRID
- $334,9003 bd3 ba3.3k sqft2704 Heather Pkwy, Hutchinson, KS 67502For SaleMLS ID #54928, VALERIE N PRYOR, PLAZA/ASTLE REALTY. Mid Kansas MLS & Prairie Land Realtors as distributed by MLS GRID
- $319,0004 bd3 ba3k sqft4604 Sequoia St, Hutchinson, KS 67502For SaleMLS ID #55127, SHIRLEY LEBIEN, Coldwell Banker Americana, Realtors. Mid Kansas MLS & Prairie Land Realtors as distributed by MLS GRID
- $399,9003 bd2 ba2k sqft3608 N Willison Rd, Buhler, KS 67522For SaleMLS ID #55310, Jeremy Moore, Berkshire Hathaway PenFed Realty. Mid Kansas MLS & Prairie Land Realtors as distributed by MLS GRID
- $329,9004 bd4 ba3.5k sqft14 Paseo Pl, Hutchinson, KS 67502For SaleMLS ID #54825, Kayla Phillips, Sheets-Adams, REALTORS - Hutchinson. Mid Kansas MLS & Prairie Land Realtors as distributed by MLS GRID
- $299,9004 bd3 ba2.1k sqft2402 N King St, Hutchinson, KS 67502For SaleMLS ID #55184, Craig Davis, PLAZA/ASTLE REALTY. Mid Kansas MLS & Prairie Land Realtors as distributed by MLS GRID
- $190,0002 bd2 ba1.8k sqft5280 N Lorraine St, Hutchinson, KS 67502For SaleMLS ID #55140, McKalab Hoffman, White Oak Real Estate Group. Mid Kansas MLS & Prairie Land Realtors as distributed by MLS GRID
