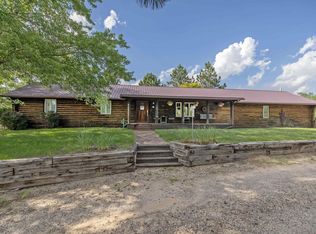
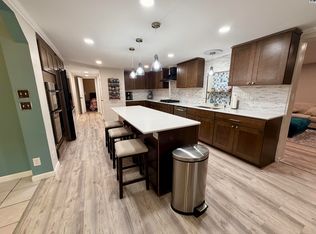
Welcome to 921 Crazy Horse Road, where you can enjoy the space and privacy of 2.55 acres along with the lifestyle and amenities of Crazy Horse Golf Course! This spacious ranch with a walkout lower level offers approximately 2,770 sq. ft. of finished living space with 4 bedrooms, 3 baths, a bonus room and 3-car garage. The main level features beautiful hardwood floors, a welcoming living area with fireplace, spacious kitchen with granite countertops and an easy flow for everyday living and entertaining. Step outside to the huge raised deck overlooking the peaceful setting, or head downstairs to the finished walkout lower level with direct access to another patio and the backyard. Recent improvements include all new windows in 2024 and new furnace and A/C in 2023, along with significant septic/sewer improvements in 2023. Enjoy a little acreage and breathing room while still having golf, swimming, tennis courts and the clubhouse right nearby. A wonderful combination of space, privacy, recreation and location!
Active
$425,000
921 W Crazy Horse Rd, Hutchinson, KS 67502
4beds
2,770sqft
Single Family Residence
Built in 1998
2.55 Acres Lot
$414,300 Zestimate®
$153/sqft
$-- HOA
What's special
Beautiful hardwood floorsBonus room
- 6 days |
- 1,332 |
- 47 |
Likely to sell faster than
Zillow last checked:
Listing updated:
Listed by:
Valery S Roberts-Ropp 620-474-1870,
Re/Max Elite Real Estate Group
Source: Mid Kansas MLS & Prairie Land Realtors as distributed by MLS GRID,MLS#: 55343
Facts & features
Interior
Bedrooms & bathrooms
- Bedrooms: 4
- Bathrooms: 3
- Full bathrooms: 3
- Main level bathrooms: 2
- Main level bedrooms: 2
Heating
- Propane Rented, Natural Gas
Cooling
- Ceiling Fan(s), Electric
Appliances
- Included: Dishwasher, Disposal, Microwave, Electric Range, Refrigerator, Electric Water Heater, Second Refrigerator
- Laundry: Main Level, Separate Utility
Features
- Flooring: Carpet, Tile, Wood
- Basement: Full,Interior Entry,Finished,Walk-Out Access,Sump Pump
- Number of fireplaces: 1
- Fireplace features: One, Gas Starter
Interior area
- Total structure area: 2,770
- Total interior livable area: 2,770 sqft
Property
Parking
- Total spaces: 3
- Parking features: Garage
- Garage spaces: 3
Features
- Patio & porch: Deck, Patio, Covered
- Fencing: Wood
Lot
- Size: 2.55 Acres
- Features: Other (See Remarks)
Details
- Additional structures: Shed(s)
- Parcel number: 031020400500400
Construction
Type & style
- Home type: SingleFamily
- Architectural style: Ranch
- Property subtype: Single Family Residence
Materials
- Frame, Stone, Masonite
- Roof: Composition
Condition
- Year built: 1998
Utilities & green energy
- Sewer: Septic System
- Water: Public
Community & HOA
HOA
- Has HOA: No
- Amenities included: Clubhouse, Golf Course, Pool, Tennis/Basketball Crt(s)
Location
- Region: Hutchinson
Financial & listing details
- Price per square foot: $153/sqft
- Tax assessed value: $338,520
- Annual tax amount: $6,001
- Date on market: 8/21/2026
- Listing terms: Cash,Conventional,FHA,VA Loan,Rural Development
- Road surface type: Paved
Estimated market value
$414,300
$394,000 - $435,000
$2,505/mo
Price history
| Date | Event | Price |
|---|---|---|
| 8/21/2026 | Listed for sale | $425,000+30.8%$153/sqft |
Source: Mid Kansas MLS & Prairie Land Realtors as distributed by MLS GRID #55343 Report a problem | ||
| 7/9/2021 | Sold | -- |
Source: Agent Provided Report a problem | ||
| 6/4/2021 | Pending sale | $324,900$117/sqft |
Source:  Mid Kansas MLS & Prairie Land Realtors as distributed by MLS GRID #43729 Report a problem Mid Kansas MLS & Prairie Land Realtors as distributed by MLS GRID #43729 Report a problem | ||
| 5/7/2021 | Listed for sale | $324,900$117/sqft |
Source: Mid Kansas MLS & Prairie Land Realtors as distributed by MLS GRID #43729 Report a problem | ||
| 4/9/2021 | Pending sale | $324,900$117/sqft |
Source: Mid Kansas MLS & Prairie Land Realtors as distributed by MLS GRID #43729 Report a problem | ||
| 4/6/2021 | Price change | $324,900-1.5%$117/sqft |
Source: Mid Kansas MLS & Prairie Land Realtors as distributed by MLS GRID #43729 Report a problem | ||
| 3/17/2021 | Listed for sale | $329,900+8.2%$119/sqft |
Source: Mid Kansas MLS & Prairie Land Realtors as distributed by MLS GRID #43729 Report a problem | ||
| 9/17/2020 | Listing removed | $305,000$110/sqft |
Source: JP Weigand #42325 Report a problem | ||
| 7/30/2020 | Price change | $305,000-4.7%$110/sqft |
Source: JP Weigand #42325 Report a problem | ||
| 6/30/2020 | Listed for sale | $319,900+6.7%$115/sqft |
Source: JP Weigand #42325 Report a problem | ||
| 8/6/2019 | Listing removed | $299,900$108/sqft |
Source: RE/MAX ROYAL #39619 Report a problem | ||
| 7/18/2019 | Pending sale | $299,900$108/sqft |
Source: RE/MAX ROYAL #39619 Report a problem | ||
| 7/3/2019 | Price change | $299,900-1.6%$108/sqft |
Source: RE/MAX ROYAL #39619 Report a problem | ||
| 5/3/2019 | Listed for sale | $304,900+1.7%$110/sqft |
Source: RE/MAX ROYAL #39619 Report a problem | ||
| 12/10/2018 | Listing removed | $299,900$108/sqft |
Source: RE/MAX ROYAL #38667 Report a problem | ||
| 11/15/2018 | Listed for sale | $299,900+15.4%$108/sqft |
Source: RE/MAX ROYAL #38667 Report a problem | ||
| 1/28/2011 | Listing removed | $259,900$94/sqft |
Source: Coldwell Banker Americana #23771 Report a problem | ||
| 11/11/2010 | Price change | $259,900-5.5%$94/sqft |
Source: Coldwell Banker Americana #23771 Report a problem | ||
| 5/22/2010 | Listed for sale | $274,900$99/sqft |
Source: Coldwell Banker Americana #23771 Report a problem | ||
| 11/15/2009 | Listing removed | $274,900$99/sqft |
Source: Coldwell Banker Americana Report a problem | ||
| 9/12/2009 | Listed for sale | $274,900$99/sqft |
Source: Coldwell Banker Americana #22979 Report a problem | ||
| 1/28/2009 | Listing removed | $274,900$99/sqft |
Source: Coldwell Banker** #21940 Report a problem | ||
| 10/12/2008 | Price change | $274,900+57.2%$99/sqft |
Source: Coldwell Banker** #21940 Report a problem | ||
| 10/9/2008 | Listed for sale | $174,900-37.5%$63/sqft |
Source: Coldwell Banker** #21940 Report a problem | ||
| 7/24/2008 | Listing removed | $279,900$101/sqft |
Source: Coldwell Banker** #21245 Report a problem | ||
| 9/1/1997 | Sold | -- |
Source: Agent Provided Report a problem | ||
Public tax history
| Year | Property taxes | Tax assessment |
|---|---|---|
| 2025 | $6,002 +18.7% | $38,930 +4% |
| 2024 | $5,056 +1.7% | $37,433 +5.4% |
| 2023 | $4,973 +0.5% | $35,500 +1.3% |
| 2022 | $4,946 | $35,057 +19.1% |
| 2021 | -- | $29,423 +2% |
| 2020 | $4,364 -1.3% | $28,851 |
| 2019 | $4,422 +14.7% | $28,851 +3.6% |
| 2018 | $3,856 -2.5% | $27,853 -2.8% |
| 2017 | $3,954 -1.7% | $28,670 -4% |
| 2016 | $4,024 -2.2% | $29,859 -1% |
| 2015 | $4,116 +10.8% | $30,160 +7% |
| 2014 | $3,714 -12% | $28,187 -9.6% |
| 2013 | $4,223 +6.6% | $31,165 |
| 2012 | $3,962 +25.7% | -- |
| 2011 | $3,153 -3.1% | $23,559 |
| 2010 | $3,253 | -- |
| 2009 | -- | $23,977 +1.1% |
| 2008 | -- | $23,724 +2.8% |
| 2007 | -- | $23,088 +2.8% |
| 2006 | -- | $22,449 -1.1% |
| 2005 | -- | $22,705 +3.9% |
| 2004 | -- | $21,855 +2.8% |
| 2003 | -- | $21,251 +39.9% |
| 2002 | -- | $15,192 +101.8% |
| 2000 | -- | $7,528 |
Find assessor info on the county website
Monthly payment
Est. payment
Payment breakdown
Explore the cost of this home by adjusting the details. Changes won't be saved.Climate risks
Neighborhood: 67502
Nearby schools
GreatSchools rating
- 8/10Nickerson Elementary SchoolGrades: PK-6Distance: 7.2 mi
- 6/10Reno Valley Middle SchoolGrades: 7-8Distance: 6.5 mi
- 5/10Nickerson High SchoolGrades: 9-12Distance: 7.7 mi
Schools provided by the listing agent
- Elementary: Nickerson
- Middle: Reno Valley
- High: Nickerson
- District: Nickerson
Source: Mid Kansas MLS & Prairie Land Realtors as distributed by MLS GRID. This data may not be complete. We recommend contacting the local school district to confirm school assignments for this home.
- $479,6007 bd3 ba1.9k sqft821 W Crazy Horse Rd, Hutchinson, KS 67502Off Market
- $322,1003 bd2 ba1.9k sqft824 Dull Knife Dr, Hutchinson, KS 67502Off Market
- $365,2003 bd3 ba2.5k sqft721 W Crazy Horse Rd, Hutchinson, KS 67502Off Market

- $12,950-- bd-- ba-- sqftGolf Green Ct, Hutchinson, KS 67502Off Market
- $6,530-- bd-- ba-- sqftGolf Green Ct, Hutchinson, KS 67502Off Market
- $7,030-- bd-- ba-- sqftGolf Green Ct, Hutchinson, KS 67502Off Market
- $6,060-- bd-- ba-- sqftGolf Green Ct, Hutchinson, KS 67502Off Market
- $9,980-- bd-- ba-- sqftGolf Green Ct, Hutchinson, KS 67502Off Market
A local agent can set up tours, give advice and negotiate with sellers.
A local lender can help you make sure your offer is ready when you are.
Similar homes
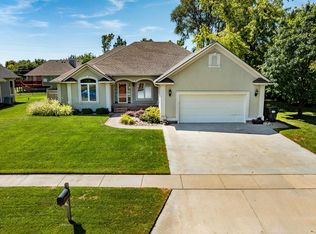
- $459,9002 bd3 ba2.7k sqft800 E 71st Ave, Hutchinson, KS 67502For Sale
 MLS ID #54912, Lauren Raigoza, White Oak Real Estate Group. Mid Kansas MLS & Prairie Land Realtors as distributed by MLS GRID
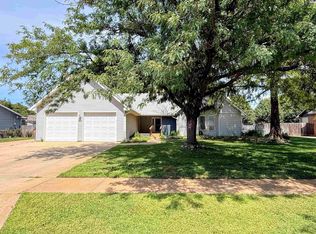
 - $325,0004 bd2 ba2.8k sqft1302 E 95th Ave, Hutchinson, KS 67502For Sale
 MLS ID #55299, Valery S Roberts-Ropp, Re/Max Elite Real Estate Group. Mid Kansas MLS & Prairie Land Realtors as distributed by MLS GRID
 - $350,0005 bd3 ba2.9k sqft4009 Vicksburg St, Hutchinson, KS 67502For Sale
 MLS ID #678042, Rhonda Brambley, LPT Realty, LLC. SCKMLS as distributed by MLS GRID
 - $329,9004 bd4 ba3.5k sqft604 E 42nd Ave, Hutchinson, KS 67502For Sale
 MLS ID #55368, ANGIE ZWICKL, ReeceNichols South Central Kansas. Mid Kansas MLS & Prairie Land Realtors as distributed by MLS GRID
 - $445,0004 bd3 ba2.9k sqft16 Carlton Rd, Hutchinson, KS 67502For SaleMLS ID #55074, Tyler Swensen, Align Realty, LLC. Mid Kansas MLS & Prairie Land Realtors as distributed by MLS GRID
- $439,0004 bd2 ba2.8k sqft3707 N Willison Rd, Buhler, KS 67522For SaleMLS ID #55019, CHAD HARRIS, Royal Real Estate, Inc. Mid Kansas MLS & Prairie Land Realtors as distributed by MLS GRID
- $299,9003 bd3 ba2.2k sqft2608 Derenda Dr, Hutchinson, KS 67502For SaleMLS ID #55385, Tina Martinez, PLAZA/ASTLE REALTY. Mid Kansas MLS & Prairie Land Realtors as distributed by MLS GRID
- $429,0005 bd3 ba2.8k sqft4014 S Herren Rd, Hutchinson, KS 67501For SaleMLS ID #55316, Tina Martinez, PLAZA/ASTLE REALTY. Mid Kansas MLS & Prairie Land Realtors as distributed by MLS GRID
- $299,0003 bd2 ba2.7k sqft2605 Derenda Dr, Hutchinson, KS 67502For SaleMLS ID #55366, Baylie Gilbert, Coldwell Banker Americana, Realtors. Mid Kansas MLS & Prairie Land Realtors as distributed by MLS GRID
- $465,0005 bd4 ba3.9k sqft3300 Thunderbird Dr, Hutchinson, KS 67502For Sale By Owner
- $390,0004 bd2 ba2.5k sqft8232 N Prairie Lake Rd, Moundridge, KS 67107For SaleMLS ID #678189, Madilynn Burt, SalinaHomes. SCKMLS as distributed by MLS GRID
- $319,0004 bd3 ba3k sqft4604 Sequoia St, Hutchinson, KS 67502For SaleMLS ID #55127, SHIRLEY LEBIEN, Coldwell Banker Americana, Realtors. Mid Kansas MLS & Prairie Land Realtors as distributed by MLS GRID
- $320,0003 bd2 ba1.7k sqft7205 Magnolia Way, Hutchinson, KS 67502For Sale By Owner
- $425,0004 bd2 ba2k sqft5517 E 17th Ave, Hutchinson, KS 67501For SaleMLS ID #53758, Keith Zwickl Jr, ReeceNichols South Central Kansas. Mid Kansas MLS & Prairie Land Realtors as distributed by MLS GRID
- $375,0005 bd3 ba2.7k sqft48 Detroit Dr, South Hutchinson, KS 67505For SaleMLS ID #55386, PATSY E LOVETT, Berkshire Hathaway PenFed Realty. Mid Kansas MLS & Prairie Land Realtors as distributed by MLS GRID
- $329,9004 bd4 ba3.5k sqft14 Paseo Pl, Hutchinson, KS 67502For SaleMLS ID #54825, Kayla Phillips, Sheets-Adams, REALTORS - Hutchinson. Mid Kansas MLS & Prairie Land Realtors as distributed by MLS GRID
- $286,9002 bd3 ba1.4k sqft6309 Old K61 Hwy N, Hutchinson, KS 67502For SaleMLS ID #55308, Kim Farley-Beshears, ERA Great American Realty. Mid Kansas MLS & Prairie Land Realtors as distributed by MLS GRID
- $434,0003 bd3 ba2.9k sqft714 S Willison Rd, Hutchinson, KS 67501For SaleMLS ID #54977, Morgan Dorris, PLAZA/ASTLE REALTY. Mid Kansas MLS & Prairie Land Realtors as distributed by MLS GRID
- $334,9003 bd3 ba3.3k sqft2704 Heather Pkwy, Hutchinson, KS 67502For SaleMLS ID #54928, VALERIE N PRYOR, PLAZA/ASTLE REALTY. Mid Kansas MLS & Prairie Land Realtors as distributed by MLS GRID
- $399,9003 bd2 ba2k sqft3608 N Willison Rd, Buhler, KS 67522For SaleMLS ID #55310, Jeremy Moore, Berkshire Hathaway PenFed Realty. Mid Kansas MLS & Prairie Land Realtors as distributed by MLS GRID
