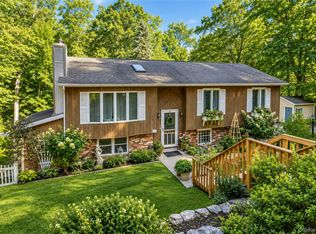
Welcome to 48 Dunderberg Road, an beautifully maintained home offering a flexible layout, inviting outdoor spaces, and exceptional pride of ownership throughout. Both bedrooms and a full bathroom with radiant heat all conveniently located on the main level, providing the ease and practicality of one-level bedroom living.
Upstairs, a large beautiful, light-filled living loft provides versatile additional space for a family room, home office, creative studio, or private retreat. Step directly from the loft onto a private second-floor terrace an ideal spot for morning coffee or relaxing outdoors.
A patio surrounded by thoughtfully landscaped terraced gardens creates a peaceful setting for entertaining and unwinding. Ample level parking is conveniently located immediately beside the home’s entrance.
Additional highlights include central air conditioning, supplemental heat pump system, individually controlled heat zones and a propane gas stove. This distinctive Putnam Valley home combines meticulous upkeep, flexible living space, convenient main-level bedrooms, and beautifully designed outdoor areas all just a stone's throw from Lake Oscawana.
For sale
$500,000
48 Dunderberg Road, Putnam Valley, NY 10579
2beds
1,800sqft
Single Family Residence, Residential
Built in 1981
0.39 Acres Lot
$-- Zestimate®
$278/sqft
$-- HOA
What's special
Private second-floor terraceCentral air conditioningInviting outdoor spacesSupplemental heat pump systemIndividually controlled heat zonesBeautifully designed outdoor areasPropane gas stove
- 21 days
- 2,716
- 474
Likely to sell faster than
Zillow last checked:
Listing updated:
Listed by:
Schunk Realty Group 914-788-6339,
Emmanuel Faure 917-750-0466
Source: OneKey® MLS as distributed by MLS GRID,MLS#: 1046939
Facts & features
Interior
Bedrooms & bathrooms
- Bedrooms: 2
- Bathrooms: 2
- Full bathrooms: 2
Heating
- Baseboard, Electric, Heat Pump, Radiant
Cooling
- Central Air, Electric, Zoned
Appliances
- Included: Dishwasher, Dryer, Electric Water Heater, Gas Range, Microwave, Refrigerator, Washer
- Laundry: Washer/Dryer Hookup, Inside, Laundry Room
Features
- First Floor Bedroom, First Floor Full Bath, Cathedral Ceiling(s), Ceiling Fan(s), Eat-in Kitchen, Entrance Foyer, Granite Counters, Natural Woodwork, Open Kitchen
- Flooring: Hardwood
- Basement: Crawl Space
- Attic: None
- Has fireplace: No
Interior area
- Total structure area: 1,800
- Total interior livable area: 1,800 sqft
Property
Parking
- Total spaces: 4
- Parking features: Driveway, Off Street, Private
- Has uncovered spaces: Yes
Features
- Levels: One and One Half
- Patio & porch: Patio, Terrace
- Exterior features: Garden, Gas Grill
- Fencing: Partial
Lot
- Size: 0.39 Acres
- Features: Back Yard, Garden, Private, Wooded
Details
- Parcel number: 37280006201400010590000000
- Special conditions: None
Construction
Type & style
- Home type: SingleFamily
- Architectural style: Contemporary
- Property subtype: Single Family Residence, Residential
Materials
- Frame, Wood Siding
- Foundation: Pillar/Post/Pier
Condition
- Actual
- Year built: 1981
- Major remodel year: 1981
Utilities & green energy
- Sewer: Septic Tank
- Water: Well, Private
- Utilities for property: Electricity Connected, Propane, Trash Collection Private, Water Available
Community & HOA
Community
- Security: Security System
HOA
- Has HOA: No
Location
- Region: Putnam Valley
Financial & listing details
- Price per square foot: $278/sqft
- Tax assessed value: $374,700
- Annual tax amount: $9,458
- Date on market: 9/11/2026
- Cumulative days on market: 21 days
- Listing agreement: Exclusive Right To Sell
- Electric utility on property: Yes
Estimated market value
Not available
Estimated sales range
Not available
Not available
Price history
| Date | Event | Price |
|---|---|---|
| 9/12/2026 | Listed for sale | $500,000+122.2%$278/sqft |
Source:  OneKey® MLS as distributed by MLS GRID #1046939 Report a problem OneKey® MLS as distributed by MLS GRID #1046939 Report a problem | ||
| 4/8/2005 | Sold | $225,000-32.6%$125/sqft |
Source: Agent Provided Report a problem | ||
| 9/17/2004 | Sold | $334,000$186/sqft |
Source: Agent Provided Report a problem | ||
Public tax history
| Year | Property taxes | Tax assessment |
|---|---|---|
| 2025 | -- | $374,700 |
| 2024 | -- | $374,700 +7.1% |
| 2023 | -- | $350,000 +12% |
| 2022 | -- | $312,500 +10% |
| 2021 | -- | $284,100 +5.5% |
| 2020 | -- | $269,200 +3% |
| 2019 | -- | $261,400 +2% |
| 2018 | -- | $256,300 +4% |
| 2017 | $7,381 | $246,400 +1% |
| 2016 | -- | $244,000 +1% |
| 2015 | -- | $241,600 -1% |
| 2014 | -- | $244,000 -2% |
| 2013 | -- | $249,000 -1.8% |
| 2012 | -- | $253,600 -4% |
| 2011 | -- | $264,200 -6% |
| 2010 | -- | $281,000 -9.1% |
| 2009 | -- | $309,000 -1.9% |
| 2008 | -- | $315,000 -5.6% |
| 2007 | -- | $333,600 +5.6% |
| 2006 | -- | $316,000 +6.4% |
| 2005 | -- | $297,000 +15.5% |
| 2004 | -- | $257,200 +65.9% |
| 2003 | -- | $155,050 |
| 2002 | -- | $155,050 |
| 2001 | -- | $155,050 +0.7% |
| 2000 | -- | $154,000 |
Find assessor info on the county website
Monthly payment
Climate risks
Neighborhood: 10579
Nearby schools
Schools provided by the listing agent
- Elementary: Putnam Valley Elementary School
- Middle: Putnam Valley Middle School
- High: Putnam Valley High School
Source: OneKey® MLS as distributed by MLS GRID. This data may not be complete. We recommend contacting the local school district to confirm school assignments for this home.
Similar homes
- $479,0003 bd1 ba1k sqft13 Arbutus Street, Putnam Valley, NY 10579For Sale

 MLS ID #1041077, Kristine M. Hansmann, Listing by: Jefferson Valley Realty. OneKey® MLS as distributed by MLS GRID
 - $499,0004 bd3 ba2k sqft44 Degarmo Hills Road, Wappingers Falls, NY 12590For Sale
 MLS ID #1054792, Dani Dorman, Listing by: Real Broker NY LLC. OneKey® MLS as distributed by MLS GRID
 - $674,9002 bd3 ba2k sqft11 Arbutus Street, Putnam Valley, NY 10579For Sale
 MLS ID #1007335, Barbara Sawin, Listing by: Houlihan Lawrence Inc.. OneKey® MLS as distributed by MLS GRID
 - $499,0003 bd2 ba1.6k sqft36 Haviland Road, Carmel, NY 10512For Sale
 MLS ID #1053912, Christine Ricci, Listing by: Real Broker NY LLC. OneKey® MLS as distributed by MLS GRID
 - $475,0003 bd2 ba1.7k sqft16 Hillside Avenue, Highland Falls, NY 10928For SaleMLS ID #1043721, Virginia Corbett, Listing by: eXp Realty. OneKey® MLS as distributed by MLS GRID
- $515,0002 bd1 ba1k sqft1 Mountain View Road, Cortlandt Manor, NY 10567For SaleMLS ID #1044664, Anita Ostrowska, Listing by: HomeSmart Homes & Estates. OneKey® MLS as distributed by MLS GRID
- $519,0003 bd2 ba1.5k sqft17 Mary Avenue, Mahopac, NY 10541For SaleMLS ID #1040283, Susie Jia, Listing by: Winzone Realty Inc. OneKey® MLS as distributed by MLS GRID
- $550,0002 bd2 ba1.5k sqft80 Bear Hill Road, Patterson, NY 12563For SaleMLS ID #1054769, Jordan Vaccaro, Listing by: Serhant LLC. OneKey® MLS as distributed by MLS GRID
- $499,0003 bd2 ba1.5k sqft23 Westview Drive, Poughkeepsie, NY 12603For SaleMLS ID #1047690, Marcie Nolletti, Listing by: Coldwell Banker Realty. OneKey® MLS as distributed by MLS GRID
- $550,0003 bd2 ba1.6k sqft19 Turk Hill Road, Brewster, NY 10509For SaleMLS ID #1051278, Rachel Jones, Listing by: Jason Mitchell Real Estate NY. OneKey® MLS as distributed by MLS GRID
- $499,9993 bd2 ba1.4k sqft18 Valley Drive, Salisbury Mills, NY 12577For SaleMLS ID #1048208, Alexander Fayn, Listing by: Prominent Properties Sotheby's. OneKey® MLS as distributed by MLS GRID
- $674,9003 bd2 ba1.6k sqft16 Forest Avenue, Cortlandt Manor, NY 10567For SaleMLS ID #1056025, Silvia Delgado, Listing by: Keller Williams Realty Partner. OneKey® MLS as distributed by MLS GRID
- $625,0003 bd2 ba2k sqft28 Pike Place, Mahopac, NY 10541For SaleMLS ID #1047545, Devon M. Ferdinand, Listing by: Call it Closed Intl. Realty. OneKey® MLS as distributed by MLS GRID
- $550,0004 bd3 ba2.2k sqft11 Forest Place, Lake Peekskill, NY 10537For SaleMLS ID #991356, Keith Simone, Listing by: Redfin Real Estate. OneKey® MLS as distributed by MLS GRID
- $499,9003 bd2 ba1.6k sqft15 Henso Drive, Danbury, CT 06811For Sale
 MLS ID #24206694, Michael Vartolone, William Raveis Real Estate. Smart MLS
 - $695,0003 bd2 ba1.4k sqft185 Old West Point Road E, Garrison, NY 10524For SaleMLS ID #1047475, Melissa Carlton, Listing by: Houlihan Lawrence Inc.. OneKey® MLS as distributed by MLS GRID
- $675,0003 bd2 ba1.2k sqft212 Old Albany Post Road, Garrison, NY 10524For SaleMLS ID #1044682, Austin Wright Moore, Jr., Listing by: Compass Greater NY, LLC. OneKey® MLS as distributed by MLS GRID
- $499,9953 bd3 ba1.6k sqft25 E Croton Drive, Carmel, NY 10512For SaleMLS ID #1041299, Khuzama Y. DaCosta, Listing by: Christie's Int. Real Estate. OneKey® MLS as distributed by MLS GRID
- $460,0003 bd2 ba1.6k sqft33 Horizon Hill Drive, Poughkeepsie, NY 12603For SaleMLS ID #1047372, Karen Briscoe Reed, Listing by: KW MidHudson. OneKey® MLS as distributed by MLS GRID
- $499,9993 bd2 ba1.2k sqft175 Route 202, Somers, NY 10589For SaleMLS ID #1018169, David M. Calabrese, Listing by: Howard Hanna Rand Realty. OneKey® MLS as distributed by MLS GRID
