Thoughtfully remodeled from top to bottom, this stunning 5-bedroom, 3-full-bath home is truly move-in ready. Inside, you will find a brand-new kitchen with quartz countertops and all-new appliances. The entire home features all-new electrical and lighting throughout. A brand-new, 3-zone HVAC system provides comfortable year-round living. The fully finished walk-out basement adds exceptional living space and includes a full bath, laundry area, and washer/dryer. Major exterior upgrades include new Hardie board siding, a new roof, a new driveway, and a concrete patio. Offering great curb appeal in a desirable neighborhood, the property also features a nicely sized attached garage with an electric garage door opener. With every detail updated inside and out, this turnkey home is ready for its next owner to move right in.
Under contract
$699,999
48 Farmingdale Rd, Woodbridge Twp., NJ 08863
5beds
--sqft
Single Family Residence
Built in 1949
5,227 Square Feet Lot
$-- Zestimate®
$--/sqft
$-- HOA
What's special
Fully finished walk-out basementNew drivewayGreat curb appealAll-new appliancesNew hardie board sidingNew roof
- 49 days
- 105
- 2
Zillow last checked:
Listing updated:
Listed by:
Benjamin Kessler 718-915-8057,
Wein Agency Real Estate
Source: GSMLS,MLS#: 4047978
Facts & features
Interior
Bedrooms & bathrooms
- Bedrooms: 5
- Bathrooms: 3
- Full bathrooms: 3
Kitchen
- Features: Breakfast Bar, Eat-in Kitchen, Separate Dining Area
Heating
- 1 Unit, Forced Air, Zoned, Natural Gas
Cooling
- 1 Unit, Central Air, Zoned
Appliances
- Included: Dishwasher, Dryer, Microwave, Range/Oven-Gas, Refrigerator, Gas Water Heater
Features
- Flooring: Tile, Wood
- Basement: Yes,Finished,French Drain,Full,Walk-Out Access
- Has fireplace: No
Property
Parking
- Total spaces: 2
- Parking features: 2 Car Width, Attached Garage, Garage Door Opener, Garage, Oversized
- Attached garage spaces: 2
Features
- Patio & porch: Patio
Lot
- Size: 5,227 Square Feet
- Dimensions: 52.0 x 100.0
- Features: Level
Details
- Parcel number: 2125003280001000130000
Construction
Type & style
- Home type: SingleFamily
- Architectural style: Cape Cod
- Property subtype: Single Family Residence
Materials
- See Remarks
- Roof: Asphalt Shingle
Condition
- Year built: 1949
- Major remodel year: 2026
Utilities & green energy
- Gas: Gas-Natural
- Sewer: Public Sewer
- Water: Public
- Utilities for property: Natural Gas Connected
Community & HOA
Location
- Region: Fords
Financial & listing details
- Tax assessed value: $74,800
- Annual tax amount: $9,776
- Date on market: 8/20/2026
- Exclusions: None
- Ownership type: Fee Simple
Estimated market value
Not available
Estimated sales range
Not available
Not available
Price history
| Date | Event | Price |
|---|---|---|
| 9/4/2026 | Pending sale | $699,999 |
Source:  GSMLS #4047978 Report a problem GSMLS #4047978 Report a problem | ||
| 8/20/2026 | Listed for sale | $699,999+218.2% |
Source: GSMLS #4047978 Report a problem | ||
| 11/20/2018 | Sold | $220,000 |
Source: GSMLS #3505082 Report a problem | ||
| 9/28/2018 | Listed for sale | $220,000 |
Source: EXIT GOLDEN REALTY GROUP LLC #3505082 Report a problem | ||
Public tax history
| Year | Property taxes | Tax assessment |
|---|---|---|
| 2025 | $8,702 | $74,800 |
| 2024 | $8,702 +2.2% | $74,800 |
| 2023 | $8,513 +2.6% | $74,800 |
| 2022 | $8,300 +0.8% | $74,800 |
| 2021 | $8,232 -3.7% | $74,800 |
| 2020 | $8,544 +4.7% | $74,800 |
| 2019 | $8,159 | $74,800 |
| 2018 | $8,159 +2.6% | $74,800 |
| 2017 | $7,950 +2% | $74,800 |
| 2016 | $7,795 +2.2% | $74,800 |
| 2015 | $7,625 +1.5% | $74,800 |
| 2014 | $7,512 +3.1% | $74,800 |
| 2013 | $7,286 +3.7% | $74,800 |
| 2012 | $7,027 +5% | $74,800 |
| 2011 | $6,689 +5.4% | $74,800 |
| 2010 | $6,348 +8.1% | $74,800 |
| 2009 | $5,870 | $74,800 |
| 2008 | -- | $74,800 |
| 2007 | $20,461 +7.1% | $74,800 |
| 2006 | $19,102 +1.9% | $74,800 |
| 2005 | $18,748 | $74,800 |
| 2004 | -- | $74,800 |
| 2003 | -- | $74,800 |
| 2002 | -- | $74,800 |
| 2001 | -- | $74,800 |
Find assessor info on the county website
Monthly payment
Est. payment
Payment breakdown
Explore the cost of this home by adjusting the details. Changes won't be saved.Climate risks
Neighborhood: 08863
Similar homes
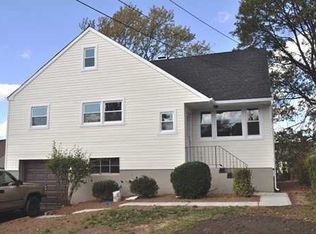
- $750,0004 bd2 ba-- sqft5 Omaha Dr, Cranford Twp., NJ 07016For Sale
 MLS ID #4056817, Jennifer Stowe, Compass New Jersey, Llc. GSMLS
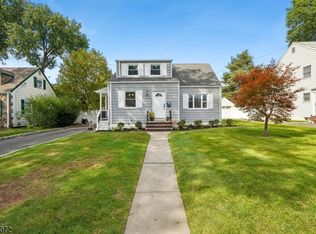
 - $675,0004 bd3 ba-- sqft113 Stony Rd, Edison Twp., NJ 08817For Sale
 MLS ID #4053357, Hugo Alves, Signature Realty Nj. GSMLS
 - $649,9003 bd3 ba-- sqft198 Cornell Ave, Rahway City, NJ 07065For Sale
 MLS ID #4051187, Helen Santana, Keller Williams City Views Realty. GSMLS
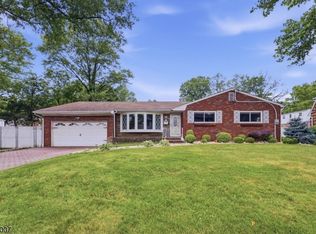
 - $724,9003 bd2 ba1.5k sqft11 Suburban Rd, Clark Twp., NJ 07066For Sale
 MLS ID #4051423, Phyllis Rundella, Weichert Realtors. GSMLS
 - $599,9994 bd2 ba-- sqft29 Swarthmore Dr, Carteret, NJ 07008For Sale
 MLS ID #2704620R, PUNEETPAL SINGH. All Jersey MLS
 - $825,0004 bd3 ba2.3k sqft21 Market St, Edison, NJ 08817For SaleMLS ID #2701875R, MICHELE M. KELEMAN. All Jersey MLS
