EXCEPTIONAL OPPORTUNITY! MENDON SQUARE! LOCATION IS EVERYTHING! THIS 3-BEDROOM 2.5-BATH HOME LIVES LIKE A RANCH. BEAUTIFULLY UPDATED HOME OFFERS AN IDEAL FLOOR PLAN WITH A DESIRABLE FIRST-FLOOR PRIMARY SUITE FEATURING A STUNNING LUXURY BATH W/DESIGNER TILED WALK-IN SHOWER, DOUBLE SINKS, AND AN OVERSIZED WALK-IN CLOSET. UPDATED KITCHEN IS SURE TO IMPRESS WITH GRANITE COUNTERTOPS, CENTER ISLAND, STAINLESS STEEL APPLIANCES, FIRST-FLOOR LAUNDRY. DRAMATIC VAULTED LIVING ROOM SHOWCASES THE BRICK GAS FIREPLACE, CREATING A WARM AND INVITING GATHERING SPACE. PARTIALLY FINISHED BASEMENT, PLUS ABUNDANT STORAGE. EXPANSIVE DECK, PERFECT FOR SUMMER BARBECUES OR UNWINDING AFTER A BUSY DAY, OVERLOOKING A PRIVATE BACKYARD. ENJOY AN UNBEATABLE WALKABLE LIFESTYLE WITH LIGHTED SIDEWALKS LEADING TO SHOPS, RESTAURANTS, CHURCHES, AND TO THE LEHIGH VALLEY TRAIL. CALL TODAY!! HOA FEE OF $200 PAID QUARTERLY, INCLUDES TRASH, SEPTIC MAINTENANCE & COMMON AREA.
Pending
$449,900
48 Hampshire Ln, Mendon, NY 14506
3beds
1,910sqft
Single Family Residence
Built in 1994
7,405 Square Feet Lot
$-- Zestimate®
$236/sqft
$67/mo HOA
What's special
Overlooking a private backyardPartially finished basementExpansive deckFirst-floor laundryDesirable first-floor primary suiteCenter islandOversized walk-in closet
- 63 days |
- 64 |
- 1 |
Zillow last checked:
Listing updated:
Listed by:
Howard Hanna 585-381-4770,
Irene S. Bennett 585-259-2124
Source: NYSAMLSs,MLS#: R1681765 Originating MLS: Rochester
Originating MLS: RochesterFacts & features
Interior
Bedrooms & bathrooms
- Bedrooms: 3
- Bathrooms: 3
- Full bathrooms: 2
- 1/2 bathrooms: 1
- Main level bathrooms: 2
- Main level bedrooms: 1
Heating
- Gas, Forced Air
Cooling
- Central Air
Appliances
- Included: Dishwasher, Electric Oven, Electric Range, Gas Water Heater, Microwave, Refrigerator
- Laundry: Main Level
Features
- Ceiling Fan(s), Cathedral Ceiling(s), Separate/Formal Dining Room, Entrance Foyer, Eat-in Kitchen, Separate/Formal Living Room, Granite Counters, Home Office, Kitchen Island, Living/Dining Room, Other, Pantry, See Remarks, Sliding Glass Door(s), Bedroom on Main Level, Loft, Bath in Primary Bedroom, Main Level Primary, Primary Suite, Programmable Thermostat
- Flooring: Carpet, Luxury Vinyl, Tile, Varies
- Doors: Sliding Doors
- Basement: Full,Partially Finished
- Number of fireplaces: 1
Interior area
- Total structure area: 1,910
- Total interior livable area: 1,910 sqft
Video & virtual tour
Property
Parking
- Total spaces: 2
- Parking features: Attached, Garage, Driveway, Garage Door Opener
- Attached garage spaces: 2
Features
- Patio & porch: Deck, Open, Porch
- Exterior features: Blacktop Driveway, Deck
Lot
- Size: 7,405 Square Feet
- Dimensions: 60 x 120
- Features: Cul-De-Sac, Rectangular, Rectangular Lot, Residential Lot, Wooded
Details
- Parcel number: 2636892160700002010000
- Special conditions: Standard
Construction
Type & style
- Home type: SingleFamily
- Architectural style: Cape Cod,Colonial,Patio Home,Ranch
- Property subtype: Single Family Residence
Materials
- Brick, Cedar, Copper Plumbing
- Foundation: Block
- Roof: Asphalt,Shingle
Condition
- Resale
- Year built: 1994
Utilities & green energy
- Electric: Circuit Breakers
- Sewer: Other, Septic Tank, See Remarks
- Water: Connected, Public
- Utilities for property: Cable Available, High Speed Internet Available, Water Connected
Community & HOA
Community
- Subdivision: Mendon Square
HOA
- HOA fee: $200 quarterly
Location
- Region: Mendon
Financial & listing details
- Price per square foot: $236/sqft
- Tax assessed value: $258,000
- Annual tax amount: $10,326
- Date on market: 5/20/2026
- Cumulative days on market: 42 days
- Listing terms: Cash,Conventional
Estimated market value
Not available
Estimated sales range
Not available
Not available
Price history
| Date | Event | Price |
|---|---|---|
| 6/19/2026 | Pending sale | $449,900$236/sqft |
Source:  NYSAMLSs #R1681765 Report a problem NYSAMLSs #R1681765 Report a problem | ||
| 6/2/2026 | Contingent | $449,900$236/sqft |
Source: NYSAMLSs #R1681765 Report a problem | ||
| 5/20/2026 | Listed for sale | $449,900+73%$236/sqft |
Source: NYSAMLSs #R1681765 Report a problem | ||
| 12/20/2018 | Sold | $260,000$136/sqft |
Source: NYSAMLSs #R1156840 Report a problem | ||
| 12/10/2018 | Pending sale | $260,000$136/sqft |
Source: Howard Hanna - Pittsford - Main Street #R1156840 Report a problem | ||
| 10/26/2018 | Listed for sale | $260,000+41.3%$136/sqft |
Source: Howard Hanna - Pittsford - Main Street #R1156840 Report a problem | ||
| 8/19/1994 | Sold | $184,000$96/sqft |
Source: Public Record Report a problem | ||
Public tax history
| Year | Property taxes | Tax assessment |
|---|---|---|
| 2025 | -- | $258,000 |
| 2024 | -- | $258,000 |
| 2023 | -- | $258,000 |
| 2022 | -- | $258,000 |
| 2021 | -- | $258,000 |
| 2020 | -- | $258,000 +13.7% |
| 2018 | -- | $227,000 |
| 2017 | $3,483 | $227,000 +3.2% |
| 2016 | -- | $220,000 |
| 2015 | -- | $220,000 |
| 2014 | -- | $220,000 |
| 2013 | -- | $220,000 |
| 2012 | -- | $220,000 |
| 2011 | -- | $220,000 |
| 2010 | -- | $220,000 |
| 2009 | -- | $220,000 +2.3% |
| 2007 | -- | $215,000 |
| 2006 | -- | $215,000 |
| 2005 | -- | $215,000 +5.4% |
| 2004 | -- | $203,900 |
| 2003 | -- | $203,900 +10.8% |
| 2002 | -- | $184,000 |
| 2001 | -- | $184,000 |
| 2000 | -- | $184,000 |
Find assessor info on the county website
Monthly payment
Climate risks
Neighborhood: 14506
Nearby schools
GreatSchools rating
- 8/10Manor Intermediate SchoolGrades: 2-5,11Distance: 4.8 mi
- 9/10Honeoye Falls Lima Middle SchoolGrades: 6-8Distance: 4.7 mi
- 10/10Honeoye Falls Lima Senior High SchoolGrades: 9-12Distance: 5 mi
Schools provided by the listing agent
- Middle: Honeoye Falls-Lima Middle
- High: Honeoye Falls-Lima Senior High
- District: Honeoye Falls-Lima
Source: NYSAMLSs. This data may not be complete. We recommend contacting the local school district to confirm school assignments for this home.
- $442,5002 bd2 ba1.5k sqft46 Hampshire Ln, Mendon, NY 14506Off Market
- $474,0003 bd2 ba1.8k sqft50 Hampshire Ln, Mendon, NY 14506Off Market
- $429,3003 bd2 ba1.6k sqft54 Hampshire Ln, Mendon, NY 14506Off Market
- $380,0003 bd2 ba1.6k sqft40 Hampshire Ln, Mendon, NY 14506Sold

- $424,4002 bd2 ba1.5k sqft49 Hampshire Ln, Mendon, NY 14506Off Market
- $360,0003 bd2 ba1.6k sqft36 Hampshire Ln, Mendon, NY 14506Sold
- $451,8003 bd2 ba1.6k sqft51 Hampshire Ln, Mendon, NY 14506Off Market
- $467,8003 bd2 ba1.7k sqft47 Hampshire Ln, Mendon, NY 14506Off Market
A local agent can set up tours, give advice and negotiate with sellers.
Similar homes
- $449,9004 bd3 ba2.5k sqft1011 Mile Square Rd, Pittsford, NY 14534For Sale
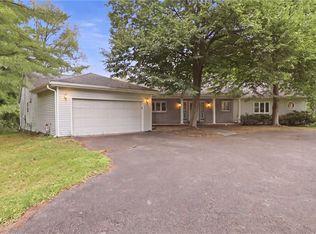
 MLS ID #R1696795, Tara Morgan, Listing by: GEOCA Homes LLC. NYSAMLSs
 - $469,8004 bd3 ba2.6k sqft1 Locke Dr, Pittsford, NY 14534For Sale
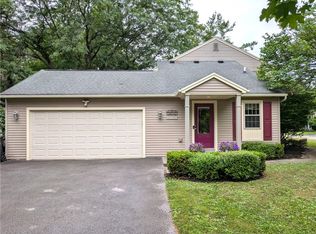 MLS ID #R1696241, Christine Whites, Listing by: Keller Williams Realty Greater Rochester. NYSAMLSs
 - $349,9003 bd3 ba2.2k sqft1193 Marsh Rd, Pittsford, NY 14534For Sale
 MLS ID #R1699428, Ethan Vaiana, Listing by: Elysian Homes by Mark Siwiec and Associates. NYSAMLSs
 - $459,0005 bd3 ba2.5k sqft2 Hunters Pointe, Pittsford, NY 14534For Sale
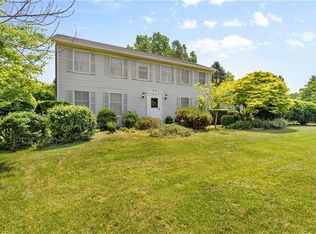 MLS ID #R1695295, Zachary Litwak, Listing by: Smart Future Realty. NYSAMLSs
 - $499,9003 bd3 ba2.5k sqft7227 Hertfordshire Way, Victor, NY 14564For SaleMLS ID #R1696930, Karen L. Menachof, Listing by: Howard Hanna. NYSAMLSs
- $499,0004 bd3 ba2.8k sqft5959 Short Rd, Canandaigua, NY 14424For SaleMLS ID #R1700357, Kurt A. Ledgerwood, Listing by: Griffith Realty Group. NYSAMLSs
- $379,9004 bd3 ba1.8k sqft34 Sturbridge Ln, Pittsford, NY 14534For SaleMLS ID #R1685573, Christopher J Cady, Listing by: Mitchell Pierson, Jr., Inc.. NYSAMLSs
- $440,0004 bd2 ba1.5k sqft2 Red Fox Run, Pittsford, NY 14534For SaleMLS ID #R1687902, Michael Liess, Listing by: Coldwell Banker Custom Realty. NYSAMLSs
- $449,9004 bd3 ba1.7k sqft159 Ledgerock Ln, Rochester, NY 14618For SaleMLS ID #R1694006, Luis Gonzalez, Listing by: Keller Williams Realty Greater Rochester. NYSAMLSs
- $394,9003 bd3 ba1.6k sqft459 Dunwoody Xing, Webster, NY 14580For SaleMLS ID #R1697091, Sonya M. Russell, Listing by: Geraci Realty. NYSAMLSs
- $440,0003 bd3 ba1.9k sqft16 Parkglen Dr, Henrietta, NY 14467For SaleMLS ID #R1678782, David John Rossi, Listing by: Tru Agent Real Estate. NYSAMLSs
- $425,0003 bd3 ba1.8k sqft47 Granite Dr, Penfield, NY 14526For SaleMLS ID #R1700290, Linda Hillery, Listing by: RE/MAX Plus. NYSAMLSs
- $475,0004 bd3 ba1.9k sqft215 Roosevelt Rd, Rochester, NY 14618For SaleMLS ID #R1699013, Mitchell Trip Pierson III, Listing by: Mitchell Pierson, Jr., Inc.. NYSAMLSs
- $465,0004 bd3 ba2.3k sqft6007 Amber Dr, Farmington, NY 14425For SaleMLS ID #R1689020, Daniel Beirne, Listing by: Opendoor Brokerage LLC. NYSAMLSs
- $479,9004 bd2 ba1.5k sqft11 Maple St, Pittsford, NY 14534For SaleMLS ID #R1694143, Amy M Hadley, Listing by: Howard Hanna. NYSAMLSs
- $499,9005 bd3 ba2.5k sqft10 Glendower Cir, Pittsford, NY 14534For SaleMLS ID #R1693092, Jenna C. May, Listing by: Keller Williams Realty Greater Rochester. NYSAMLSs
- $309,9004 bd3 ba2k sqft3733 Deer Meadow Run, Macedon, NY 14502For SaleMLS ID #R1700664, Josephine Josie Licata, Listing by: eXp Realty, LLC. NYSAMLSs
- $368,5003 bd2 ba1.9k sqft93 Glen Acre Dr, Pittsford, NY 14534For SaleMLS ID #R1696914, Christian Roman, Listing by: Hunt Real Estate ERA/Columbus. NYSAMLSs
- $485,0004 bd4 ba2.4k sqft1724 Ackerman Way, Farmington, NY 14425For SaleMLS ID #R1699910, Janice Linn, Listing by: Howard Hanna. NYSAMLSs
- $549,0003 bd3 ba2.5k sqft17 Hilltop Dr, Pittsford, NY 14534For SaleMLS ID #R1685170, Joseph M. Ryan, Listing by: Charles F. Ryan REALTORS. NYSAMLSs
