Celestina Home with Preserve Views, 3-Car Garage, First-Floor Owner's Suite, and $5,000 Buyer Incentive.
Summary:
Beautiful two-story home with preserve views in 24/7 guard-gated community of Celestina. Built in 2016, this fully fenced 4-bedroom, 2.5-bath home offers approximately 3,193 square feet, a 3-car garage with paved driveway, first-floor owner's suite, loft, and bonus/theater room, with designer finishes. Seller offering $5,000 credit toward closing costs, rate buy-down, or updates with acceptable offer.
Description:
Inside, the home offers upgraded flooring, a functional open layout, and valuable built-in storage upgrades in the pantry, laundry room, and primary bedroom closet. The chef's kitchen features 42-inch raised-panel espresso cabinetry, dual ovens, stainless steel appliances, granite countertops, a center island with breakfast bar, and a butler's pantry and walk-in pantry.
The first-floor owner's suite provides a spacious retreat and includes a resort-style soaking tub. Upstairs, the loft and bonus/theater room offer flexible space for work, media, play, or guests.
Celestina residents enjoy access to a luxury amenities center with a pool and gym, along with convenient access to top-rated St. Johns County schools, shopping, dining, and major commuter routes.
Seller is offering a $5,000 credit that may be used toward closing costs, a rate buy-down, or updates with acceptable offer terms.
FEATURE HIGHLIGHTS:
" 48 Lacaille Ave, St. Johns, FL 32259: Built in 2016
" Celestina Guard Gated Community
" Approximately 3,193 square feet
" 4 bedrooms
" 2.5 bathrooms
" Two-story layout
" Paved expanded driveway and Lanai
" Preserve-backed lot / preserve views
" Formal dining room
" Loft
" Bonus/theater room
" 3-car garage
" First-floor owner's suite
" Resort-style soaking tub
" Upgraded flooring
" Chef's kitchen with Dual Oven
" 42-inch raised-panel espresso cabinets
Pending
Price cut: $8K (6/19)
$660,000
48 LACAILLE Avenue, St. Johns, FL 32259
4beds
3,193sqft
:
Get pre-qualified$4,426/mo
Single Family Residence
Built in 2016
-- sqft lot
$650,300 Zestimate®
$207/sqft
$170/mo HOA
What's special
Center islandGranite countersPreserve viewsUpgraded flooring and tileDual ovensStainless steel appliancesPaver driveway
- 97 days |
- 1,001 |
- 58 |
Likely to sell faster than
Zillow last checked:
Listing updated:
Listed by:
PATRICIA MCKINNEY 904-864-1098,
BETTER HOMES & GARDENS REAL ESTATE LIFESTYLES REALTY 833-765-3244
Source: realMLS,MLS#: 2140846
Facts & features
Interior
Bedrooms & bathrooms
- Bedrooms: 4
- Bathrooms: 3
- Full bathrooms: 2
- 1/2 bathrooms: 1
Primary bathroom
- Level: First
Heating
- Central
Cooling
- Central Air
Appliances
- Included: Dishwasher, Double Oven, Dryer, Gas Cooktop, Microwave, Refrigerator, Tankless Water Heater, Washer
Features
- Pantry, Primary Bathroom -Tub with Separate Shower, Walk-In Closet(s)
Interior area
- Total structure area: 4,448
- Total interior livable area: 3,193 sqft
Property
Parking
- Total spaces: 3
- Parking features: Garage
- Garage spaces: 3
Features
- Levels: Two
- Stories: 2
- Patio & porch: Covered, Patio
- Spa features: Community
- Fencing: Back Yard
- Has view: Yes
- View description: Protected Preserve
Details
- Parcel number: 0057320740
- Zoning description: Residential
Construction
Type & style
- Home type: SingleFamily
- Property subtype: Single Family Residence
Condition
- New construction: No
- Year built: 2016
Utilities & green energy
- Sewer: Public Sewer
- Water: Public
- Utilities for property: Electricity Available, Natural Gas Connected, Water Available
Community & HOA
Community
- Subdivision: Celestina
HOA
- Has HOA: Yes
- HOA fee: $2,040 annually
Location
- Region: Saint Johns
Financial & listing details
- Price per square foot: $207/sqft
- Tax assessed value: $605,587
- Annual tax amount: $9,706
- Date on market: 4/19/2026
- Listing terms: Cash,Conventional,FHA,VA Loan
- Road surface type: Asphalt
Estimated market value
$650,300
$618,000 - $683,000
$3,893/mo
Price history
| Date | Event | Price |
|---|---|---|
| 7/21/2026 | Pending sale | $660,000$207/sqft |
Source:  realMLS #2140846 Report a problem realMLS #2140846 Report a problem | ||
| 6/19/2026 | Price change | $660,000-1.2%$207/sqft |
Source: realMLS #2140846 Report a problem | ||
| 5/15/2026 | Price change | $668,000-1%$209/sqft |
Source: realMLS #2140846 Report a problem | ||
| 5/4/2026 | Price change | $675,000-1.5%$211/sqft |
Source: realMLS #2140846 Report a problem | ||
| 4/29/2026 | Price change | $685,000-0.7%$215/sqft |
Source: realMLS #2140846 Report a problem | ||
| 4/19/2026 | Listed for sale | $690,000+47.1%$216/sqft |
Source: realMLS #2140846 Report a problem | ||
| 8/15/2019 | Sold | $469,000+0.9%$147/sqft |
Source: realMLS #995508 Report a problem | ||
| 6/25/2019 | Pending sale | $465,000$146/sqft |
Source: Amluxe Realty LLC #A10672981 Report a problem | ||
| 6/2/2019 | Price change | $465,000-2.1%$146/sqft |
Source: Amluxe Realty LLC #A10672981 Report a problem | ||
| 5/13/2019 | Listed for sale | $474,9000%$149/sqft |
Source: Amluxe Realty LLC #A10672981 Report a problem | ||
| 2/7/2019 | Listing removed | $475,000$149/sqft |
Source: WATSON REALTY CORP #950864 Report a problem | ||
| 8/28/2018 | Price change | $475,000-2.1%$149/sqft |
Source: WATSON REALTY CORP #950864 Report a problem | ||
| 8/6/2018 | Price change | $485,000-0.8%$152/sqft |
Source: WATSON REALTY CORP #950864 Report a problem | ||
| 7/22/2018 | Price change | $489,000-2.2%$153/sqft |
Source: MAGNOLIA PROPERTIES #901850 Report a problem | ||
| 4/26/2018 | Price change | $499,900-3.7%$157/sqft |
Source: MAGNOLIA PROPERTIES #901850 Report a problem | ||
| 2/1/2018 | Listed for sale | $519,000+9.4%$163/sqft |
Source: MAGNOLIA PROPERTIES #901850 Report a problem | ||
| 8/29/2016 | Sold | $474,426$149/sqft |
Source: realMLS #839901 Report a problem | ||
Public tax history
| Year | Property taxes | Tax assessment |
|---|---|---|
| 2025 | $9,706 +8.1% | $605,587 +1.5% |
| 2024 | $8,979 +7.8% | $596,637 +10.3% |
| 2023 | $8,328 +3% | $541,074 -1.3% |
| 2022 | $8,087 +15% | $548,046 +37.6% |
| 2021 | $7,032 +7.7% | $398,307 +11.6% |
| 2020 | $6,528 +6.7% | $357,044 +2% |
| 2019 | $6,115 | $350,062 -6% |
| 2018 | $6,115 -14.7% | $372,337 -0.8% |
| 2017 | $7,172 | $375,391 +436.3% |
| 2016 | $7,172 | $70,000 |
Find assessor info on the county website
Monthly payment
Est. payment
Payment breakdown
Explore the cost of this home by adjusting the details. Changes won't be saved.Climate risks
Neighborhood: 32259
Nearby schools
GreatSchools rating
- 9/10Durbin Creek Elementary SchoolGrades: PK-5Distance: 0.8 mi
- 10/10Fruit Cove Middle SchoolGrades: 6-8Distance: 2.2 mi
- 9/10Creekside High SchoolGrades: 8-12Distance: 2.4 mi
- $680,0004 bd4 ba2.8k sqft62 Lacaille Ave, Saint Johns, FL 32259Sold
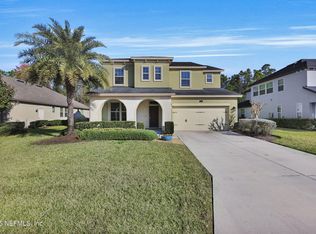
- $621,9004 bd3 ba3.3k sqft36 Lacaille Ave, Saint Johns, FL 32259Off Market
- $545,0003 bd2 ba2.2k sqft74 Lacaille Ave, Saint Johns, FL 32259Sold
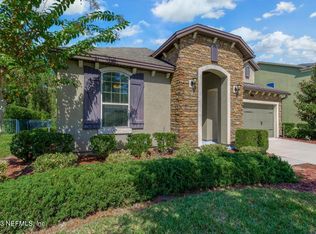
- $--9.84 Acres33 Talori Ave, Saint Johns, FL 32259Off Market
- $626,0003 bd3 ba2.5k sqft51 Lacaille Ave, Saint Johns, FL 32259Sold
- $731,6005 bd4 ba3.8k sqft65 Lacaille Ave, Saint Johns, FL 32259Off Market
- $609,5004 bd3 ba2.5k sqft39 Lacaille Ave, Saint Johns, FL 32259Off Market
- $772,0004 bd4 ba3.1k sqft88 Lacaille Ave, Saint Johns, FL 32259Off Market
A local agent can set up tours, give advice and negotiate with sellers.
A local lender can help you make sure your offer is ready when you are.
Similar homes
- $699,9994 bd3 ba2.7k sqft84 PAVIA Place, St. Johns, FL 32259For Sale
 MLS ID #2149780, MARISSA SCOTT. realMLS
 - $687,4004 bd4 ba2.7k sqft24 CUPCAKE Court, St. Johns, FL 32259For Sale
 MLS ID #2149805, JESSICA SHEARER. realMLS
 - $699,0004 bd3 ba2.5k sqft200 S ARABELLA Way, St. Johns, FL 32259For Sale
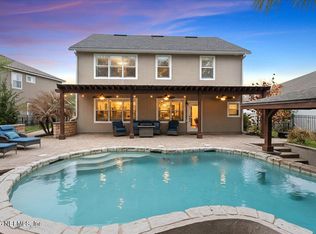 MLS ID #2133140, JAIME MALAMOUTSIS. realMLS
 - $975,0004 bd5 ba3.8k sqft186 AZURA Point, St. Johns, FL 32259For Sale
 MLS ID #2156479, CYNTHIA MARLER. realMLS
 - $625,0004 bd3 ba2.4k sqft1208 CASTLE TRAIL Drive, St. Johns, FL 32259For SaleMLS ID #2147864, ANDRIA EDWARDS. realMLS
- $825,0004 bd3 ba2.9k sqft207 HERTFORD BRIDGE Way, St. Johns, FL 32259For SaleMLS ID #2155650, HEATHER KRUAYAI. realMLS
- $620,0003 bd3 ba2.3k sqft244 CARIBBEAN Place, St. Johns, FL 32259For SaleMLS ID #2144176, JENNIE BERMUDEZ. realMLS
- $673,9004 bd4 ba3.1k sqft63 WINTERBERRY Court, St. Johns, FL 32259For SaleMLS ID #2124458, BRYNE DUREN. realMLS
- $609,9004 bd3 ba2k sqft90 Tilloo Ct, Saint Johns, FL 32259For SaleMLS ID #254812, Shannon Scott, Watson Realty Corp (US1 South). St Augustine St Johns County BOR
- $750,0004 bd4 ba2.6k sqft576 MARQUESA Circle, St. Johns, FL 32259For SaleMLS ID #2116748, MARIA RAYMER. realMLS
- $597,0004 bd3 ba2.5k sqft43 PATHWAY Court, St. Johns, FL 32259For SaleMLS ID #2118706, DENISE DEMICO. realMLS
- $749,0004 bd4 ba3k sqft34 RED ROCK Lane, St. Johns, FL 32259For SaleMLS ID #2153519, SHONDA CAMPANARO. realMLS
- $739,0004 bd4 ba3.2k sqft571 Caribbean Pl, Saint Johns, FL 32259For SaleMLS ID #260429, Chad Neumann, Chad and Sandy Real Estate Group. St Augustine St Johns County BOR
- $769,0004 bd4 ba3.3k sqft195 MANOR Lane, St. Johns, FL 32259For SaleMLS ID #2152702, ELAINE TINA BROOKS. realMLS
- $875,0005 bd4 ba3.2k sqft4621 W SENECA Drive, St. Johns, FL 32259For SaleMLS ID #2152411, WENDY GRIFFIS. realMLS
- $719,0005 bd4 ba3.2k sqft99 QUAILBERRY Place, St. Johns, FL 32259For SaleMLS ID #2139994, ERIKA PLEDGER. realMLS
- $815,0004 bd3 ba3.2k sqft275 FRESHWATER Drive, St. Johns, FL 32259For SaleMLS ID #2142777, ASHLEY HORVATINCIC LLC. realMLS
- $873,0005 bd4 ba3.2k sqft250 SHADOW Cove, St. Johns, FL 32259For SaleMLS ID #2145950, ANDRES FELIPE ARRUBLA. realMLS
- $850,0004 bd3 ba2.7k sqft243 MARQUESA Circle, St. Johns, FL 32259For SaleMLS ID #2155643, ERIKA KINSEL-ELLIOTT. realMLS
- $575,0004 bd3 ba2.5k sqft152 CLOVERBROOK Road, St. Johns, FL 32259For SaleMLS ID #2153747, SUZANNE TRAMMELL, PLLC. realMLS
