OPEN HOUSE - SATURDAY, JULY 11, 2026 FROM 12:00 PM - 2:00 PM! This charming brick home offers 3 bedrooms and 1 full bath, combining comfort with modern updates all in Brandywine School District. The upgraded eat-in kitchen features granite countertops, white cabinetry with a center island, tile flooring and gas cooking—perfect for everyday living and entertaining. Enjoy the original hardwood flooring throughout most of the living areas. Step outside to your own backyard retreat! Enjoy summer days by the pool, unwind in the hot tub, or host family and friends on the expansive deck. The large, fully fenced yard also includes a playground and a storage shed, providing plenty of space for outdoor equipment, hobbies, and recreation. This property offers the ideal blend of indoor comfort, partially finished basement and outdoor enjoyment. Plenty of parking featuring a carport, driveway and street parking for residents and guests. Easy access to all major interstate highway 95/495, Claymont Train Station, Philadelphia and tax-free shopping. This lot features 2 land parcels - 48 Marion Avenue and 50 Marion Avenue, Claymont, DE 19703. Seller is related to the listing agent.
Pending
$350,000
48 Marion Ave, Claymont, DE 19703
3beds
1,288sqft
:
Get pre-qualified$2,209/mo
Single Family Residence
Built in 1941
6,098 Square Feet Lot
$-- Zestimate®
$272/sqft
$-- HOA
What's special
Hot tubCharming brick homeExpansive deckPartially finished basementBackyard retreatGas cookingGranite countertops
- 25 days |
- 811 |
- 78 |
Likely to sell faster than
Zillow last checked:
Listing updated:
Listed by:
Stacy Cassidy 302-595-1864,
White Robbins Property Management 3024785555
Source: Bright MLS,MLS#: DENC2106432
Facts & features
Interior
Bedrooms & bathrooms
- Bedrooms: 3
- Bathrooms: 1
- Full bathrooms: 1
Rooms
- Room types: Living Room, Dining Room, Primary Bedroom, Bedroom 2, Kitchen, Family Room, Bedroom 1, Attic
Primary bedroom
- Level: Upper
- Area: 182 Square Feet
- Dimensions: 13 X 14
Primary bedroom
- Level: Unspecified
Bedroom 1
- Level: Upper
- Area: 130 Square Feet
- Dimensions: 10 X 13
Bedroom 2
- Level: Upper
- Area: 100 Square Feet
- Dimensions: 10 X 10
Other
- Features: Attic - Pull-Down Stairs
- Level: Unspecified
Dining room
- Level: Main
- Area: 156 Square Feet
- Dimensions: 12 X 13
Family room
- Level: Lower
- Area: 154 Square Feet
- Dimensions: 11 X 14
Kitchen
- Features: Kitchen - Electric Cooking
- Level: Main
- Area: 144 Square Feet
- Dimensions: 12 X 12
Living room
- Level: Main
- Area: 234 Square Feet
- Dimensions: 13 X 18
Heating
- Forced Air, Natural Gas
Cooling
- Central Air, Electric
Appliances
- Included: Dishwasher, Disposal, Oven/Range - Gas, Washer, Dryer, Microwave, Gas Water Heater
- Laundry: In Basement
Features
- Ceiling Fan(s), Breakfast Area, Upgraded Countertops
- Flooring: Wood, Luxury Vinyl
- Windows: Replacement
- Basement: Partially Finished
- Has fireplace: No
Interior area
- Total structure area: 1,288
- Total interior livable area: 1,288 sqft
- Finished area above ground: 1,288
- Finished area below ground: 0
Property
Parking
- Total spaces: 1
- Parking features: Attached Carport, Driveway, On Street
- Carport spaces: 1
- Has uncovered spaces: Yes
Accessibility
- Accessibility features: None
Features
- Levels: Two
- Stories: 2
- Patio & porch: Patio, Deck
- Exterior features: Street Lights, Play Equipment
- Has private pool: Yes
- Pool features: Above Ground, Filtered, Pool/Spa Combo, Private
- Spa features: Hot Tub
- Fencing: Full
Lot
- Size: 6,098 Square Feet
- Dimensions: 60.00 x 100.90
- Features: Level, Front Yard, Rear Yard, SideYard(s), Corner Lot/Unit
Details
- Additional structures: Above Grade, Below Grade
- Additional parcels included: This listing includes 2 tax parcels 48/50 Marion Avenue, Claymont, DE 19703 for a total of .23 acres
- Parcel number: 06072.00096
- Zoning: NC6.5
- Special conditions: Standard
Construction
Type & style
- Home type: SingleFamily
- Architectural style: Colonial
- Property subtype: Single Family Residence
Materials
- Brick
- Foundation: Brick/Mortar
- Roof: Shingle
Condition
- New construction: No
- Year built: 1941
Utilities & green energy
- Electric: 100 Amp Service, Circuit Breakers, 120/240V
- Sewer: Public Sewer
- Water: Public
Community & HOA
Community
- Subdivision: Addick's Estates
HOA
- Has HOA: No
Location
- Region: Claymont
Financial & listing details
- Price per square foot: $272/sqft
- Tax assessed value: $236,600
- Annual tax amount: $2,709
- Date on market: 7/5/2026
- Listing agreement: Exclusive Agency
- Listing terms: Conventional,Cash,FHA,VA Loan
- Inclusions: Washer / Dryer In Basement, Pool, Hot Tub With All Supplies, Swing Set, Shed
- Ownership: Fee Simple
Estimated market value
Not available
Estimated sales range
Not available
$2,121/mo
Price history
| Date | Event | Price |
|---|---|---|
| 7/14/2026 | Pending sale | $350,000$272/sqft |
Source:  Bright MLS #DENC2106432 Report a problem Bright MLS #DENC2106432 Report a problem | ||
| 7/5/2026 | Listed for sale | $350,000+169.4%$272/sqft |
Source: Bright MLS #DENC2106432 Report a problem | ||
| 3/14/2011 | Listing removed | $129,900$101/sqft |
Source: Prudential Fox and Roach #5760122 Report a problem | ||
| 2/20/2011 | Price change | $129,900-7.1%$101/sqft |
Source: Prudential Fox and Roach #5760122 Report a problem | ||
| 2/5/2011 | Price change | $139,900-3.5%$109/sqft |
Source: Prudential Fox and Roach #5760122 Report a problem | ||
| 1/17/2011 | Price change | $144,900-3.3%$113/sqft |
Source: Prudential Fox and Roach #5760122 Report a problem | ||
| 11/9/2010 | Price change | $149,900-6.3%$116/sqft |
Source: Prudential Fox and Roach #5760122 Report a problem | ||
| 10/24/2010 | Price change | $159,900-3%$124/sqft |
Source: Prudential Fox and Roach #5760122 Report a problem | ||
| 10/9/2010 | Price change | $164,900-2.9%$128/sqft |
Source: Prudential Fox and Roach #5760122 Report a problem | ||
| 8/23/2010 | Listed for sale | $169,900+113.7%$132/sqft |
Source: Prudential Fox and Roach #5760122 Report a problem | ||
| 9/19/2005 | Sold | $79,500$62/sqft |
Source: Public Record Report a problem | ||
Public tax history
| Year | Property taxes | Tax assessment |
|---|---|---|
| 2025 | -- | $295,900 +487.1% |
| 2024 | $1,924 +9.5% | $50,400 |
| 2023 | $1,758 -1.7% | $50,400 |
| 2022 | $1,788 +0% | $50,400 |
| 2021 | $1,788 0% | $50,400 |
| 2020 | $1,788 +21.9% | $50,400 +21.7% |
| 2019 | $1,467 +6.1% | $41,400 |
| 2017 | $1,383 +0.1% | $41,400 |
| 2016 | $1,381 | $41,400 |
| 2015 | $1,381 +8.6% | $41,400 |
| 2014 | $1,272 | $41,400 |
| 2013 | -- | $41,400 |
| 2012 | -- | $41,400 |
| 2011 | -- | $41,400 |
| 2010 | -- | $41,400 |
| 2009 | -- | $41,400 |
| 2008 | -- | $41,400 |
| 2007 | -- | $41,400 |
| 2006 | -- | $41,400 |
| 2005 | -- | $41,400 |
| 2004 | -- | $41,400 |
| 2003 | -- | $41,400 |
| 2002 | -- | $41,400 |
| 2001 | -- | $41,400 |
Find assessor info on the county website
Monthly payment
Est. payment
Payment breakdown
Explore the cost of this home by adjusting the details. Changes won't be saved.Climate risks
Neighborhood: 19703
Nearby schools
GreatSchools rating
- 9/10Claymont Elementary SchoolGrades: K-5Distance: 0.8 mi
- 6/10Talley Middle SchoolGrades: 6-8,12Distance: 1.8 mi
- 9/10Brandywine High SchoolGrades: 9-12Distance: 3.8 mi
Schools provided by the listing agent
- District: Brandywine
Source: Bright MLS. This data may not be complete. We recommend contacting the local school district to confirm school assignments for this home.
- $59,300-- bd-- ba-- sqft50 Marion Ave, Claymont, DE 19703Off Market
- $255,3003 bd1 ba1.4k sqft46 Marion Ave, Claymont, DE 19703Off Market
- $244,3003 bd1 ba1.9k sqft44 Marion Ave, Claymont, DE 19703Off Market
- $228,100-- bd-- ba-- sqft49 Marion Ave, Claymont, DE 19703Off Market
- $328,7003 bd2 ba1.5k sqft42 Marion Ave, Claymont, DE 19703Off Market
- $264,3003 bd2 ba1.2k sqft8 Williams St, Claymont, DE 19703Off Market
- $240,8003 bd1 ba1.6k sqft40 Marion Ave, Claymont, DE 19703Off Market
- $295,0003 bd2 ba1k sqft6 Williams St, Claymont, DE 19703Sold
A local agent can set up tours, give advice and negotiate with sellers.
A local lender can help you make sure your offer is ready when you are.
Similar homes
- $358,9903 bd1 ba1.1k sqft3630 Topaz Dr, Claymont, DE 19703For Sale
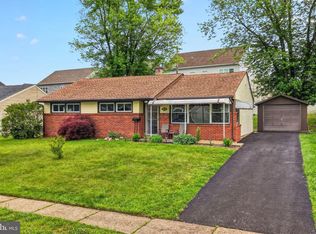
 MLS ID #DENC2103838, Ned Bates, Foraker Realty Co.. Bright MLS
 - $330,0003 bd1 ba1.1k sqft8 Garrett Rd, Wilmington, DE 19809For Sale
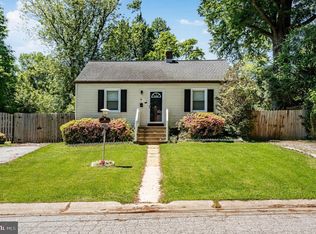 MLS ID #DENC2102794, Michael Wilson, BHHS Fox & Roach-Greenville. Bright MLS
 - $295,0003 bd2 ba1.2k sqft192 Kugler Ave, Carneys Pt, NJ 08069For Sale
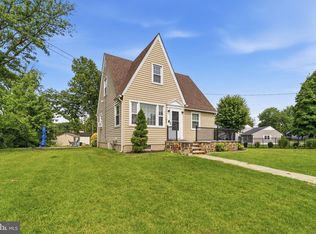 MLS ID #NJSA2018418, Sue Ann Leighty, Keller Williams Hometown. Bright MLS
 - $375,0004 bd3 ba1.2k sqft3773 Bridgewater Rd, Brookhaven, PA 19015For Sale
 MLS ID #PADE2117060, Megan Toll, KW Empower. Bright MLS
 - $349,9003 bd2 ba1.5k sqft1224 Prospect Ave, Prospect Park, PA 19076For SaleMLS ID #PADE2117658, Matt Curry, Keller Williams Real Estate - Media. Bright MLS
- $375,0003 bd2 ba1.4k sqftNone Available, Wilmington, DE 19804For SaleMLS ID #DENC2106472, Suzy Schurman, Patterson-Schwartz-Newark. Bright MLS
- $399,0003 bd2 ba1.3k sqft118 Robins Run E, Logan Township, NJ 08085For SaleMLS ID #NJGL2074566, Trish Applegate, EXP Realty, LLC. Bright MLS
- $300,0003 bd1 ba1.1k sqft46 W Broad St, Gibbstown, NJ 08027For SaleMLS ID #NJGL2075524, Andrea Levas, BHHS Fox & Roach-Medford. Bright MLS
- $327,0003 bd2 ba1.2k sqft613 Glenfield Ave, Glenolden, PA 19036For SaleMLS ID #PADE2119078, Roseann Tulley, Redfin Corporation. Bright MLS
- $375,0004 bd1 ba1.2k sqft824 Quince Ln, Secane, PA 19018For SaleMLS ID #PADE2119100, Rob Lawrence, VRA Realty. Bright MLS
- $319,9003 bd2 ba1k sqft308 7th St, New Castle, DE 19720For SaleMLS ID #DENC2105042, Maria Ruckle, Empower Real Estate, LLC. Bright MLS
- $330,0003 bd1 ba1.5k sqft213 Priscilla Ln, Aldan, PA 19018For SaleNextHome
- $375,0004 bd2 ba1.7k sqft2 Patterson Ave, Pennsville, NJ 08070For SaleMLS ID #NJSA2019552, Gillian Amwake, Real Broker, LLC. Bright MLS
- $334,9004 bd2 ba1.4k sqft13 Deer Run Dr, Newark, DE 19702For SaleMLS ID #DENC2106672, Jon Edler, Empower Real Estate, LLC. Bright MLS
- $345,0003 bd3 ba1.6k sqft552 Larchwood Ave, Upper Darby, PA 19082For SaleMLS ID #PADE2118008, Johan Pathan, RE/MAX Preferred - Malvern. Bright MLS
- $345,0003 bd3 ba1.6k sqft233 Lafayette Dr, Logan Township, NJ 08085For SaleMLS ID #NJGL2074496, Bill Hoff, Keller Williams Realty - Cherry Hill. Bright MLS
- $315,0002 bd3 ba1.8k sqft1222 N Tatnall St, Wilmington, DE 19801For SaleMLS ID #DENC2106618, Dom Damiano, Century 21 Gold Key Realty. Bright MLS
- $315,0004 bd2 ba1.4k sqft212 W Reamer Ave, Wilmington, DE 19804For SaleMLS ID #DENC2105624, Kat Geralis, EXP Realty, LLC. Bright MLS
- $329,9004 bd2 ba1.1k sqft568 Michell St, Ridley Park, PA 19078For SaleMLS ID #PADE2112564, Holly Mahoney, Weichert, Realtors - Cornerstone. Bright MLS
- $315,0003 bd2 ba1.6k sqft623 Concord Ave, Wilmington, DE 19802For SaleMLS ID #DENC2106418, Brandon Jones, EXP Realty, LLC. Bright MLS
