Tucked among mature trees on a beautiful 1.69-acre setting, this spacious cape offers exceptional gathering space. At the heart of the home is a 30' kitchen featuring a see-through fireplace (to the living room), breakfast area with sliders to an expansive deck, breakfast bar, pantry, and French doors to a large family room with a pellet stove. From there, enter an office, four-season sunroom, or half bath. Also near the kitchen are a formal dining room & living room. The laundry room is between the kitchen and 2-car garage, which has a second floor-perfect for storage or potential bonus room. The unfinished basement has many possibilities as well. Upstairs, the primary bedroom features a sitting area, full bath with double vanity and walk-in closet. A second full bath serves 2 more bedrooms, one of which is 20'+ long and can easily accommodate 2 queen-size beds (like 2 bedrooms in 1!) The private backyard is perfectly designed for both relaxation and active outdoor living, offering both natural beauty and functional space: a large deck for entertaining or relaxing, a sparkling pool with new liner, and a wide, flat lawn for sports activities. The long driveway and front parking area easily hold several vehicles. Other highlights include: newer roof, windows, kitchen counters, oil tank; freshly painted exterior; de-popcorned ceilings; portable generator and hookup; recapped chimney; new well cap and more! Private, yet easy access to Rt 2 for commuting.
Under contract
$519,000
48 Miller Road, Colchester, CT 06415
3beds
2,660sqft
Single Family Residence
Built in 1988
1.69 Acres Lot
$-- Zestimate®
$195/sqft
$-- HOA
What's special
- 42 days
- 122
- 0
Zillow last checked:
Listing updated:
Listed by:
Anne Thurlow (913)522-6263,
Coldwell Banker Realty 860-739-6277,
Annie Kaye Nowak 860-460-6859,
Coldwell Banker Realty
Source: Smart MLS,MLS#: 24201770
Facts & features
Interior
Bedrooms & bathrooms
- Bedrooms: 3
- Bathrooms: 3
- Full bathrooms: 2
- 1/2 bathrooms: 1
Primary bedroom
- Features: Ceiling Fan(s), Full Bath, Walk-In Closet(s), Wall/Wall Carpet
- Level: Upper
- Area: 356.5 Square Feet
- Dimensions: 15.5 x 23
Bedroom
- Features: Ceiling Fan(s), Walk-In Closet(s), Wall/Wall Carpet
- Level: Upper
- Area: 246.75 Square Feet
- Dimensions: 11.75 x 21
Bedroom
- Features: Ceiling Fan(s), Wall/Wall Carpet
- Level: Upper
- Area: 132 Square Feet
- Dimensions: 11 x 12
Primary bathroom
- Features: Double-Sink, Tile Floor
- Level: Upper
- Area: 88.14 Square Feet
- Dimensions: 7.8 x 11.3
Bathroom
- Features: Tile Floor
- Level: Upper
- Area: 65 Square Feet
- Dimensions: 6.5 x 10
Bathroom
- Features: Tile Floor
- Level: Main
- Area: 30 Square Feet
- Dimensions: 4 x 7.5
Dining room
- Features: Hardwood Floor
- Level: Main
- Area: 156.19 Square Feet
- Dimensions: 12.25 x 12.75
Family room
- Features: Ceiling Fan(s), Pellet Stove, French Doors, Hardwood Floor
- Level: Main
- Area: 300 Square Feet
- Dimensions: 15 x 20
Kitchen
- Features: Ceiling Fan(s), Granite Counters, Fireplace, Pantry, Sliders, Tile Floor
- Level: Main
- Area: 345 Square Feet
- Dimensions: 11.5 x 30
Living room
- Features: Fireplace, Hardwood Floor
- Level: Main
- Area: 255 Square Feet
- Dimensions: 15 x 17
Office
- Features: Ceiling Fan(s), Hardwood Floor
- Level: Main
- Area: 105 Square Feet
- Dimensions: 10 x 10.5
Sun room
- Features: Ceiling Fan(s), Sliders, Laminate Floor
- Level: Main
- Area: 180 Square Feet
- Dimensions: 10 x 18
Heating
- Hot Water, Oil
Cooling
- Window Unit(s)
Appliances
- Included: Oven/Range, Range Hood, Refrigerator, Dishwasher, Washer, Dryer, Water Heater
- Laundry: Main Level
Features
- Basement: Full
- Attic: None
- Number of fireplaces: 1
Interior area
- Total structure area: 2,660
- Total interior livable area: 2,660 sqft
- Finished area above ground: 2,660
Property
Parking
- Total spaces: 2
- Parking features: Attached
- Attached garage spaces: 2
Features
- Patio & porch: Deck
- Exterior features: Lighting, Stone Wall
- Has private pool: Yes
- Pool features: Above Ground
Lot
- Size: 1.69 Acres
- Features: Wooded
Details
- Parcel number: 1458999
- Zoning: SU
Construction
Type & style
- Home type: SingleFamily
- Architectural style: Cape Cod
- Property subtype: Single Family Residence
Materials
- Clapboard
- Foundation: Concrete Perimeter
- Roof: Asphalt
Condition
- New construction: No
- Year built: 1988
Utilities & green energy
- Sewer: Septic Tank
- Water: Well
Community & HOA
HOA
- Has HOA: No
Location
- Region: Colchester
Financial & listing details
- Price per square foot: $195/sqft
- Tax assessed value: $251,600
- Annual tax amount: $7,528
- Date on market: 9/16/2026
Estimated market value
Not available
Estimated sales range
Not available
Not available
Price history
| Date | Event | Price |
|---|---|---|
| 10/19/2026 | Pending sale | $519,000$195/sqft |
Source:  Smart MLS #24201770 Report a problem | ||
| 9/23/2026 | Listed for sale | $519,000+59.7%$195/sqft |
Source: Smart MLS #24201770 Report a problem | ||
| 9/24/2004 | Sold | $324,900+60.8%$122/sqft |
Source: Public Record Report a problem | ||
| 7/30/1999 | Sold | $202,000-10.2%$76/sqft |
Source: Smart MLS #E97235 Report a problem | ||
| 9/28/1990 | Sold | $225,000$85/sqft |
Source: Public Record Report a problem | ||
Public tax history
| Year | Property taxes | Tax assessment |
|---|---|---|
| 2025 | $7,528 +4.4% | $251,600 |
| 2024 | $7,213 +5.3% | $251,600 |
| 2023 | $6,849 +0.5% | $251,600 |
| 2022 | $6,813 +3.5% | $251,600 +25.5% |
| 2021 | $6,581 | $200,400 |
| 2020 | $6,581 | $200,400 |
| 2019 | $6,581 +3% | $200,400 +1.3% |
| 2018 | $6,388 -0.3% | $197,900 |
| 2017 | $6,406 +3.2% | $197,900 -1.5% |
| 2016 | $6,210 +0.5% | $200,900 |
| 2015 | $6,180 +0.6% | $200,900 |
| 2014 | $6,142 +1% | $200,900 |
| 2013 | $6,083 +5.1% | $200,900 |
| 2012 | $5,786 -5.4% | $200,900 -15.1% |
| 2011 | $6,116 +5.4% | $236,600 +2.2% |
| 2010 | $5,804 +6% | $231,500 |
| 2009 | $5,475 +2.8% | $231,500 |
| 2008 | $5,327 | $231,500 |
| 2007 | $5,327 -0.4% | $231,500 +40.5% |
| 2006 | $5,351 +2.3% | $164,800 |
| 2005 | $5,232 +2.3% | $164,800 |
| 2004 | $5,112 +3% | $164,800 +0.8% |
| 2003 | $4,962 +50.2% | $163,500 +23.8% |
| 1995 | $3,303 | $132,020 |
Find assessor info on the county website
Monthly payment
Est. payment
Payment breakdown
Explore the cost of this home by adjusting the details. Changes won't be saved.Climate risks
Neighborhood: 06415
Nearby schools
Schools provided by the listing agent
- Elementary: Colchester
- Middle: Johnston,Jack Jackter
- High: Bacon Academy
Source: Smart MLS. This data may not be complete. We recommend contacting the local school district to confirm school assignments for this home.
Similar homes
- $549,9003 bd2 ba2.4k sqft27 Millstone Drive, Marlborough, CT 06447For Sale
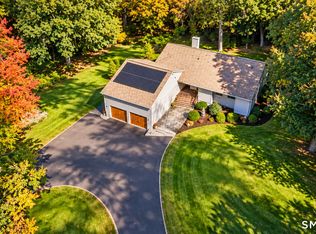
 MLS ID #24216950, Agnes Nawrocki, William Raveis Real Estate. Smart MLS
- $569,9003 bd3 ba2.5k sqft39 Jordan Lane, Colchester, CT 06415For Sale
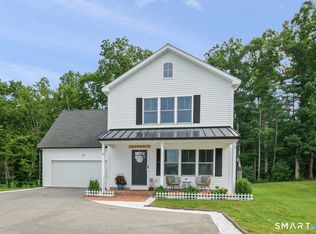 MLS ID #24197004, Maryalice H. Widness, Berkshire Hathaway NE Prop.. Smart MLS
- $525,0004 bd3 ba2.3k sqft109 Cannon Drive, Hebron, CT 06231For Sale
 MLS ID #24192721, James Celio, Century 21 AllPoints Realty. Smart MLS
- $530,0003 bd3 ba1.5k sqft55 Depot Hill Road, East Hampton, CT 06414For Sale
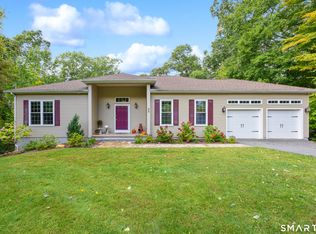 MLS ID #24214372, Christine Horkman, Regency Real Estate, LLC. Smart MLS
- $529,9003 bd2 ba2.4k sqft30 Marjorie Circle, Hebron, CT 06248For SaleMLS ID #24199508, James Celio, Century 21 AllPoints Realty. Smart MLS
- $574,9005 bd3 ba2.9k sqft159 Bear Swamp Road, East Hampton, CT 06424For SaleMLS ID #24202081, Carl J. Guild, Carl Guild & Associates. Smart MLS
- $379,9003 bd2 ba2k sqft64 Broadway Street, Colchester, CT 06415For SaleMLS ID #24193861, Sherry Borgeson, Berkshire Hathaway NE Prop.. Smart MLS
- $539,9005 bd3 ba2.6k sqft264 Trumbull Highway, Lebanon, CT 06249For SaleMLS ID #24199692, Jessica Lopez, Our Home Realty Advisors. Smart MLS
- $539,0003 bd3 ba2.1k sqft7 Bogue Lane, East Haddam, CT 06423For SaleMLS ID #24212820, Jodi Lisitano, Eagle Eye Realty PLLC. Smart MLS
- $539,9003 bd3 ba2.2k sqft107 Minnechaug Drive, Glastonbury, CT 06033For SaleMLS ID #24215078, Tatyana Makarov, Century 21 AllPoints Realty. Smart MLS
- $470,0005 bd2 ba2k sqft94 Town Farm Road, East Haddam, CT 06423For SaleMLS ID #24204015, Alissa White, Real Broker CT, LLC. Smart MLS
- $537,4004 bd3 ba2.5k sqft4 Sanfords Bridge, East Haddam, CT 06423For SaleMLS ID #24193304, John Huhn, Coldwell Banker Realty. Smart MLS
- $524,9004 bd3 ba2k sqft726 Neipsic Road, Glastonbury, CT 06033For SaleMLS ID #24214071, Cydne Wright, William Raveis Real Estate. Smart MLS
- $469,0005 bd3 ba2.2k sqft136 Dickinson Road, Marlborough, CT 06447For SaleMLS ID #24195907, Kevin D. Rockoff, Rockoff Realty. Smart MLS
- $650,0005 bd4 ba3.1k sqft77 Jones Hollow Road, Marlborough, CT 06447For SaleMLS ID #24215168, Austin C. Miglin, Realty Negotiations LLC. Smart MLS
- $450,0003 bd3 ba1.3k sqft404 Newfield Street, Middletown, CT 06457For SaleMLS ID #24217472, Christopher F. Grant, Christopher F. Grant Broker. Smart MLS
- $589,9003 bd2 ba2.2k sqft89 Brush Hill Road, Lyme, CT 06371For SaleMLS ID #24215604, Alexis Devlin, Coldwell Banker Realty. Smart MLS
- $489,0004 bd2 ba2.5k sqft24 Long Hill Road, Deep River, CT 06417For SaleMLS ID #24205608, Kelly Puorro, Puorro Realty Group. Smart MLS
- $510,0004 bd3 ba2.1k sqft53 Lovers Lane, East Lyme, CT 06333For SaleMLS ID #24215498, Jason Pope, RE/MAX One. Smart MLS
- $500,0003 bd3 ba2k sqft240 Route 148, Killingworth, CT 06419For SaleMLS ID #24211529, Tommy Connors, Redfin Corporation. Smart MLS
