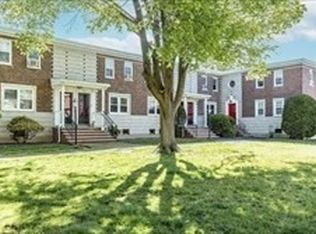
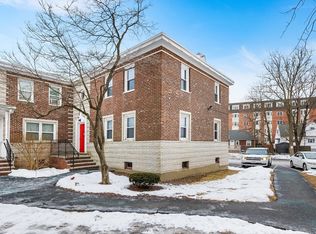
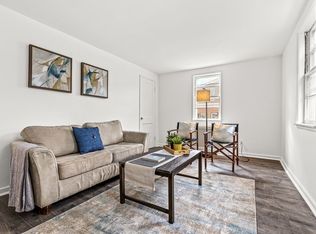
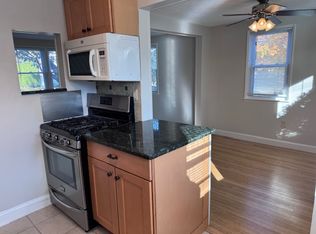
Move right into this sun-filled townhouse-style condo, ideally located in one of Village Green's most desirable locations! This sun-filled 2-bedroom home offers a functional two-level layout, hardwood flooring throughout, quartz countertops, and ample cabinet space. Enjoy the convenience of deeded off-street parking, extra basement storage, and common laundry. The professionally managed association includes heat, hot water, landscaping, snow removal, a swimming pool, tennis courts, and beautifully maintained grounds, offering exceptional value and low-maintenance living. Conveniently located just minutes to the Orange Line, major highways, Encore Boston Harbor, shopping, restaurants, parks, and downtown Boston. An excellent opportunity for first-time homebuyers, downsizers, or investors seeking comfort, convenience, and a prime Malden location.
For sale
Price cut: $4.9K (8/12)
$395,000
48 Newman Rd #48, Malden, MA 02148
2beds
695sqft
Condominium, Townhouse, Rowhouse, Duplex
Built in 1955
-- sqft lot
$393,300 Zestimate®
$568/sqft
$693/mo HOA
What's special
Swimming poolTennis courtsSun-filled townhouse-style condoFunctional two-level layoutBeautifully maintained groundsQuartz countertopsHardwood flooring throughout
- 52 days
- 1,345
- 42
Zillow last checked:
Listing updated:
Listed by:
Vicky Xiao 617-480-6362,
Century 21 North East 781-893-4220
Source: MLS PIN,MLS#: 73555536
Facts & features
Interior
Bedrooms & bathrooms
- Bedrooms: 2
- Bathrooms: 1
- Full bathrooms: 1
Primary bedroom
- Features: Closet, Flooring - Hardwood
- Level: Second
- Area: 164.5
- Dimensions: 14 x 11.75
Bedroom 2
- Features: Closet, Flooring - Hardwood
- Level: Second
- Area: 82.44
- Dimensions: 8.83 x 9.33
Bathroom 1
- Level: Second
- Area: 32.5
- Dimensions: 5 x 6.5
Dining room
- Features: Flooring - Hardwood
- Level: First
- Area: 86.11
- Dimensions: 8.33 x 10.33
Kitchen
- Features: Flooring - Hardwood, Balcony / Deck, Countertops - Stone/Granite/Solid
- Level: First
- Area: 99.03
- Dimensions: 9.58 x 10.33
Living room
- Features: Flooring - Hardwood
- Level: First
- Area: 164
- Dimensions: 13.67 x 12
Heating
- Hot Water, Oil
Cooling
- Window Unit(s)
Appliances
- Included: Range, Dishwasher, Refrigerator, Washer/Dryer
- Laundry: In Basement
Features
- Has basement: No
- Has fireplace: No
- Common walls with other units/homes: 2+ Common Walls
Interior area
- Total structure area: 695
- Total interior livable area: 695 sqft
- Finished area above ground: 695
Video & virtual tour
Property
Parking
- Total spaces: 1
- Parking features: Off Street, Deeded
- Uncovered spaces: 1
Details
- Parcel number: 594961
- Zoning: ResB
Construction
Type & style
- Home type: Townhouse
- Property subtype: Condominium, Townhouse, Rowhouse, Duplex
- Attached to another structure: Yes
Materials
- Brick
Condition
- Year built: 1955
Utilities & green energy
- Sewer: Public Sewer
- Water: Public
Community & HOA
Community
- Features: Public Transportation, Shopping, Park, Laundromat, Highway Access, Public School, T-Station, University
HOA
- Amenities included: Hot Water, Pool, Laundry, Tennis Court(s), Storage
- Services included: Heat, Water, Sewer, Insurance, Maintenance Structure, Road Maintenance, Maintenance Grounds, Snow Removal, Trash, Reserve Funds
- HOA fee: $693 monthly
Location
- Region: Malden
Financial & listing details
- Price per square foot: $568/sqft
- Tax assessed value: $401,900
- Annual tax amount: $1,230
- Date on market: 7/27/2026
Estimated market value
$393,300
$374,000 - $413,000
$2,433/mo
Price history
| Date | Event | Price |
|---|---|---|
| 8/12/2026 | Price change | $395,000-1.2%$568/sqft |
Source: MLS PIN #73555536 Report a problem | ||
| 7/28/2026 | Listed for sale | $399,900+37.9%$575/sqft |
Source: MLS PIN #73555536 Report a problem | ||
| 10/28/2020 | Sold | $290,000+71.6%$417/sqft |
Source: Public Record Report a problem | ||
| 9/23/2014 | Listing removed | $1,500$2/sqft |
Source: East Coast Realty, Inc. #71723836 Report a problem | ||
| 9/3/2014 | Price change | $1,500-6.3%$2/sqft |
Source: East Coast Realty, Inc. #71723836 Report a problem | ||
| 8/4/2014 | Sold | $169,000$243/sqft |
Source: Public Record Report a problem | ||
| 8/4/2014 | Listed for rent | $1,600$2/sqft |
Source: East Coast Realty, Inc. #71723836 Report a problem | ||
| 4/26/2014 | Pending sale | $169,000$243/sqft |
Source: Annmarie Jonah REALTORS� #71663957 Report a problem | ||
| 4/21/2014 | Listed for sale | $169,000-11.1%$243/sqft |
Source: Annmarie Jonah REALTORS� #71663957 Report a problem | ||
| 11/20/2003 | Sold | $190,000+90.2%$273/sqft |
Source: Public Record Report a problem | ||
| 7/1/1999 | Sold | $99,900+62.2%$144/sqft |
Source: Public Record Report a problem | ||
| 2/23/1996 | Sold | $61,600+61%$89/sqft |
Source: Public Record Report a problem | ||
| 8/1/1995 | Sold | $38,250$55/sqft |
Source: Public Record Report a problem | ||
Public tax history
| Year | Property taxes | Tax assessment |
|---|---|---|
| 2025 | $4,306 +18.3% | $380,400 +22.1% |
| 2024 | $3,641 +6.1% | $311,500 +10.6% |
| 2023 | $3,433 +1.2% | $281,600 +2.5% |
| 2022 | $3,393 +11.3% | $274,700 +10.7% |
| 2021 | $3,049 -3.2% | $248,100 -0.4% |
| 2020 | $3,151 +1.2% | $249,100 +6.1% |
| 2019 | $3,114 -0.3% | $234,700 +5.9% |
| 2018 | $3,122 +20.5% | $221,600 +21.2% |
| 2017 | $2,590 +7.5% | $182,800 +15% |
| 2016 | $2,409 -4.4% | $158,900 -0.8% |
| 2015 | $2,520 +0.3% | $160,200 +2.6% |
| 2014 | $2,513 -3.6% | $156,100 -4.9% |
| 2013 | $2,607 +12.7% | $164,200 +1.7% |
| 2012 | $2,314 +11% | $161,500 +5.2% |
| 2011 | $2,085 +28.6% | $153,500 +17.4% |
| 2010 | $1,621 -22.9% | $130,800 -38.3% |
| 2009 | $2,102 +5.5% | $212,100 -3.8% |
| 2008 | $1,993 +6% | $220,500 -3.3% |
| 2007 | $1,881 +6.9% | $228,000 +6.4% |
| 2006 | $1,759 +11.4% | $214,200 +17.9% |
| 2005 | $1,579 +6.4% | $181,700 +9.1% |
| 2004 | $1,484 +7.9% | $166,600 +70.3% |
| 2003 | $1,375 +3.9% | $97,800 |
| 2002 | $1,324 +16.7% | $97,800 +50.2% |
| 2000 | $1,135 +3.5% | $65,100 |
| 1999 | $1,097 | $65,100 |
Find assessor info on the county website
Monthly payment
Est. payment
Payment breakdown
Explore the cost of this home by adjusting the details. Changes won't be saved.Climate risks
Neighborhood: Bellrock
Similar homes
- $365,0001 bd1 ba670 sqft12-12 Spring St #2, Malden, MA 02148For Sale
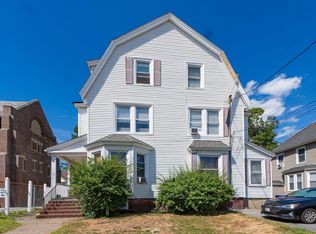 MLS ID #73571497, Alex Rufo, Rufo Realty. MLS PIN
 - $415,0002 bd1 ba691 sqft31 Division St APT 1, Chelsea, MA 02150For Sale
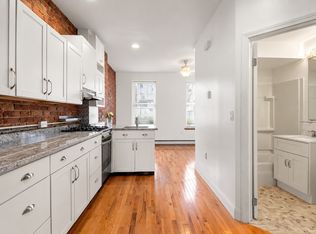 MLS ID #73573549, Marianne Gianelli, The Charles Realty. MLS PIN
 - $454,9002 bd2 ba871 sqft30 Tufts Ave #B, Everett, MA 02149For Sale
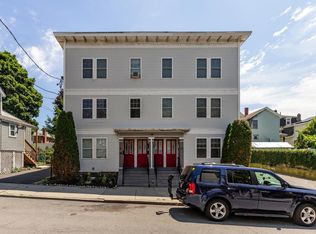 MLS ID #73554082, Milan Gurung, REMAX Andrew Realty Services. MLS PIN
 - $425,0002 bd2 ba954 sqft35 Chestnut St. Condominium, Chelsea, MA 02150For Sale
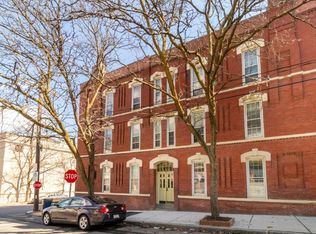 MLS ID #73575682, Janice Richmond, Realty Solutions Inc.. MLS PIN
