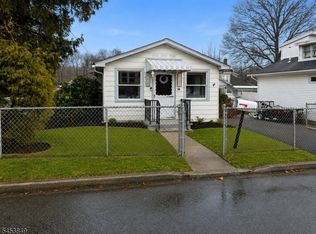
Welcome home to this completely refreshed 3-bedroom, 1 bathroom home on a large level lot with plenty of room to play or expand. This home boasts an upgraded kitchen with new appliances being a refrigerator, stove, and microwave. The main counter and island are beautiful granite. The first floor consists of a very nicely modernized bathroom, a formal dining room, living room and a front sun porch. The primary bedroom is also located on the first floor with 2 nice sized bedrooms on the 2nd floor. All new luxury flooring throughout. This home has natural gas, a new boiler, new hot water heater, public water, public sewer, and a new electrical service and main panel box all installed by licensed professionals with approved permits supplied from the town engineers. The nice sized basement is accessible from inside or outside. Also new is the roof and gutters. There is a very convenient set of stairs to the large, finished attic creating ample storage along with a large storage shed in the backyard. This move in ready home is waiting for you. This home is conveniently located to major highways, stores, shopping, and restaurants.
Active
$399,900
48 Old Budd Lake Rd, Mount Olive Twp., NJ 07828
3beds
--sqft
Single Family Residence
Built in 1948
10,018 Square Feet Lot
$-- Zestimate®
$--/sqft
$-- HOA
What's special
Very nicely modernized bathroomFront sun porchFormal dining room
- 1 day
- 373
- 26
Zillow last checked:
Listing updated:
Listed by:
Jack Qizhan Yao 888-362-6543,
Realmart Realty
Source: GSMLS,MLS#: 4050118
Facts & features
Interior
Bedrooms & bathrooms
- Bedrooms: 3
- Bathrooms: 1
- Full bathrooms: 1
Primary bedroom
- Description: 1st Floor
Bedroom 1
- Level: First
- Area: 150
- Dimensions: 10 x 15
Bedroom 2
- Level: Second
- Area: 165
- Dimensions: 11 x 15
Bedroom 3
- Level: Second
- Area: 120
- Dimensions: 10 x 12
Dining room
- Features: Formal Dining Room
- Level: First
- Area: 156
- Dimensions: 12 x 13
Kitchen
- Features: Separate Dining Area
- Level: First
- Area: 156
- Dimensions: 12 x 13
Living room
- Level: First
- Area: 180
- Dimensions: 15 x 12
Heating
- 1 Unit, Baseboard - Hotwater, Natural Gas
Cooling
- Window Unit(s)
Appliances
- Included: Microwave, Range/Oven-Electric, Refrigerator, Electric Water Heater
Features
- Flooring: Laminate, Tile
- Basement: Yes,Full
- Has fireplace: No
Property
Parking
- Total spaces: 4
- Parking features: 1 Car Width, Asphalt, None
- Uncovered spaces: 4
Lot
- Size: 10,018 Square Feet
- Dimensions: 75 x 155
- Features: Level
Details
- Additional structures: Storage Shed
- Parcel number: 2327041000000000880000
- Zoning description: RES
Construction
Type & style
- Home type: SingleFamily
- Architectural style: Cape Cod
- Property subtype: Single Family Residence
Materials
- Vinyl Siding
- Roof: Asphalt Shingle
Condition
- Year built: 1948
- Major remodel year: 2026
Utilities & green energy
- Gas: Gas-Natural
- Sewer: Public Sewer
- Water: Public
- Utilities for property: Electricity Connected, Natural Gas Connected
Community & HOA
Location
- Region: Budd Lake
Financial & listing details
- Tax assessed value: $193,500
- Annual tax amount: $6,708
- Date on market: 9/2/2026
- Ownership type: Fee Simple
- Electric utility on property: Yes
Estimated market value
Not available
Estimated sales range
Not available
$3,061/mo
Price history
| Date | Event | Price |
|---|---|---|
| 9/2/2026 | Listed for sale | $399,900+90.4% |
Source:  GSMLS #4050118 Report a problem GSMLS #4050118 Report a problem | ||
| 4/16/2026 | Sold | $210,000-6.7% |
Source:  All Jersey MLS #2612094R Report a problem All Jersey MLS #2612094R Report a problem | ||
| 3/27/2026 | Pending sale | $225,000 |
Source: GSMLS #4015817 Report a problem | ||
| 3/27/2026 | Contingent | $225,000 |
Source: All Jersey MLS #2612094R Report a problem | ||
| 3/20/2026 | Listed for sale | $225,000+12.5% |
Source: All Jersey MLS #2612094R Report a problem | ||
| 12/12/2025 | Sold | $200,000-87.5% |
Source: GSMLS #3971836 Report a problem | ||
| 12/5/2025 | Pending sale | $1,595,000 |
Source: GSMLS #3971836 Report a problem | ||
| 6/26/2025 | Listed for sale | $1,595,000+697.5% |
Source: GSMLS #3971836 Report a problem | ||
| 4/21/2017 | Sold | $200,000+81.8% |
Source: Public Record Report a problem | ||
| 10/27/1999 | Sold | $110,000 |
Source: Public Record Report a problem | ||
Public tax history
| Year | Property taxes | Tax assessment |
|---|---|---|
| 2025 | $6,743 | $193,500 |
| 2024 | $6,743 +6% | $193,500 |
| 2023 | $6,360 -2.4% | $193,500 |
| 2022 | $6,517 +0.3% | $193,500 |
| 2021 | $6,498 +1.7% | $193,500 |
| 2020 | $6,389 +1% | $193,500 |
| 2019 | $6,327 +1.8% | $193,500 |
| 2018 | $6,217 +0.2% | $193,500 |
| 2017 | $6,207 +0.8% | $193,500 |
| 2016 | $6,161 -0.1% | $193,500 |
| 2015 | $6,167 +0.9% | $193,500 |
| 2014 | $6,111 +3.5% | $193,500 |
| 2012 | $5,906 +1.1% | $193,500 |
| 2011 | $5,842 +1.4% | $193,500 -0.7% |
| 2010 | $5,764 +4.7% | $194,800 -17.8% |
| 2009 | $5,503 | $237,000 |
| 2008 | -- | $237,000 +143.3% |
| 2007 | -- | $97,400 |
| 2006 | -- | $97,400 |
| 2005 | -- | $97,400 |
| 2004 | -- | $97,400 |
| 2003 | -- | $97,400 |
| 2002 | -- | $97,400 |
| 2001 | -- | $97,400 |
Find assessor info on the county website
Monthly payment
Est. payment
Payment breakdown
Explore the cost of this home by adjusting the details. Changes won't be saved.Climate risks
Neighborhood: 07828
Nearby schools
Schools provided by the listing agent
- Elementary: Chesterstv
- Middle: Mt.olive Ms
- High: Mt.olive Hs
Source: GSMLS. This data may not be complete. We recommend contacting the local school district to confirm school assignments for this home.
Similar homes
- $385,0002 bd2 ba-- sqft14 High St, Mount Olive Twp., NJ 07828For Sale
 MLS ID #4046891, Mickael Pereira, Century 21 Venture Real Estate. GSMLS
 - $449,9983 bd2 ba-- sqft2 Scenic Dr, Andover, NJ 07821For Sale

 MLS ID #2702154R, KELLY ROBINSON. All Jersey MLS
 - $435,0002 bd1 ba960 sqft148 Eyland Ave, Roxbury Twp., NJ 07876For Sale
 MLS ID #4049787, David P Wainwright, Re/Max Select. GSMLS
 - $575,0004 bd3 ba-- sqft73 Lozier Rd, Mount Olive Twp., NJ 07828For Sale
 MLS ID #4038316, Amy Breault, Coldwell Banker Realty. GSMLS
