In this market, homes with true pride of ownership are rare. This raised bungalow in Barrie's west end has been loved and maintained by the same owner for almost 2 decades. The home offers two great sized bedrooms on the main level as well as two large bedrooms in the basement. 3 full bathrooms. Laundry is located on the main floor, so no more trips up and down to change loads! A very private space in the backyard that is great for a relaxing in the evening. The neighbourhood is close knit and friendly. Pringle Park is about a 2 minute walk from your front door. A great place for kids to play and dogs to roam. Some other notable features of the house are; 9 ft ceilings on the main floor & 8ft ceilings in the lower. Large basement windows. Newer furnace. New Fridge/Stove. Updated kitchen with excellent pantry as well as a formal dining room. Almost 3000 sqft of finished living space.
For sale
C$780,000
48 Ruffet Dr, Barrie, ON L4N 0N9
4beds
3baths
Single Family Residence
Built in ----
5,412 Square Feet Lot
$-- Zestimate®
C$--/sqft
C$-- HOA
What's special
Raised bungalowLarge basement windowsFormal dining room
- 4 days |
- 16 |
- 1 |
Zillow last checked:
Listing updated:
Listed by:
RE/MAX HALLMARK CHAY REALTY
Source: TRREB,MLS®#: S13570364 Originating MLS®#: Toronto Regional Real Estate Board
Originating MLS®#: Toronto Regional Real Estate BoardFacts & features
Interior
Bedrooms & bathrooms
- Bedrooms: 4
- Bathrooms: 3
Heating
- Forced Air, Gas
Cooling
- Central Air
Features
- Primary Bedroom - Main Floor
- Basement: Finished,Full
- Has fireplace: Yes
- Fireplace features: Natural Gas
Interior area
- Living area range: 1500-2000 null
Video & virtual tour
Property
Parking
- Total spaces: 6
- Parking features: Private Double
- Has garage: Yes
Features
- Pool features: None
Lot
- Size: 5,412 Square Feet
- Features: Park, Place Of Worship, School Bus Route, Public Transit, School
Details
- Parcel number: 587650478
Construction
Type & style
- Home type: SingleFamily
- Architectural style: Bungalow-Raised
- Property subtype: Single Family Residence
Materials
- Brick
- Foundation: Poured Concrete
- Roof: Asphalt Shingle
Utilities & green energy
- Sewer: Sewer
Community & HOA
Location
- Region: Barrie
Financial & listing details
- Annual tax amount: C$5,914
- Date on market: 7/16/2026
RE/MAX HALLMARK CHAY REALTY
RE/MAX HALLMARK CHAY REALTY
By pressing Contact Agent, you agree that the real estate professional identified above may call/text you about your search, which may involve use of automated means and pre-recorded/artificial voices. You don't need to consent as a condition of buying any property, goods, or services. Message/data rates may apply. You also agree to our Terms of Use. Zillow does not endorse any real estate professionals. We may share information about your recent and future site activity with your agent to help them understand what you're looking for in a home.
Price history
Price history is unavailable.
Public tax history
Tax history is unavailable.
Climate risks
Neighborhood: Edgehill Drive
Nearby schools
GreatSchools rating
No schools nearby
We couldn't find any schools near this home.
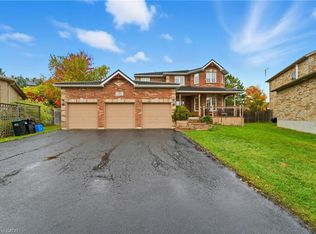
- C$918,0005 bd4 ba2.4k sqft30 Ruffet Dr, Barrie, ON L4N0P1Sold
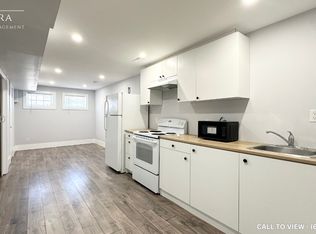
- C$--1 bd1 ba900 sqft19 Ruffet Dr #2, Barrie, ON L4N0P1Off Market
- C$3,0003 bd2 ba-- sqft75 Coleman Dr, Barrie, ON L4N0P1For Rent
- C$751,0003 bd2 ba1.2k sqft21 Ruffet Dr, Barrie, ON L4N0P1Sold
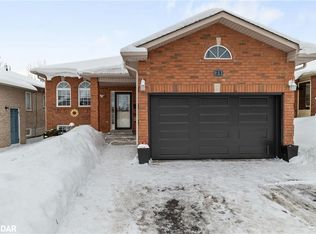
- C$--2 bd1 ba-- sqft370 Edgehill Dr #3, Barrie, ON L4N9X4Off Market
- C$1,4992 bd1 ba-- sqft370 Edgehill Dr #2, Barrie, ON L4N9X4For Rent
- C$--4 bd2 ba2.2k sqft368 Edgehill Dr #A, Barrie, ON L4N9X4Off Market
- C$--4 bd2 ba2.2k sqft368 Edgehill Dr #1, Barrie, ON L4N9X4Off Market
Similar homes
- C$814,9994 bd4 ba-- sqft116 Bird St, Barrie, ON L4N 0W6For Sale
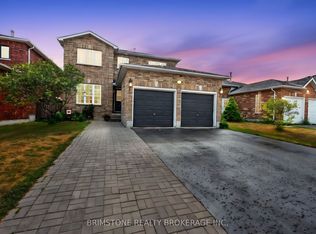 MLS ID #S13542552, BRIMSTONE REALTY BROKERAGE INC.. TRREB
 - C$799,9003 bd3 ba-- sqft62 Benson Dr, Barrie, ON L4N 7Y2For Sale
 MLS ID #S13571460, CENTURY 21 B.J. ROTH REALTY LTD., BROKERAGE. TRREB
 - C$750,0004 bd4 ba-- sqft63 Jagges Dr, Barrie, ON L4N 0W8For Sale
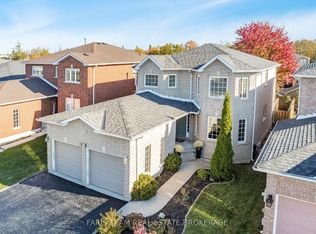 MLS ID #S13531840, FARIS TEAM REAL ESTATE. TRREB
 - C$839,0005 bd3 ba-- sqft35 Gibbon Dr, Barrie, ON L4N 6S9For Sale
 MLS ID #S13575758, ROYAL LEPAGE FIRST CONTACT REALTY. TRREB
 - C$769,0005 bd3 ba-- sqft1202 Sunnidale Rd, Springwater, ON L9X 0T4For SaleMLS ID #S13562950, FARIS TEAM REAL ESTATE. TRREB
- C$890,0004 bd3 ba-- sqft123 Ruffet Dr, Barrie, ON L4N 0N6For SaleMLS ID #S13551624, RE/MAX GOLD REALTY INC.. TRREB
- C$774,9005 bd3 ba-- sqft30 McAvoy Dr, Barrie, ON L4N 0P8For SaleMLS ID #S13503874, CENTURY 21 B.J. ROTH REALTY LTD., BROKERAGE. TRREB
- C$799,9994 bd2 ba-- sqft300 Cundles Rd W, Barrie, ON L4N 7C9For SaleMLS ID #S13561154, RE/MAX RIGHT MOVE. TRREB
- C$998,9004 bd4 ba-- sqft15 Lowry Ct, Barrie, ON L4N 7N3For SaleMLS ID #S13573896, BRIMSTONE REALTY BROKERAGE INC.. TRREB
- C$769,9005 bd3 ba-- sqft90 Sproule Dr, Barrie, ON L4N 0W6For SaleMLS ID #S13464480, KELLER WILLIAMS EXPERIENCE REALTY. TRREB
- C$875,0004 bd4 ba-- sqft60 Nicholson Dr, Barrie, ON L4N 8L7For SaleMLS ID #S13574760, KELLER WILLIAMS EXPERIENCE REALTY. TRREB
- C$879,9004 bd3 ba-- sqft43 Graihawk Dr, Barrie, ON L4N 6G7For SaleMLS ID #S13571372, RE/MAX HALLMARK CHAY REALTY. TRREB
- C$749,9985 bd3 ba-- sqft122 Browning Trl, Barrie, ON L4N 6R3For SaleMLS ID #S13531308, Royal LePage Security Real Estate. TRREB
- C$750,0004 bd3 ba-- sqft22 Richler Cres, Barrie, ON L4N 6E6For SaleMLS ID #S13544856, RE/MAX HALLMARK PEGGY HILL GROUP REALTY. TRREB
- C$824,9005 bd4 ba-- sqft165 Sproule Dr, Barrie, ON L4N 0R1For SaleMLS ID #S13444958, ROYAL LEPAGE FIRST CONTACT REALTY. TRREB
- C$799,9005 bd4 ba-- sqft255 Pringle Dr, Barrie, ON L4N 0P4For SaleMLS ID #S13449214, SUTTON GROUP INCENTIVE REALTY INC.. TRREB
- C$750,0004 bd4 ba-- sqft230 Browning Trl, Barrie, ON L4N 5J7For SaleMLS ID #S13491964, RE/MAX HALLMARK CHAY REALTY. TRREB
- C$799,9004 bd3 ba-- sqft13 Irwin Dr, Barrie, ON L4N 7A6For SaleMLS ID #S13514258, ROYAL LEPAGE FIRST CONTACT REALTY. TRREB
- C$825,0005 bd3 ba-- sqft85 Miller Dr, Barrie, ON L4N 9X2For SaleMLS ID #S13479112, RE/MAX HALLMARK CHAY REALTY. TRREB
- C$849,9006 bd4 ba-- sqft147 Anne St N, Barrie, ON L4N 2B9For SaleMLS ID #S13578852, RE/MAX CROSSTOWN REALTY INC.. TRREB
