Located in the highly sought-after Furnace Dock Condominium Community, this two-bedroom, one-and-a-half-bathroom home features a bright main level with an open-concept kitchen, dining area, and living room. Two sliding glass doors fill the space with natural light and open to a large private deck overlooking peaceful wooded surroundings.
Upstairs, there are two generously sized bedrooms and one full bath. The primary bedroom features high ceilings and two closets, while the second bedroom includes a walk-in closet plus an additional large closet. The finished lower level includes a laundry room and a flexible bonus area that can serve as a home office or gym. An attached one-car garage and two additional assigned parking spots add extra convenience.
Recent updates include a new roof installed in 2025, a new hot water heater, and updated bathrooms. This pet-friendly community is surrounded by mature trees and features a new playground just a short walk away.
Minutes from the Croton-Harmon Metro-North station, the property offers direct train service to Manhattan, making it a true commuter's dream. This home provides a rare combination of space, convenience, and commuter-friendly Hudson Valley living. Call to schedule your showing today!
For sale
$515,000
48 Scenic Circle #48, Croton-on-Hudson, NY 10520
2beds
1,800sqft
Condominium, Residential
Built in 1974
-- sqft lot
$-- Zestimate®
$286/sqft
$608/mo HOA
What's special
Two generously sized bedroomsTwo-bedroom one-and-a-half-bathroom home
- 1 day |
- 302 |
- 20 |
Zillow last checked:
Listing updated:
Listed by:
Bee Home Realty 646-842-2354,
Lisa A. Pirraglia 646-842-2354
Source: OneKey® MLS as distributed by MLS GRID,MLS#: 1040124
Facts & features
Interior
Bedrooms & bathrooms
- Bedrooms: 2
- Bathrooms: 2
- Full bathrooms: 1
- 1/2 bathrooms: 1
Heating
- Baseboard
Cooling
- Wall/Window Unit(s)
Appliances
- Included: Dishwasher, Dryer, Electric Range, Refrigerator, Washer
- Laundry: Washer/Dryer Hookup, In Basement
Features
- Beamed Ceilings, Open Floorplan, Recessed Lighting, Walk-In Closet(s)
- Basement: Full
- Attic: None
- Has fireplace: No
- Common walls with other units/homes: 2+ Common Walls
Interior area
- Total structure area: 1,800
- Total interior livable area: 1,800 sqft
Property
Parking
- Total spaces: 3
- Parking features: Assigned
- Garage spaces: 1
Features
- Levels: Tri-Level
- Patio & porch: Deck
Lot
- Size: 7.1 Acres
Details
- Parcel number: 228906700700001000000747
- Special conditions: None
Construction
Type & style
- Home type: Condo
- Property subtype: Condominium, Residential
- Attached to another structure: Yes
Materials
- Frame
Condition
- Actual
- Year built: 1974
Utilities & green energy
- Sewer: Public Sewer
- Water: Public
- Utilities for property: Electricity Connected, Natural Gas Connected
Community & HOA
Community
- Features: Playground
HOA
- Has HOA: Yes
- Amenities included: Playground
- Services included: Common Area Maintenance, Maintenance Structure, Snow Removal, Trash
- HOA fee: $608 monthly
- HOA name: Katonah Management
- HOA phone: 914-639-4098
Location
- Region: Croton On Hudson
Financial & listing details
- Price per square foot: $286/sqft
- Tax assessed value: $2,502
- Annual tax amount: $4,682
- Date on market: 8/18/2026
- Cumulative days on market: 2 days
- Listing agreement: Exclusive Right To Sell
- Listing terms: Contract
- Electric utility on property: Yes
Estimated market value
Not available
Estimated sales range
Not available
Not available
Price history
| Date | Event | Price |
|---|---|---|
| 8/18/2026 | Listed for sale | $515,000$286/sqft |
Source:  OneKey® MLS as distributed by MLS GRID #1040124 Report a problem OneKey® MLS as distributed by MLS GRID #1040124 Report a problem | ||
Public tax history
Tax history is unavailable.
Monthly payment
Climate risks
Neighborhood: 10520
Nearby schools
GreatSchools rating
- 6/10Frank G Lindsey Elementary SchoolGrades: 3-5Distance: 2.4 mi
- 6/10Blue Mountain Middle SchoolGrades: 6-8Distance: 2.2 mi
- 8/10Hendrick Hudson High SchoolGrades: 9-12Distance: 2.3 mi
Schools provided by the listing agent
- Elementary: Hendrick Hudson
- Middle: Hendrick Hudson
- High: Hendrick Hudson High School
Source: OneKey® MLS as distributed by MLS GRID. This data may not be complete. We recommend contacting the local school district to confirm school assignments for this home.
- $540,600-- bd-- ba-- sqft4 Scenic Cir, Croton On Hudson, NY 10520Off Market
- $490,500-- bd-- ba-- sqft5 Scenic Cir, Croton On Hudson, NY 10520Off Market
- $498,800-- bd-- ba-- sqft6 Scenic Cir, Croton On Hudson, NY 10520Off Market
- $503,0003 bd1 ba1.8k sqft7 Scenic Cir, Croton On Hudson, NY 10520Off Market

- $631,5003 bd2 ba1.8k sqft8 Scenic Cir, Croton On Hudson, NY 10520Off Market
- $541,700-- bd-- ba-- sqft9 Scenic Cir, Croton On Hudson, NY 10520Off Market
- $525,0002 bd2 ba1.8k sqft10 Scenic Cir, Croton On Hudson, NY 10520Sold
- $424,0002 bd1 ba-- sqft11 Scenic Cir, Croton On Hudson, NY 10520Off Market
- $481,3003 bd3 ba1.8k sqft12 Scenic Cir, Croton On Hudson, NY 10520Off Market
A local agent can set up tours, give advice and negotiate with sellers.
Similar homes
- $499,0002 bd3 ba1.8k sqft18 Scenic Circle #18, Croton-on-Hudson, NY 10520For Sale

 MLS ID #996454, Barry Malawer, Listing by: Coldwell Banker Realty. OneKey® MLS as distributed by MLS GRID
 - $535,0003 bd2 ba1.4k sqft206 Lafayette Avenue, Cortlandt Manor, NY 10567For Sale
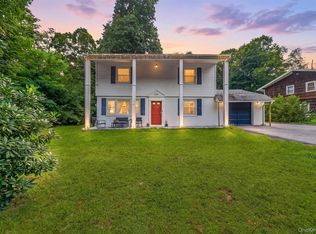 MLS ID #1025898, Denise Aversa, Listing by: Howard Hanna Rand Realty. OneKey® MLS as distributed by MLS GRID
 - $739,0002 bd3 ba1.8k sqft1805 Half Moon Bay Drive, Croton-on-Hudson, NY 10520For Sale
 MLS ID #1035421, Maria Teresa Duguet, Listing by: Houlihan Lawrence Inc.. OneKey® MLS as distributed by MLS GRID
 - $497,0002 bd1 ba1.1k sqft72 Furnace Dock Road, Croton-on-Hudson, NY 10520For Sale
 MLS ID #1015456, Alexis M. Cook, Listing by: Compass Greater NY, LLC. OneKey® MLS as distributed by MLS GRID
 - $499,2222 bd2 ba1.3k sqft137 Fields Lane, Peekskill, NY 10566For SaleMLS ID #1037042, Mark J. Seiden, Listing by: Mark Seiden Real Estate Team. OneKey® MLS as distributed by MLS GRID
- $555,0003 bd2 ba1.8k sqft26 Crugers Avenue, Croton-on-Hudson, NY 10520For SaleMLS ID #1004146, Joan E. Campbell, Listing by: Rubirosa International Realty. OneKey® MLS as distributed by MLS GRID
- $615,0003 bd1 ba1.8k sqft110 Laurel Hill Road, Croton-on-Hudson, NY 10520For SaleMLS ID #977869, Soleil Jackman, Listing by: Howard Hanna Rand Realty. OneKey® MLS as distributed by MLS GRID
- $399,9002 bd2 ba2k sqft101 Elm Street, Cortlandt Manor, NY 10567For SaleMLS ID #1030660, Colleen Coxen, Listing by: Compass Greater NY, LLC. OneKey® MLS as distributed by MLS GRID
- $765,2224 bd3 ba2.2k sqft26 Westminster Drive, Croton-on-Hudson, NY 10567For SaleMLS ID #1019882, Mark J. Seiden, Listing by: Mark Seiden Real Estate Team. OneKey® MLS as distributed by MLS GRID
- $489,0002 bd2 ba945 sqft190 1/2 Grand Street, Croton-on-Hudson, NY 10520For SaleMLS ID #1007145, Cecilia Feng, Listing by: BHHS River Towns Real Estate. OneKey® MLS as distributed by MLS GRID
- $589,0004 bd2 ba1.8k sqft32 Tomkins Avenue, Stony Point, NY 10980For SaleMLS ID #1037866, Lauren M Muller, Listing by: Howard Hanna Rand Realty. OneKey® MLS as distributed by MLS GRID
- $519,9003 bd1 ba1.3k sqft755 Hoover Avenue, Peekskill, NY 10566For SaleMLS ID #1038340, Nancy Kennedy, Listing by: Houlihan Lawrence Inc.. OneKey® MLS as distributed by MLS GRID
- $625,0002 bd3 ba1.7k sqft341 Furnace Dock Road #11, Cortlandt Manor, NY 10567For SaleMLS ID #957112, Annemarie Credentino, Listing by: BHHS River Towns Real Estate. OneKey® MLS as distributed by MLS GRID
- $529,0002 bd3 ba1.2k sqft414 Highridge Court, Peekskill, NY 10566For SaleMLS ID #1033542, Laurence Wallace, Listing by: Coldwell Banker Realty. OneKey® MLS as distributed by MLS GRID
- $475,0002 bd2 ba1.1k sqft23 Bayberry Drive, Peekskill, NY 10566For SaleMLS ID #1031330, Patricia D'Alesio, Listing by: Houlihan Lawrence Inc.. OneKey® MLS as distributed by MLS GRID
- $599,0003 bd1 ba1.3k sqft55 Sunset Drive, Croton-on-Hudson, NY 10520For SaleMLS ID #1026398, Nancy Kennedy, Listing by: Houlihan Lawrence Inc.. OneKey® MLS as distributed by MLS GRID
- $514,0002 bd2 ba1.5k sqft139 8th Street, Verplanck, NY 10596For SaleMLS ID #1031694, Tana M. McGuire, Listing by: eXp Realty. OneKey® MLS as distributed by MLS GRID
- $729,0003 bd2 ba1.7k sqft98 Mount Airy Road S, Croton-on-Hudson, NY 10520For SaleMLS ID #1003495, Nancy Kennedy, Listing by: Houlihan Lawrence Inc.. OneKey® MLS as distributed by MLS GRID
- $495,0002 bd3 ba1.2k sqft56 Foltim Way, Congers, NY 10920For SaleMLS ID #1033902, Robert W Knochen, Listing by: Coldwell Banker Realty. OneKey® MLS as distributed by MLS GRID
- $459,9003 bd3 ba1.6k sqft17 High Meadow Trail, Peekskill, NY 10566For SaleMLS ID #1025219, Judith Hermesch, Listing by: Coldwell Banker Realty. OneKey® MLS as distributed by MLS GRID
