Country living meets modern luxury on 8.16 private acres. Built in 2023, this beautifully crafted 3-bedroom, 2.5-bath home offers 2,648 square feet of thoughtfully designed living space with an open-concept floor plan that perfectly balances comfort and functionality. The heart of the home is the spacious kitchen featuring quartz countertops, a massive center island, soft-close cabinetry, and elegant aged gold hardware that carries throughout the home. Engineered white oak flooring flows seamlessly from room to room, creating a warm and timeless feel. Just off the living area, you'll find a dedicated home office/study, while upstairs offers a versatile bonus room complete with its own half bath—ideal for a media room, playroom, guest space, or home gym. The primary suite is designed for relaxation with a spa-inspired bathroom featuring a custom walk-in shower with dual shower heads and luxurious finishes. This home is packed with premium upgrades, including: Designated storm-safe room, on-demand tankless water heater, smart climate-controlled thermostat, whole-home data wiring, built-in surround sound speakers, and solar-powered gated entrance for added privacy and security. Enjoy the peace and privacy of country living without sacrificing modern convenience. Whether you're entertaining, working from home, or simply enjoying the quiet surroundings, this nearly new home offers the space, quality, and lifestyle you've been looking for.
Active
$495,000
48 Scr #26, Mize, MS 39116
3beds
2,648sqft
Residential, Single Family Residence
Built in 2023
8.16 Acres Lot
$475,900 Zestimate®
$187/sqft
$-- HOA
What's special
Versatile bonus roomDesignated storm-safe roomOpen-concept floor planElegant aged gold hardwareSpacious kitchenMassive center islandLuxurious finishes
- 48 days |
- 585 |
- 38 |
Zillow last checked:
Listing updated:
Listed by:
Donna Pace 601-624-2539,
Weichert Realtors - Innovations 601-824-1140
Source: MLS United,MLS#: 4154954
Facts & features
Interior
Bedrooms & bathrooms
- Bedrooms: 3
- Bathrooms: 3
- Full bathrooms: 2
- 1/2 bathrooms: 1
Heating
- Central, Fireplace(s)
Cooling
- Ceiling Fan(s), Central Air, Humidity Control
Appliances
- Included: Free-Standing Gas Oven, Free-Standing Gas Range, Gas Water Heater, Microwave, Range Hood, Stainless Steel Appliance(s)
- Laundry: Laundry Room
Features
- Breakfast Bar, Built-in Features, Crown Molding, Double Vanity, Entrance Foyer, High Ceilings, High Speed Internet, Kitchen Island, Open Floorplan, Pantry, Recessed Lighting, Smart Thermostat, Soaking Tub, Sound System, Storage, Tray Ceiling(s), Vaulted Ceiling(s), Walk-In Closet(s), Wired for Data, Wired for Sound, Other
- Flooring: Tile, Wood
- Windows: Double Pane Windows, Vinyl
- Has fireplace: Yes
- Fireplace features: Den
Interior area
- Total structure area: 2,648
- Total interior livable area: 2,648 sqft
Video & virtual tour
Property
Parking
- Total spaces: 2
- Parking features: Attached, Enclosed, Garage Door Opener, Garage Faces Side, Gated, Gravel, Paved
- Attached garage spaces: 2
Features
- Levels: One and One Half
- Stories: 1
- Patio & porch: Brick, Front Porch, Porch, Rear Porch, Slab
- Exterior features: Private Yard
- Fencing: Wood,Fenced
Lot
- Size: 8.16 Acres
- Features: Cleared, Landscaped
Details
- Parcel number: 20623000006.05
Construction
Type & style
- Home type: SingleFamily
- Property subtype: Residential, Single Family Residence
Materials
- Brick
- Foundation: Slab
- Roof: Shingle
Condition
- Move In Ready
- New construction: No
- Year built: 2023
Utilities & green energy
- Sewer: Private Sewer
- Water: Public
- Utilities for property: Electricity Connected, Natural Gas Connected, Water Connected, Fiber to the House
Community & HOA
Community
- Security: Carbon Monoxide Detector(s), Security Guard, Security System, Smoke Detector(s), Other
- Subdivision: Metes And Bounds
Location
- Region: Mize
Financial & listing details
- Price per square foot: $187/sqft
- Annual tax amount: $2,273
- Date on market: 7/6/2026
- Electric utility on property: Yes
Estimated market value
$475,900
$452,000 - $500,000
$2,632/mo
Price history
| Date | Event | Price |
|---|---|---|
| 7/6/2026 | Listed for sale | $495,000$187/sqft |
Source: MLS United #4154954 Report a problem | ||
Public tax history
Tax history is unavailable.
Monthly payment
Est. payment
Payment breakdown
Explore the cost of this home by adjusting the details. Changes won't be saved.Climate risks
Neighborhood: 39116
Nearby schools
GreatSchools rating
- 5/10Mize Attendance CenterGrades: PK-12Distance: 2.7 mi
Schools provided by the listing agent
- Elementary: Mize
- High: Mize
Source: MLS United. This data may not be complete. We recommend contacting the local school district to confirm school assignments for this home.
- $9707.33 acres7428 Highway 35, Mize, MS 39116Off Market
- $147,500-- bd1 ba2k sqft7173 Highway 35, Mize, MS 39116Off Market
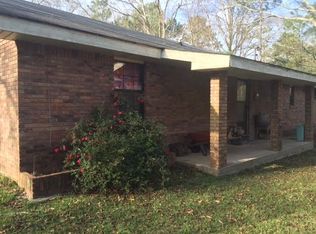
- $232,500-- bd-- ba1.3k sqft7173 Highway 35, Mize, MS 39116Off Market
- $18,120-- bd1 ba924 sqft7828 Highway 35, Mize, MS 39116Off Market
- $6,07032.62 acres175 Scr 37, Mize, MS 39116Off Market
- $167,700-- bd1 ba1.9k sqft236 Scr 37, Mize, MS 39116Off Market
- $59,400-- bd1 ba1.6k sqft359 Scr 37, Mize, MS 39116Off Market
- $8,740-- bd-- ba-- sqft382 Scr 26, Mize, MS 39116Off Market
A local agent can set up tours, give advice and negotiate with sellers.
A local lender can help you make sure your offer is ready when you are.
Similar homes
- $375,0004 bd3 ba2.4k sqft1114 Scr 30, Mount Olive, MS 39119For Sale
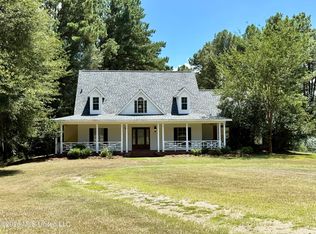 MLS ID #4158814, Tiffany Kinslow, Main Street Realty LLC. MLS United
 - $459,9004 bd3 ba2.3k sqft619 Dry Crk, Magee, MS 39111New Construction
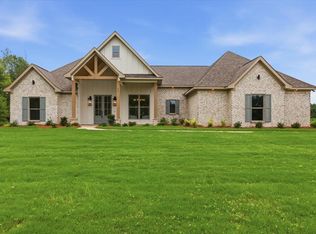
 MLS ID #147718, Hartley Havard, Havard Real Estate Group. HSMLS
 - $455,0003 bd3 ba2.4k sqft356A County Road 7, Stringer, MS 39481For Sale
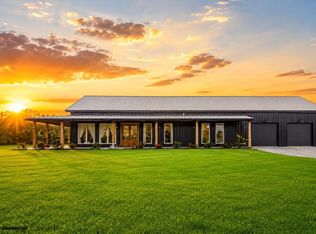 MLS ID #148234, Whitney McDonald, Epique Realty. HSMLS
 - $369,9004 bd3 ba2.4k sqft657 Simpson Hwy #149, Magee, MS 39111For Sale
 MLS ID #4153559, Kimberly D Walker, E Speed Realty. MLS United
 - $459,9004 bd3 ba2.3k sqft619 Dry Creek Rd, Magee, MS 39111New ConstructionMLS ID #4153753, Hartley Havard, Havard Real Estate Group, LLC. MLS United
- $525,0002 bd3 ba3.3k sqft172 Willie Rankin Rd, Mendenhall, MS 39114For SaleMLS ID #4157887, Stephen Ashley, Posey Land Company LLC DBA MOSSY OAK PROPERTIES. MLS United
- $339,0003 bd3 ba2.1k sqft349 C Stringer Rd, Magee, MS 39111For SaleMLS ID #4149812, Markeyla Chambers, B & Co. Realty, LLC. MLS United
- $451,9003 bd3 ba2.3k sqft110 Cypress Ln, Mendenhall, MS 39114New ConstructionMLS ID #4152341, Hartley Havard, Havard Real Estate Group, LLC. MLS United
- $445,0003 bd2 ba1.9k sqft2123 Scr #110, Magee, MS 39111For SaleMLS ID #4147721, Tiffany Kinslow, Main Street Realty LLC. MLS United
- $359,5003 bd3 ba2.8k sqft307 Salem School Rd, Collins, MS 39428For SaleMLS ID #4136536, Brittany Norman Applewhite, Norman Property Group, LLC. MLS United
- $389,0004 bd4 ba3.8k sqft33 Pinedale Dr, Collins, MS 39428For SaleMLS ID #148281, Kacie Kemp, Cadence Realty Group. HSMLS
- $288,9004 bd2 ba2.4k sqft592 Nub McNair Rd, Magee, MS 39111For SaleMLS ID #4151108, Jeffrey Dillon, eXp Realty. MLS United
- $379,9003 bd3 ba2k sqft112 Laurelwood Trl, Mendenhall, MS 39114For SaleMLS ID #4151867, Kimberly D Walker, E Speed Realty. MLS United
- $365,0005 bd3 ba3.1k sqft453 Oak St NW, Magee, MS 39111For SaleMLS ID #4157394, Tiffany Kinslow, Main Street Realty LLC. MLS United
- $674,5003 bd3 ba3.4k sqft120 Anse Reed Rd, Magee, MS 39111For SaleMLS ID #4122431, Hartley Havard, Havard Real Estate Group, LLC. MLS United
- $255,0004 bd3 ba2.2k sqft370 County Road 7, Stringer, MS 39481For SaleMLS ID #145253, Melissa Johnson, Epique Realty. HSMLS
- $299,0003 bd2 ba2.3k sqft144 Walter Jones Rd, Mendenhall, MS 39114For SaleMLS ID #4137563, Hartley Havard, Havard Real Estate Group, LLC. MLS United
- $375,0003 bd1 ba2.3k sqft120 Eula Grayson Rd, Mendenhall, MS 39114For SaleMLS ID #4153604, Tammy Russell-Smith, Russell Smith Realty. MLS United
- $367,0003 bd2 ba1.9k sqft119 Ashwood Ln, Mendenhall, MS 39114For SaleMLS ID #4136433, Hartley Havard, Havard Real Estate Group, LLC. MLS United
- $397,7004 bd3 ba2k sqft143 Ashwood Ln, Mendenhall, MS 39114New ConstructionMLS ID #4125134, Hartley Havard, Havard Real Estate Group, LLC. MLS United
