Extraordinary Space, Impeccably Maintained, and Truly Move-In Ready!
A must-see to fully appreciate the incredible amount of living space this exceptional home has to offer. Meticulously maintained and presented in mint condition, this spacious residence is ready for you to move right in and make it your own.
The generously sized eat-in kitchen provides plenty of room for everyday meals and entertaining, while the conveniently located upper-level laundry adds ease and convenience to everyday living. The expansive primary bedroom offers plenty of space to relax and unwind, complete with his-and-her closets for exceptional storage. Additional bedrooms are generously sized and thoughtfully situated on the upper level.
Step outside to your own private backyard retreat, featuring an inviting in-ground swimming pool, beautifully maintained grounds, a paver-stone walkway and patio, plus a separate deck area—perfect for relaxing, entertaining, and enjoying warm summer or fall days.
With tremendous living space, a spacious primary bedroom, convenient upper-level laundry, and an impressive outdoor oasis, this meticulously cared-for home truly needs to be seen to be appreciated. PROFESSIONAL PHOTOS COMING SOON!
For sale
$639,000
48 Silver Street, Patchogue, NY 11772
3beds
2,110sqft
Single Family Residence, Residential
Built in 1910
9,148 Square Feet Lot
$-- Zestimate®
$303/sqft
$-- HOA
What's special
- 24 days
- 1,477
- 88
Zillow last checked:
Listing updated:
Listed by:
Exit Realty Edge 631-730-5100,
Victor G. Holguin 631-949-1772
Source: OneKey® MLS as distributed by MLS GRID,MLS#: 1055061
Facts & features
Interior
Bedrooms & bathrooms
- Bedrooms: 3
- Bathrooms: 2
- Full bathrooms: 2
Heating
- Baseboard
Cooling
- Central Air
Appliances
- Included: Convection Oven, Dishwasher, Dryer, Electric Oven, Electric Range
- Laundry: Inside, Laundry Room
Features
- First Floor Full Bath, Breakfast Bar, Ceiling Fan(s), Crown Molding, Eat-in Kitchen, His and Hers Closets, Open Kitchen, Pantry, Quartz/Quartzite Counters
- Flooring: Laminate
- Windows: Double Pane Windows, ENERGY STAR Qualified Windows
- Basement: Partial
- Attic: Full,Pull Stairs
- Has fireplace: No
Interior area
- Total structure area: 2,121
- Total interior livable area: 2,110 sqft
Property
Parking
- Total spaces: 5
- Parking features: Driveway
- Has uncovered spaces: Yes
Features
- Levels: Two
- Patio & porch: Deck, Patio, Porch
- Exterior features: Garden, Gas Grill, Rain Gutters
- Has private pool: Yes
- Pool features: In Ground
- Fencing: Back Yard
Lot
- Size: 9,148 Square Feet
Details
- Additional structures: Gazebo, Shed(s)
- Parcel number: 0200975.4006.00043.000
- Special conditions: None
Construction
Type & style
- Home type: SingleFamily
- Architectural style: Colonial
- Property subtype: Single Family Residence, Residential
Materials
- Vinyl Siding
- Foundation: Block
Condition
- Updated/Remodeled
- Year built: 1910
- Major remodel year: 1910
Utilities & green energy
- Sewer: Cesspool
- Water: Public
- Utilities for property: Trash Collection Private, Water Connected, Electricity Connected
Community & HOA
Community
- Security: Fire Alarm, Smoke Detector(s)
- Subdivision: PATCHOGUE (A TO L)
HOA
- Has HOA: No
Location
- Region: Patchogue
Financial & listing details
- Price per square foot: $303/sqft
- Tax assessed value: $2,200
- Annual tax amount: $10,800
- Date on market: 9/29/2026
- Cumulative days on market: 20 days
- Listing agreement: Exclusive Right To Sell
- Listing terms: Contract
- Electric utility on property: Yes
Estimated market value
Not available
Estimated sales range
Not available
Not available
Price history
| Date | Event | Price |
|---|---|---|
| 9/29/2026 | Listed for sale | $639,000+142%$303/sqft |
Source:  OneKey® MLS as distributed by MLS GRID #1055061 Report a problem | ||
| 10/30/2009 | Sold | $264,000-12%$125/sqft |
Source: Public Record Report a problem | ||
| 1/2/2009 | Listing removed | $299,990$142/sqft |
Source: Listhub #2062804 Report a problem | ||
| 9/28/2008 | Listed for sale | $299,990$142/sqft |
Source: Listhub via Long Island MLS #2062804 Report a problem | ||
Public tax history
| Year | Property taxes | Tax assessment |
|---|---|---|
| 2025 | -- | $2,200 |
| 2024 | -- | $2,200 |
| 2023 | -- | $2,200 |
| 2022 | -- | $2,200 |
| 2021 | -- | $2,200 |
| 2020 | -- | $2,200 |
| 2019 | -- | $2,200 |
| 2018 | -- | $2,200 |
| 2017 | $7,715 | $2,200 |
| 2016 | -- | $2,200 |
| 2015 | -- | $2,200 -5.6% |
| 2014 | -- | $2,330 |
| 2013 | -- | $2,330 |
| 2012 | -- | $2,330 |
| 2011 | -- | $2,330 -2.9% |
| 2010 | -- | $2,400 |
| 2009 | -- | $2,400 |
| 2008 | -- | $2,400 |
| 2007 | $5,198 +210% | $2,400 |
| 2005 | $1,676 +6% | $2,400 |
| 2004 | $1,582 +9.7% | $2,400 |
| 2003 | $1,443 +6.1% | $2,400 |
| 2002 | $1,359 | $2,400 |
Find assessor info on the county website
Monthly payment
Climate risks
Neighborhood: East Patchogue
Nearby schools
Schools provided by the listing agent
- Elementary: Medford Elementary School
- Middle: South Ocean Middle School
- High: Patchogue-Medford High School
Source: OneKey® MLS as distributed by MLS GRID. This data may not be complete. We recommend contacting the local school district to confirm school assignments for this home.


Similar homes
- $699,0004 bd2 ba1.6k sqft85 Jayne Avenue, Patchogue, NY 11772For Sale
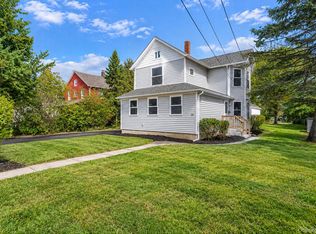
 MLS ID #1060458, Jamie M. Weinberg, Listing by: BH&G R E Realty Connect. OneKey® MLS as distributed by MLS GRID
- $649,0003 bd2 ba1.1k sqft56 Orchard Road, East Patchogue, NY 11772For Sale
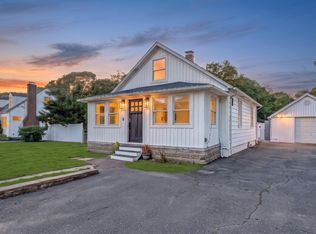 MLS ID #1062051, Michael Watts, Listing by: Michael J Watts & Assoc Inc. OneKey® MLS as distributed by MLS GRID
- $675,0003 bd3 ba2.7k sqft69 Robert Street, Patchogue, NY 11772For Sale
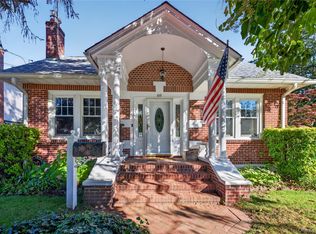 MLS ID #1060147, Matthew Hart, Listing by: World Prop Intl Sea to Sky. OneKey® MLS as distributed by MLS GRID
- $674,9993 bd3 ba1.4k sqft55 Cleveland Street, Patchogue, NY 11772For Sale
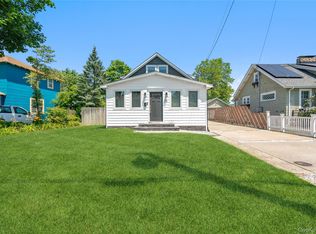 MLS ID #1060748, Michelle Keegan, Listing by: Douglas Elliman Real Estate. OneKey® MLS as distributed by MLS GRID
- $549,9994 bd2 ba1.4k sqft26 Northridge Street, Patchogue, NY 11772For SaleMLS ID #1059094, Michelle Keegan, Listing by: Douglas Elliman Real Estate. OneKey® MLS as distributed by MLS GRID
- $669,0004 bd3 ba2.1k sqft167 Rider Avenue, Patchogue, NY 11772For SaleMLS ID #1060027, Jann Oberg, Listing by: Signature Premier Properties. OneKey® MLS as distributed by MLS GRID
- $649,0006 bd2 ba1.7k sqft37-39 Funaro Court, Patchogue, NY 11772For SaleMLS ID #1063274, Louis Reyes, Listing by: Keller Williams Realty Elite. OneKey® MLS as distributed by MLS GRID
- $634,9993 bd2 ba1.9k sqft297 Maple Avenue, Patchogue, NY 11772For SaleMLS ID #1047600, Heather L. Keohan, Listing by: Compass Greater NY LLC. OneKey® MLS as distributed by MLS GRID
- $599,9993 bd2 ba1.7k sqft517 Waverly Avenue, Patchogue, NY 11772For SaleMLS ID #1061491, Stephen King, Listing by: BH&G R E Realty Connect. OneKey® MLS as distributed by MLS GRID
- $599,9993 bd2 ba1k sqft138 Central Avenue, Patchogue, NY 11772For SaleMLS ID #1059910, Stephen King, Listing by: BH&G R E Realty Connect. OneKey® MLS as distributed by MLS GRID
- $625,0004 bd2 ba1.5k sqft53 Thorne Street, Patchogue, NY 11772For SaleMLS ID #1052163, Lorraine Dee Donovan, Listing by: Signature Premier Properties. OneKey® MLS as distributed by MLS GRID
- $599,0004 bd2 ba1.8k sqft94 E Lakewood Street, Patchogue, NY 11772For SaleMLS ID #982731, Caryn S. Alfano CBR PSA SFR SRS AB, Listing by: Century 21 Cor Ace Realty Inc. OneKey® MLS as distributed by MLS GRID
- $619,9003 bd2 ba1.8k sqft39 Orchid Road, East Patchogue, NY 11772For SaleMLS ID #1058412, Edward J. Shine III, Listing by: Shine Realty Group. OneKey® MLS as distributed by MLS GRID
- $639,9993 bd2 ba1.1k sqft194 Phyllis Drive, Patchogue, NY 11772For SaleMLS ID #1027403, Kevin Iglesias, Listing by: Signature Premier Properties. OneKey® MLS as distributed by MLS GRID
- $759,9904 bd2 ba1.7k sqft68 Jayne Avenue, Patchogue, NY 11772For SaleMLS ID #1030614, Nicholas Accardi, Listing by: Hartford Homes & Estates of LI. OneKey® MLS as distributed by MLS GRID
- $599,0003 bd2 ba1.4k sqft457 Washington Avenue, Patchogue, NY 11772For SaleMLS ID #1059354, James D. Szollosi, Listing by: Signature Premier Properties. OneKey® MLS as distributed by MLS GRID
- $699,9994 bd3 ba2.4k sqft105 Highland Avenue, Patchogue, NY 11772For SaleMLS ID #1062817, Matthew Hart, Listing by: World Prop Intl Sea to Sky. OneKey® MLS as distributed by MLS GRID
- $599,0004 bd2 ba1.4k sqft40 Lyman Road, East Patchogue, NY 11772For SaleMLS ID #1061717, Laura Sutherland, Listing by: Signature Premier Properties. OneKey® MLS as distributed by MLS GRID
- $699,0005 bd2 ba2.5k sqft3 Jasper Avenue, Patchogue, NY 11772For SaleMLS ID #1060235, Francesca M. Manzella, Listing by: Exit Realty Edge. OneKey® MLS as distributed by MLS GRID
