HERE IS YOUR OPPORTUNITY TO OWN THIS PRISTINE CUSTOM BUILT HOME WITH ATTENTION TO EVERY DETAIL AND EXCEPTIONAL CRAFTMANSHIP.. NESTLED IN A PREMIER LOCATION IN THE RESIDENCES AT MIDDLEBERRY, AN ADULT ACTIVE COMMUNITY. FIRST FLOOR PRIMARY SUITE WITH LUXURIOUS SPA BATH, WALK-IN SHOWER AND CUSTOM CLOSET. EXPANSIVE LIVING SPACE FEATURES A GOURMET KITCHEN, QUARTZ COUTERTOPS, TOP OF THE LINE STAINLESS STEEL APPLIANCES, WALK -IN PANTRY W/BEVERAGE FRIDGE AND LARGE CENTER ISLAND THAT OVERLOOKS THE DINING AND GREAT ROOM WITH GAS FIREPLACE, BUILT-INS AND LARGE WINDOWS THAT FILL THE SPACE WITH NATURAL LIGHT. A CONVENIENT LAUNDRY ROOM, SEPARATE OFFICE AND LAVETTE COMPLETE THE 1ST FLOOR. ON THE SECOND LEVEL, A GUEST BEDROOM WITH 2 WALK IN CLOSETS, FULL BATH, FAMILY ROOM OR 3RD BEDROOM (VIRTUALLY STAGED) W/WALK IN CLOSET. SECOND FLOOR INCLUDES ADDITIONAL LARGE FINISHED STORAGE ROOMS. RELAX ON THE COVERED PATIO & ENJOY YOUR PRIVATE YARD, PICTURESQUE VIEW & EXTENSIVE LUSH LANDSCAPE. OTHER FEATURES INCLUDE PREMIUM HARDWOOD FLOORS, CUSTOM CLOSET SYSTEMS, HUNTER DOUGLAS POWERED WINDOW SHADES, PLANTATION SHUTTERS, 2 CAR GARAGE W/WALL SHELVING, CABINETS & EPOXY FLOOR, CENTRAL A/C, GENERAC GENERATOR, SPACIOUS 13X26 PATIO W/SUNSETTER RETRACTABLE AWNING, EXTERIOR HARDIE SIDING & AZEK TRIM. MINUTES TO HISTORIC DOWNTOWN EAST GREENWICH, SHOPPING, RESTAURANTS, WATERFRONT, MARINA'S & GOLF. 15 MIN TO T.F. GREEN AIRPORT, 30 MIN TO NEWPORT, 20 MINUTES TO PROVIDENCE. NOTHING TO DO BUT MOVE IN!
Pending
$900,000
48 Travelers Ct, East Greenwich, RI 02818
3beds
2,156sqft
:
Get pre-qualified$6,639/mo
Townhouse
Built in 2022
-- sqft lot
$900,400 Zestimate®
$417/sqft
$625/mo HOA
What's special
- 69 days |
- 30 |
- 0 |
Zillow last checked:
Listing updated:
Listed by:
Rita WRIGHT 401-480-3113,
RE/MAX Professionals
Source: StateWide MLS RI,MLS#: 1414205
Facts & features
Interior
Bedrooms & bathrooms
- Bedrooms: 3
- Bathrooms: 3
- Full bathrooms: 2
- 1/2 bathrooms: 1
Primary bedroom
- Features: High Ceilings
- Level: First
Bedroom
- Features: Ceiling Height 7 to 9 ft
- Level: Second
Bathroom
- Features: High Ceilings
- Level: First
Bathroom
- Features: Ceiling Height 7 to 9 ft
- Level: Second
Dining area
- Features: High Ceilings
- Level: First
Family room
- Features: Ceiling Height 7 to 9 ft
- Level: Second
Other
- Features: High Ceilings
- Level: First
Great room
- Features: High Ceilings
- Level: First
Kitchen
- Features: High Ceilings
- Level: First
Laundry
- Features: High Ceilings
- Level: First
Office
- Features: High Ceilings
- Level: First
Pantry
- Features: High Ceilings
- Level: First
Storage
- Features: Ceiling Height 7 to 9 ft
- Level: Second
Storage
- Features: Ceiling Height 7 to 9 ft
- Level: Second
Storage
- Features: Ceiling Height 7 to 9 ft
- Level: Second
Utility room
- Features: Ceiling Height 7 to 9 ft
- Level: Second
Heating
- Natural Gas, Gas Connected, Zoned
Cooling
- Central Air
Appliances
- Included: Gas Water Heater, Tankless Water Heater, Dishwasher, Dryer, Exhaust Fan, Disposal, Microwave, Oven/Range, Refrigerator, Washer
- Laundry: In Unit
Features
- Wall (Plaster), Stairs, Plumbing (Mixed), Insulation (Ceiling), Insulation (Floors), Insulation (Walls), Ceiling Fan(s)
- Flooring: Ceramic Tile, Hardwood, Laminate, Carpet
- Windows: Insulated Windows
- Basement: None
- Number of fireplaces: 1
- Fireplace features: Gas, Stone
Interior area
- Total structure area: 2,156
- Total interior livable area: 2,156 sqft
- Finished area above ground: 2,156
- Finished area below ground: 0
Video & virtual tour
Property
Parking
- Total spaces: 4
- Parking features: Attached, Garage Door Opener, Assigned, Driveway
- Attached garage spaces: 2
- Has uncovered spaces: Yes
Features
- Stories: 2
- Entry location: First Floor Access,Private Entry
- Patio & porch: Patio
- Exterior features: Barbecue
Lot
- Features: Cul-De-Sac, Sidewalks, Sprinklers
Details
- Other equipment: Cable TV
Construction
Type & style
- Home type: Townhouse
- Property subtype: Townhouse
Materials
- Plaster, Other Siding, Shingles
- Foundation: Concrete Perimeter
Condition
- New construction: No
- Year built: 2022
Utilities & green energy
- Electric: 150 Amp Service, Circuit Breakers, Generator
- Sewer: In Fee
- Water: In Fee
- Utilities for property: Sewer Connected, Water Connected, Underground Utilities
Community & HOA
Community
- Features: Near Public Transport, Commuter Bus, Golf, Highway Access, Hospital, Interstate, Marina, Private School, Public School, Railroad, Recreational Facilities, Restaurants, Schools, Near Shopping, Near Swimming, Tennis
- Security: Security System Owned
- Senior community: Yes
HOA
- Has HOA: No
- HOA fee: $625 monthly
Location
- Region: East Greenwich
Financial & listing details
- Price per square foot: $417/sqft
- Annual tax amount: $11,279
- Date on market: 6/4/2026
- Inclusions: ALL PATIO FURNITURE, 3 WALL MOUNTED TV'S GREAT ROOM, PRIMARY BEDROOM, AND 2ND FLOOR FR/BR. REMAIN. DINING ROOM AREA CARPET ARE INCLUDED IN THE PURCHASE.
Estimated market value
$900,400
$855,000 - $945,000
$4,170/mo
Price history
| Date | Event | Price |
|---|---|---|
| 6/10/2026 | Pending sale | $900,000$417/sqft |
Source:  StateWide MLS RI #1414205 Report a problem StateWide MLS RI #1414205 Report a problem | ||
| 6/5/2026 | Listed for sale | $900,000+4.5%$417/sqft |
Source: StateWide MLS RI #1414205 Report a problem | ||
| 9/8/2022 | Sold | $860,845+16%$399/sqft |
Source: StateWide MLS RI #1298641 Report a problem | ||
| 1/21/2022 | Pending sale | $742,000$344/sqft |
Source: StateWide MLS RI #1298641 Report a problem | ||
| 11/16/2021 | Price change | $742,000+5.2%$344/sqft |
Source: StateWide MLS RI #1298641 Report a problem | ||
| 8/27/2021 | Listed for sale | $705,000$327/sqft |
Source: StateWide MLS RI #1292197 Report a problem | ||
Public tax history
Tax history is unavailable.
Monthly payment
Est. payment
Payment breakdown
Explore the cost of this home by adjusting the details. Changes won't be saved.Climate risks
Neighborhood: 02818
Nearby schools
GreatSchools rating
- NAMeadowbrook Farms SchoolGrades: PK-2Distance: 0.8 mi
- 9/10Archie R. Cole Middle SchoolGrades: 6-8Distance: 1.5 mi
- 10/10East Greenwich High SchoolGrades: 9-12Distance: 0.6 mi
- $929,7002 bd2 ba1.9k sqft31 Middleberry Ln, East Greenwich, RI 02818Off Market
- $935,1002 bd2 ba1.9k sqft29 Middleberry Ln, East Greenwich, RI 02818Off Market
- $424,9002 bd2 ba1.4k sqft25 Middleberry Ln, East Greenwich, RI 02818Off Market
- $781,3003 bd2 ba1.7k sqft30 Middleberry Ln, East Greenwich, RI 02818Off Market
- $865,0002 bd3 ba2k sqft23 Middleberry Ln, East Greenwich, RI 02818Sold
- $868,0002 bd3 ba2.1k sqft28 Middleberry Ln, East Greenwich, RI 02818Off Market
- $418,300-- bd2 ba1.4k sqft32 Middleberry Ln, East Greenwich, RI 02818Off Market
- $881,5002 bd3 ba2.1k sqft34 Middleberry Ln, East Greenwich, RI 02818Off Market
- $725,7002 bd3 ba1.8k sqft27 Middleberry Ln, East Greenwich, RI 02818Off Market
A local agent can set up tours, give advice and negotiate with sellers.
A local lender can help you make sure your offer is ready when you are.
Similar homes
- $795,0004 bd3 ba2.2k sqft295 Frenchtown Rd, East Greenwich, RI 02818For Sale
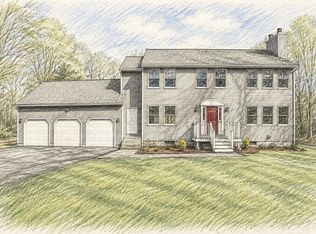
 MLS ID #1415376, Matthew Eliason, Keller Williams South Watuppa. StateWide MLS RI
 - $949,0005 bd4 ba2.5k sqft5763 Post Rd, East Greenwich, RI 02818For Sale
 MLS ID #1415563, Nicolas Lamoureux, Mahogany Shoals, Inc. StateWide MLS RI
 - $1,299,0003 bd3 ba2.7k sqft510 Greenbush Rd, Warwick, RI 02818For Sale
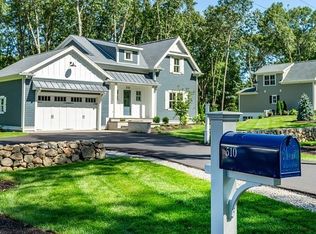 MLS ID #1420408, Karen Primeau, RI Real Estate Services. StateWide MLS RI
 - $1,100,0004 bd4 ba2.8k sqftCastle Street Cottages, East Greenwich, RI 02818For Sale
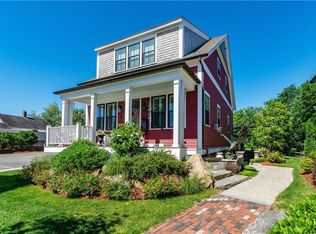 MLS ID #1414808, Allen Gammons, BHHS Commonwealth Real Estate. StateWide MLS RI
 - $895,0002 bd3 ba2.2k sqftTide Mill Landings, North Kingstown, RI 02852For SaleMLS ID #1417064, The Moran Group, Moran Real Estate Group, Inc.. StateWide MLS RI
- $849,9002 bd2 ba1.6k sqftThe Court At Rope Walk Hill, East Greenwich, RI 02818For SaleMLS ID #1417997, Melissa Perdikakis, Weichert REALTORS-Atlantic Prp. StateWide MLS RI
- $799,9003 bd2 ba1.7k sqftThe Court At Rope Walk Hill, East Greenwich, RI 02818For SaleMLS ID #1418002, Melissa Perdikakis, Weichert REALTORS-Atlantic Prp. StateWide MLS RI
- $889,9002 bd3 ba2.3k sqftCrompton Meadows, Coventry, RI 02816For SaleMLS ID #1405443, Allen Gammons, BHHS Commonwealth Real Estate. StateWide MLS RI
- $999,0003 bd3 ba3k sqft67 Love Ln, Warwick, RI 02886For SaleMLS ID #1419943, Jennifer Cosgrove O'Leary, Greenwich Bay Brokers. StateWide MLS RI
- $879,0004 bd3 ba2.8k sqft662 Rose Hill Rd, South Kingstown, RI 02879For SaleMLS ID #1419678, Ann McCrory, RI Real Estate Services. StateWide MLS RI
- $799,9004 bd2 ba1.9k sqft18 Pevear Ave, Warwick, RI 02886For SaleMLS ID #1420492, Matt Patty Team, Real Broker, LLC. StateWide MLS RI
- $849,9003 bd3 ba2k sqft4434 A South County Trl, Charlestown, RI 02813For SaleMLS ID #1419816, Dan Saffer, PVD Properties. StateWide MLS RI
- $649,9003 bd3 ba1.8k sqft301 Ledge Rd, Coventry, RI 02816For SaleMLS ID #1420219, The DiSpirito Team, Engel & Volkers Oceanside. StateWide MLS RI
- $795,0002 bd3 ba1.9k sqft1 Staples Ave, Warwick, RI 02886For SaleMLS ID #1420111, Tyler Bernadyn, RE/MAX Results. StateWide MLS RI
- $799,0003 bd3 ba2.5k sqft95 Buttonwoods Rd, Richmond, RI 02898For SaleMLS ID #1419535, Dena DiSano, Edge Realty RI. StateWide MLS RI
- $619,9003 bd2 ba1.8k sqft20 Oakridge Dr, Cranston, RI 02921For SaleMLS ID #1420244, Caitlin Pannone, Engel & Volkers Oceanside. StateWide MLS RI
- $899,0004 bd3 ba2.5k sqft32 Ridge Rd, Bristol, RI 02809For SaleMLS ID #1416634, Lisa Foster-Pacheco, REMAX Revolution. StateWide MLS RI
- $819,9003 bd2 ba2.9k sqft303 Gorton Lake Blvd, Warwick, RI 02886For SaleMLS ID #1418963, Marie Puleo Flaherty, RE/MAX ONE. StateWide MLS RI
- $479,9003 bd2 ba1.8k sqft11 Turner Dr, West Warwick, RI 02893For SaleMLS ID #1420034, Jay Rezendes, RE/MAX ONE. StateWide MLS RI
- $860,0005 bd4 ba2.6k sqft80 Preston Dr, Warwick, RI 02886For SaleMLS ID #1415945, Cynthia Turcotte, Greenwich Bay Brokers. StateWide MLS RI
