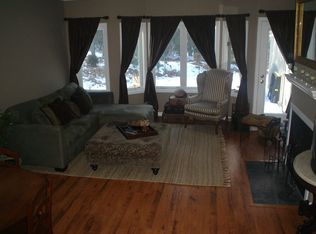
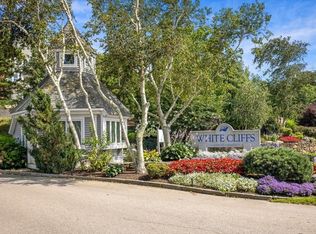
Beautifully maintained and truly turnkey, this bright and inviting two-bedroom, one-and-a-half-bath townhome offers effortless living in sought-after White Cliffs. With modern finishes throughout, including a stylish kitchen featuring granite countertops and stainless-steel appliances, this townhome is as beautiful as it is functional. Ample closet space, a private outdoor patio and thoughtful storage including attic space add to the appeal. AND then there’s the lifestyle! White Cliffs is a gated oceanfront community overlooking Cape Cod Bay, offering an unparalleled resort-style experience and something to enjoy year-round. Golf enthusiasts will love the Gary Player Signature par-62 course, while the ocean, private beach and endless activities make this a wonderful place to call home for anyone seeking an active and fun coastal lifestyle. Enjoy an indoor/outdoor pool, fitness center, tennis, private beach with tram service and even food delivery right to the beach! Whether you’re enjoying a round of golf, relaxing by the water or taking advantage of the community’s many amenities and activities, every day feels like a getaway. Motivated sellers make this an opportunity you won’t want to miss. Showings begin today with open houses to follow this weekend.
For sale
$410,000
48 Westcliff Dr #48, Plymouth, MA 02360
2beds
1,080sqft
Condominium, Townhouse
Built in 1986
-- sqft lot
$-- Zestimate®
$380/sqft
$592/mo HOA
What's special
Modern finishes throughoutPrivate outdoor patioAmple closet spaceStainless-steel appliances
- 1 day |
- 379 |
- 18 |
Zillow last checked:
Listing updated:
Listed by:
Elenie Stavropoulos 617-794-3625,
Keller Williams Realty Signature Properties 781-924-5766
Source: MLS PIN,MLS#: 73568414
Facts & features
Interior
Bedrooms & bathrooms
- Bedrooms: 2
- Bathrooms: 2
- Full bathrooms: 1
- 1/2 bathrooms: 1
- Main level bathrooms: 1
Primary bedroom
- Features: Walk-In Closet(s), Closet, Flooring - Hardwood, Cable Hookup, Closet - Double
- Level: Second
Bedroom 2
- Features: Closet, Closet/Cabinets - Custom Built, Flooring - Hardwood, Cable Hookup, Lighting - Sconce, Closet - Double
- Level: Second
Bathroom 1
- Features: Bathroom - Half, Flooring - Stone/Ceramic Tile, Dryer Hookup - Electric, Washer Hookup
- Level: Main,First
Bathroom 2
- Features: Bathroom - Full, Bathroom - Tiled With Tub & Shower, Closet - Linen, Flooring - Stone/Ceramic Tile
- Level: Second
Kitchen
- Features: Flooring - Stone/Ceramic Tile, Countertops - Stone/Granite/Solid, Remodeled, Stainless Steel Appliances, Lighting - Overhead
- Level: Main,First
Living room
- Features: Flooring - Hardwood, Window(s) - Bay/Bow/Box, Cable Hookup, Exterior Access, High Speed Internet Hookup, Open Floorplan, Remodeled, Sunken, Lighting - Overhead, Flooring - Engineered Hardwood
- Level: Main,First
Heating
- Heat Pump
Cooling
- Central Air, Heat Pump
Appliances
- Included: Range, Dishwasher, Disposal, Microwave, Refrigerator, Washer, Dryer, Plumbed For Ice Maker
- Laundry: Bathroom - Half, Flooring - Stone/Ceramic Tile, Electric Dryer Hookup, Washer Hookup, First Floor, In Unit
Features
- Flooring: Tile, Hardwood, Engineered Hardwood
- Doors: Storm Door(s)
- Windows: Insulated Windows
- Has basement: No
- Has fireplace: No
- Common walls with other units/homes: End Unit,Corner
Interior area
- Total structure area: 1,080
- Total interior livable area: 1,080 sqft
- Finished area above ground: 1,080
Property
Parking
- Total spaces: 1
- Parking features: Deeded, Common, Guest
- Uncovered spaces: 1
Features
- Patio & porch: Porch, Patio
- Exterior features: Porch, Patio, Storage, Garden, Professional Landscaping
- Pool features: Association, In Ground, Indoor, Heated, Lap
- On waterfront: Yes
- Waterfront features: Waterfront, Ocean, Walk to, Access, Direct Access, Private, Bay, Ocean, Direct Access, 1/10 to 3/10 To Beach, Beach Ownership(Private)
Details
- Parcel number: 1126108
- Zoning: R20M
Construction
Type & style
- Home type: Townhouse
- Property subtype: Condominium, Townhouse
Materials
- Roof: Shingle
Condition
- Year built: 1986
Utilities & green energy
- Sewer: Other
- Water: Public
- Utilities for property: for Electric Range, for Electric Oven, for Electric Dryer, Washer Hookup, Icemaker Connection
Green energy
- Energy efficient items: Attic Vent Elec., Thermostat
Community & HOA
Community
- Features: Public Transportation, Shopping, Pool, Tennis Court(s), Golf, Medical Facility, Highway Access, House of Worship, Public School
- Security: Security Gate
HOA
- Services included: Sewer, Insurance, Maintenance Structure, Road Maintenance, Maintenance Grounds, Snow Removal, Trash, Reserve Funds
- HOA fee: $592 monthly
Location
- Region: Plymouth
Financial & listing details
- Price per square foot: $380/sqft
- Tax assessed value: $354,600
- Annual tax amount: $4,500
- Date on market: 8/26/2026
- Exclusions: All Personal Property
Estimated market value
Not available
Estimated sales range
Not available
$2,568/mo
Price history
| Date | Event | Price |
|---|---|---|
| 8/26/2026 | Listed for sale | $410,000+2.8%$380/sqft |
Source: MLS PIN #73568414 Report a problem | ||
| 2/20/2025 | Listing removed | $399,000$369/sqft |
Source: MLS PIN #73303500 Report a problem | ||
| 2/10/2025 | Price change | $399,000-4.8%$369/sqft |
Source: MLS PIN #73303500 Report a problem | ||
| 1/9/2025 | Price change | $419,000-2.3%$388/sqft |
Source: MLS PIN #73303500 Report a problem | ||
| 11/21/2024 | Price change | $429,000-2.3%$397/sqft |
Source: MLS PIN #73303500 Report a problem | ||
| 10/17/2024 | Listed for sale | $439,000+299.1%$406/sqft |
Source: MLS PIN #73303500 Report a problem | ||
| 4/2/2010 | Sold | $110,000$102/sqft |
Source:  CCIMLS #21000354 Report a problem CCIMLS #21000354 Report a problem | ||
Public tax history
Tax history is unavailable.
Monthly payment
Est. payment
Payment breakdown
Explore the cost of this home by adjusting the details. Changes won't be saved.Climate risks
Neighborhood: White Cliffs
Nearby schools
GreatSchools rating
- 5/10Indian Brook Elementary SchoolGrades: K-5Distance: 5 mi
- 6/10Plymouth South Middle SchoolGrades: 6-8Distance: 5.7 mi
- 4/10Plymouth South High SchoolGrades: 9-12Distance: 5.7 mi
Schools provided by the listing agent
- Elementary: South Elementary
- Middle: Plymouth South Middle School
- High: Plymouth South High School
Source: MLS PIN. This data may not be complete. We recommend contacting the local school district to confirm school assignments for this home.
- $393,6002 bd2 ba1k sqft50 Westcliff Dr, Plymouth, MA 02360Off Market
- $415,0002 bd2 ba1k sqft56 Westcliff #56, Plymouth, MA 02360Sold

- $439,0002 bd2 ba1k sqft22 Westcliff Dr #22, Plymouth, MA 02360For Sale

- $395,0002 bd2 ba1k sqft20 Westcliff Dr, Plymouth, MA 02360Sold

- $365,0002 bd2 ba1k sqft16 Westcliff Dr UNIT 16, Plymouth, MA 02360For Sale
- $393,0002 bd2 ba1k sqft90 Westcliff Dr, Plymouth, MA 02360Sold
- $375,0002 bd2 ba1k sqft94 Westcliff Dr, Plymouth, MA 02360Pending
- $419,9002 bd2 ba1k sqft6 Westcliff Dr, Plymouth, MA 02360For Sale
A local agent can set up tours, give advice and negotiate with sellers.
A local lender can help you make sure your offer is ready when you are.
Similar homes
- $419,9002 bd2 ba1k sqftWhite Cliffs Country Club, Plymouth, MA 02360For Sale
 MLS ID #73558735, Mary Gugenheim, Coldwell Banker Realty - Plymouth. MLS PIN
 - $429,9002 bd2 ba1.2k sqftWhite Cliffs, Plymouth, MA 02360For Sale
 MLS ID #73555991, Wendy Pomeroy, Plymouth Sails Realty, LLC. MLS PIN
 - $405,0002 bd2 ba1k sqftSagamore Park Village Condominiums, Sagamore Beach, MA 02562For Sale
 MLS ID #73550242, Sharon Lucido, Lucido Real Estate, LLC. MLS PIN
 - $365,0002 bd2 ba1k sqftWhite Cliffs Country Club, Plymouth, MA 02360For Sale
 MLS ID #73543609, Marta Doherty, Coldwell Banker Realty - Plymouth. MLS PIN
 - $405,0002 bd2 ba1k sqftSagamore Park Villag, Sagamore Beach, MA 02562For Sale
 MLS ID #22603430, Sharon Lucido, Lucido Real Estate, LLC. CCIMLS
 - $450,0002 bd2 ba1.3k sqftLiberty Street Condominiums, Plymouth, MA 02360For SaleMLS ID #73565420, Jennifer Knight, Century 21 Tassinari Gold. MLS PIN
- $399,9002 bd2 ba1k sqftHighView, Sandwich, MA 02563For SaleMLS ID #22604185, Molly B Miller, Tree of Life Real Estate Services. CCIMLS
- $399,9002 bd2 ba1.3k sqftYankee Condominiums, Plymouth, MA 02360For SaleMLS ID #73542702, Andrew Eufrazio, Real Broker MA, LLC. MLS PIN
- $279,9003 bd2 ba1.2k sqft6 Headlands Dr, Plymouth, MA 02360For SaleMLS ID #73560120, Sandra Smith, Gibson Sotheby's International Realty. MLS PIN
- $440,0002 bd2 ba946 sqftThe Village At Clear Pond, Plymouth, MA 02360For SaleMLS ID #73542584, Ellen Stratton, Compass. MLS PIN
- $445,0002 bd1 ba1.2k sqft12 State Rd APT 2E, Plymouth, MA 02360For SaleMLS ID #73555950, Darrin Doughty, Intent Realty Group. MLS PIN
- $459,9002 bd2 ba760 sqft83 Valley Rd, Plymouth, MA 02360For SaleMLS ID #73522190, Crystal Kavanaugh, Remax Revolution. MLS PIN
- $585,0003 bd2 ba1.4k sqft444 Lunns Way, Plymouth, MA 02360For SaleMLS ID #73561767, Steven Grecco, Keller Williams Realty. MLS PIN
- $379,9002 bd2 ba1k sqft6 Ropewalk Court Condominium, Plymouth, MA 02360For SaleMLS ID #73554337, April Proctor, Keller Williams Realty Colonial Partners. MLS PIN
- $569,9003 bd2 ba1.5k sqft106 Bourne Rd, Plymouth, MA 02360For SaleMLS ID #73563246, Ellen Johnson, Coldwell Banker Realty - Plymouth. MLS PIN
- $555,0002 bd3 ba1.2k sqftThe Highlands At Ocean Point, Plymouth, MA 02360For SaleMLS ID #73557392, Sherry Costello, Waterfront Realty Group. MLS PIN
- $399,5002 bd2 ba1k sqftSeawatch Village, Buzzards Bay, MA 02532For SaleMLS ID #22603561, Laura Fiorillo, RE/MAX Executive Realty. CCIMLS
- $430,0002 bd2 ba1.1k sqft310 Court St APT 2, Plymouth, MA 02360For SaleMLS ID #73509239, Michael Butts, Yankee Realty Group. MLS PIN
- $230,0002 bd2 ba1.3k sqft23 Stone Dr, Plymouth, MA 02360For SaleMLS ID #73482227, Kathie Palm, eXp Realty LLC. MLS PIN
- $549,0003 bd2 ba1.5k sqft12 Henry Dr, Plymouth, MA 02360For SaleMLS ID #73560058, Julie Gallant & Jack Murphy Team, Plymouth Village, Inc.. MLS PIN
