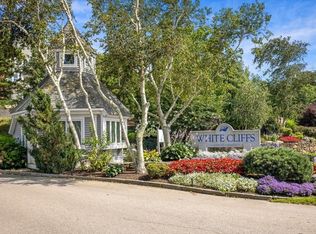
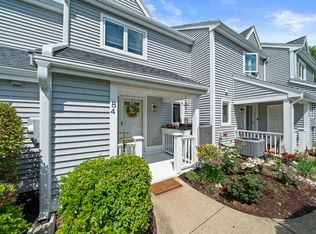
Enjoy a round of golf (unlimited) followed by lunch on the country club deck overlooking Cape Cod Bay or a day on the sandy beach on Cape Cod Bay and have your margarita and lobster roll delivered to the beach. Perhaps a game of tennis or a swim in the pool suits your fancy? A workout in the exercise room or a steam bath? Whatever you desire, White Cliffs oceanfront Country Club is the place for your new lifestyle! The restaurant features both casual and gourmet dining plus special events. The Cliff House has organized bridge, Mahjong and cribbage games! Charming 2 bedroom, 1 1/2 bath townhouse with private patio. Features include hardwood flooring in living room, upgraded white kitchen cabinets, walkin shower. It is time for you to enjoy the White Cliffs life style!
Pending
Price cut: $13.5K (6/26)
$375,000
94 Westcliff Dr, Plymouth, MA 02360
2beds
1,019sqft
Condominium, Townhouse
Built in 1986
-- sqft lot
$371,900 Zestimate®
$368/sqft
$580/mo HOA
What's special
Swim in the poolSteam bathUpgraded white kitchen cabinetsPrivate patio
- 98 days |
- 134 |
- 2 |
Likely to sell faster than
Zillow last checked:
Listing updated:
Listed by:
Sharren T Marquis 617-201-5782,
Coldwell Banker Realty - Plymouth 508-746-0051
Source: MLS PIN,MLS#: 73516927
Facts & features
Interior
Bedrooms & bathrooms
- Bedrooms: 2
- Bathrooms: 2
- Full bathrooms: 1
- 1/2 bathrooms: 1
- Main level bathrooms: 1
Primary bedroom
- Features: Closet, Flooring - Wall to Wall Carpet
Bedroom 2
- Features: Closet, Flooring - Wall to Wall Carpet
Bathroom 1
- Features: Bathroom - Half, Dryer Hookup - Electric, Washer Hookup
- Level: Main
Bathroom 2
- Features: Bathroom - Full, Bathroom - With Shower Stall, Flooring - Stone/Ceramic Tile
Kitchen
- Features: Cabinets - Upgraded, Lighting - Overhead
- Level: Main
Living room
- Features: Flooring - Hardwood, Cable Hookup, Exterior Access, Open Floorplan, Sunken
- Level: Main
Heating
- Heat Pump, Electric
Cooling
- Central Air
Appliances
- Included: Range, Dishwasher, Refrigerator, Washer, Dryer
- Laundry: Electric Dryer Hookup, Washer Hookup
Features
- Flooring: Tile, Carpet, Hardwood
- Has basement: No
- Has fireplace: No
Interior area
- Total structure area: 1,019
- Total interior livable area: 1,019 sqft
- Finished area above ground: 1,019
- Finished area below ground: 0
Property
Parking
- Total spaces: 1
- Parking features: Assigned
- Uncovered spaces: 1
Accessibility
- Accessibility features: No
Features
- Entry location: Unit Placement(Street)
- Patio & porch: Patio
- Exterior features: Patio, Storage
- Pool features: Association, In Ground, Indoor, Heated
- Waterfront features: Ocean, 1/10 to 3/10 To Beach, Beach Ownership(Association)
Details
- Parcel number: M:0054 B:062A L:000I94,1126131
- Zoning: R20M
Construction
Type & style
- Home type: Townhouse
- Property subtype: Condominium, Townhouse
Materials
- Frame
- Roof: Shingle
Condition
- Year built: 1986
Utilities & green energy
- Sewer: Private Sewer
- Water: Public
- Utilities for property: for Electric Range, for Electric Dryer, Washer Hookup
Community & HOA
Community
- Features: Shopping, Golf, Bike Path, Highway Access, House of Worship
- Security: Security Gate
HOA
- Services included: Sewer, Insurance, Maintenance Structure, Road Maintenance, Maintenance Grounds, Snow Removal, Reserve Funds
- HOA fee: $580 monthly
Location
- Region: Plymouth
Financial & listing details
- Price per square foot: $368/sqft
- Tax assessed value: $315,400
- Annual tax amount: $4,002
- Date on market: 5/13/2026
- Listing terms: Contract
Estimated market value
$371,900
$353,000 - $390,000
$2,704/mo
Price history
| Date | Event | Price |
|---|---|---|
| 7/28/2026 | Pending sale | $375,000$368/sqft |
Source: MLS PIN #73516927 Report a problem | ||
| 7/14/2026 | Contingent | $375,000$368/sqft |
Source: MLS PIN #73516927 Report a problem | ||
| 6/26/2026 | Price change | $375,000-3.5%$368/sqft |
Source: MLS PIN #73516927 Report a problem | ||
| 5/12/2026 | Listed for sale | $388,500+0.9%$381/sqft |
Source: MLS PIN #73516927 Report a problem | ||
| 8/27/2024 | Listing removed | $385,000$378/sqft |
Source: MLS PIN #73276971 Report a problem | ||
| 8/13/2024 | Listed for sale | $385,000+57.1%$378/sqft |
Source: MLS PIN #73276971 Report a problem | ||
| 4/20/2021 | Sold | $245,000+45.8%$240/sqft |
Source: Public Record Report a problem | ||
| 8/15/2019 | Sold | $168,000-17.8%$165/sqft |
Source: Public Record Report a problem | ||
| 4/19/2005 | Sold | $204,500+18.2%$201/sqft |
Source: Public Record Report a problem | ||
| 6/27/2003 | Sold | $173,000+33.1%$170/sqft |
Source: Public Record Report a problem | ||
| 4/6/2001 | Sold | $130,000$128/sqft |
Source: Public Record Report a problem | ||
Public tax history
| Year | Property taxes | Tax assessment |
|---|---|---|
| 2025 | $4,002 +5.3% | $315,400 +6.8% |
| 2024 | $3,799 +18% | $295,200 +25.7% |
| 2023 | $3,219 +16.2% | $234,800 +30.7% |
| 2022 | $2,771 -0.4% | $179,600 +4.3% |
| 2021 | $2,783 +10% | $172,200 +11.2% |
| 2020 | $2,531 +12.2% | $154,800 +13.5% |
| 2019 | $2,256 +9.3% | $136,400 +8.8% |
| 2018 | $2,064 +5.5% | $125,400 +6.3% |
| 2017 | $1,956 +7.7% | $118,000 +5.7% |
| 2016 | $1,816 +0.5% | $111,600 -4% |
| 2015 | $1,807 +1.8% | $116,300 -0.9% |
| 2014 | $1,775 +4% | $117,300 -0.8% |
| 2013 | $1,707 -3% | $118,300 -6.9% |
| 2012 | $1,759 -10.9% | $127,100 -16.1% |
| 2011 | $1,974 -5.6% | $151,400 -10.1% |
| 2010 | $2,092 +6.4% | $168,400 -5.2% |
| 2009 | $1,967 +1.7% | $177,700 -5.1% |
| 2008 | $1,934 +1.7% | $187,200 -4.4% |
| 2007 | $1,901 -5.2% | $195,800 -3.5% |
| 2006 | $2,006 +10.8% | $203,000 +16.9% |
| 2005 | $1,811 -0.1% | $173,600 +13.1% |
| 2004 | $1,813 +6.3% | $153,500 +10.8% |
| 2003 | $1,705 -11.9% | $138,600 +16.7% |
| 2001 | $1,936 +35.7% | $118,800 +53.9% |
| 1999 | $1,427 | $77,200 |
Find assessor info on the county website
Monthly payment
Est. payment
Payment breakdown
Explore the cost of this home by adjusting the details. Changes won't be saved.Climate risks
Neighborhood: White Cliffs
Nearby schools
GreatSchools rating
- 5/10Indian Brook Elementary SchoolGrades: K-5Distance: 5 mi
- 6/10Plymouth South Middle SchoolGrades: 6-8Distance: 5.7 mi
- 4/10Plymouth South High SchoolGrades: 9-12Distance: 5.7 mi
Schools provided by the listing agent
- Middle: Pcis
- High: Plymouth South
Source: MLS PIN. This data may not be complete. We recommend contacting the local school district to confirm school assignments for this home.
- $393,0002 bd2 ba1k sqft90 Westcliff Dr, Plymouth, MA 02360Sold

- $337,5002 bd2 ba1k sqft64 Westcliff Dr #64, Plymouth, MA 02360Sold

- $400,0002 bd2 ba1k sqft48 Westcliff Dr #D, Plymouth, MA 02360Sold

- $425,0002 bd2 ba1k sqft42 Westcliff Dr #0, Plymouth, MA 02360Sold

- $419,9002 bd2 ba1k sqft6 Westcliff Dr, Plymouth, MA 02360For Sale
- $354,0002 bd2 ba1k sqft4 Westcliff Dr, Plymouth, MA 02360Sold
- $455,0002 bd2 ba1k sqft38 Westcliff Dr, Plymouth, MA 02360Sold
- $420,0002 bd2 ba1.1k sqft36 Westcliff Dr, Plymouth, MA 02360Sold
A local agent can set up tours, give advice and negotiate with sellers.
A local lender can help you make sure your offer is ready when you are.
Similar homes
- $365,0002 bd2 ba1k sqftWhite Cliffs Country Club, Plymouth, MA 02360For Sale
 MLS ID #73543609, Marta Doherty, Coldwell Banker Realty - Plymouth. MLS PIN
 - $419,9002 bd2 ba1k sqftWhite Cliffs Country Club, Plymouth, MA 02360For Sale
 MLS ID #73558735, Mary Gugenheim, Coldwell Banker Realty - Plymouth. MLS PIN
 - $429,9002 bd2 ba1.2k sqftWhite Cliffs, Plymouth, MA 02360For Sale
 MLS ID #73555991, Wendy Pomeroy, Plymouth Sails Realty, LLC. MLS PIN
 - $439,0002 bd2 ba1k sqftWhite Cliffs Country Club, Plymouth, MA 02360For Sale
 MLS ID #73563317, Richard Farquharson, McCorry Real Estate, LLC. MLS PIN
 - $405,0002 bd2 ba1k sqftSagamore Park Village Condominiums, Sagamore Beach, MA 02562For SaleMLS ID #73550242, Sharon Lucido, Lucido Real Estate, LLC. MLS PIN
- $405,0002 bd2 ba1k sqftSagamore Park Villag, Sagamore Beach, MA 02562For Sale
 MLS ID #22603430, Sharon Lucido, Lucido Real Estate, LLC. CCIMLS
 - $279,9003 bd2 ba1.2k sqft6 Headlands Dr, Plymouth, MA 02360For SaleMLS ID #73560120, Sandra Smith, Gibson Sotheby's International Realty. MLS PIN
- $410,0002 bd2 ba1.3k sqftYankee Condominiums, Plymouth, MA 02360For SaleMLS ID #73542702, Andrew Eufrazio, Real Broker MA, LLC. MLS PIN
- $389,9002 bd2 ba1k sqft6 Ropewalk Court Condominium, Plymouth, MA 02360For SaleMLS ID #73554337, April Proctor, Keller Williams Realty Colonial Partners. MLS PIN
- $459,9002 bd2 ba760 sqft83 Valley Rd, Plymouth, MA 02360For SaleMLS ID #73522190, Crystal Kavanaugh, Remax Revolution. MLS PIN
- $245,0002 bd2 ba1.3k sqft23 Stone Dr, Plymouth, MA 02360For SaleMLS ID #73482227, Kathie Palm, eXp Realty LLC. MLS PIN
- $440,0002 bd2 ba946 sqftThe Village At Clear Pond, Plymouth, MA 02360For SaleMLS ID #73542584, Ellen Stratton, Compass. MLS PIN
- $369,0002 bd2 ba1.2k sqftStone Village, Wareham, MA 02571For SaleMLS ID #73518061, Erin Bishop, Anchor Realty. MLS PIN
- $399,0002 bd2 ba1.2k sqftThe Mews, Sandwich, MA 02563For SaleMLS ID #73547948, Patricia Janiak, William Raveis R.E. & Homes Services. MLS PIN
- $379,0002 bd2 ba1.1k sqftMerchants Square, Sandwich, MA 02563For SaleMLS ID #22603738, Tori Harrison Farr, Sotheby's International Realty, Inc.. CCIMLS
- $559,0002 bd3 ba1.2k sqftThe Highlands At Ocean Point, Plymouth, MA 02360For SaleMLS ID #73557392, Sherry Costello, Waterfront Realty Group. MLS PIN
- $445,0002 bd1 ba1.2k sqft12 State Rd APT 2E, Plymouth, MA 02360For SaleMLS ID #73555950, Darrin Doughty, Intent Realty Group. MLS PIN
- $339,0002 bd2 ba1.1k sqftGreat Rock Village, Buzzards Bay, MA 02532For SaleMLS ID #22600775, John DeLellis, Keller Williams Realty. CCIMLS
- $430,0002 bd2 ba1.1k sqft310 Court St APT 2, Plymouth, MA 02360For SaleMLS ID #73509239, Michael Butts, Yankee Realty Group. MLS PIN
- $314,9002 bd1 ba968 sqft207 Samoset St APT B19, Plymouth, MA 02360For SaleMLS ID #73560347, Jennifer Curran, eXp Realty LLC. MLS PIN
