This beautifully updated 3-bedroom home sits on a lush, huge wrap-around yard, one of the largest in the community, designed for entertaining, relaxing, and enjoying indoor-outdoor living. Freshly painted throughout, with brand-new windows, new carpet and tile, wood Bamboo floors, a new A/C, and a new water heater. The home features a bright and inviting floor plan filled with natural light and tasteful upgrades. The updated kitchen showcases crisp white cabinetry, brand-new quartz countertops, new designer backsplash, stainless steel appliances, and abundant storage, creating the perfect space for both everyday living and entertaining.
The generous primary suite has tranquil backyard views, extensive closet space, an en-suite master bath with new tile and a walk-in shower. The two well-appointed secondary bedrooms offer flexibility for families, guests, or a home office setup; both share a full hall bath, while a convenient half bath is located on the main level. Step outside to the expansive backyard with ample space for gatherings, outdoor dining, play, or future customization, creating a true extension of the home’s living space. The two-car garage provides extra storage space and a full-size driveway. There is ample guest parking and a short walk to the pool and spa. A 15 minute drive to the beach, hiking and camping at Crystal Cove State Park. Conveniently located near top-rated schools, shopping, dining, parks, and local amenities, this move-in-ready home offers the perfect blend of comfort, style, and location.
Pending
Listed by: Castle Realtors PC • Nicole Maier • Contact: 9493709492
Price cut: $26.9K (6/30)
$1,098,000
48 Willowood, Aliso Viejo, CA 92656
3beds
1,451sqft
:
Get pre-qualified$7,265/mo
Condominium
Built in 1985
-- sqft lot
$1,084,800 Zestimate®
$757/sqft
$320/mo HOA
What's special
New water heaterLush huge wrap-around yardTranquil backyard viewsTwo well-appointed secondary bedroomsAmple guest parkingFull hall bathGenerous primary suite
- 67 days |
- 640 |
- 38 |
Zillow last checked:
Listing updated:
Listed by:
Nicole Maier DRE #01872388 9493709492,
Castle Realtors PC
Source: CRMLS,MLS#: OC26106894 Originating MLS: California Regional MLS
Originating MLS: California Regional MLSFacts & features
Interior
Bedrooms & bathrooms
- Bedrooms: 3
- Bathrooms: 3
- Full bathrooms: 2
- 1/2 bathrooms: 1
- Main level bathrooms: 1
Rooms
- Room types: Bedroom, Family Room, Kitchen, Primary Bathroom, Primary Bedroom
Bedroom
- Features: All Bedrooms Up
Bathroom
- Features: Bathtub, Separate Shower
Kitchen
- Features: Quartz Counters
Heating
- Central
Cooling
- Central Air
Appliances
- Included: Dishwasher, Electric Cooktop, Microwave, Refrigerator
- Laundry: In Garage
Features
- Ceiling Fan(s), Granite Counters, High Ceilings, Open Floorplan, Pantry, Quartz Counters, Recessed Lighting, Storage, All Bedrooms Up
- Flooring: Laminate, Wood
- Has fireplace: Yes
- Fireplace features: Family Room
- Common walls with other units/homes: 1 Common Wall,End Unit
Interior area
- Total interior livable area: 1,451 sqft
Video & virtual tour
Property
Parking
- Total spaces: 2
- Parking features: Direct Access, Driveway, Garage, Public
- Attached garage spaces: 2
Accessibility
- Accessibility features: None
Features
- Levels: Two
- Stories: 2
- Entry location: 1
- Pool features: Association
- Has spa: Yes
- Spa features: Association
- Has view: Yes
- View description: None
Lot
- Features: Sprinklers Timer
Details
- Parcel number: 93994936
- Special conditions: Standard
Construction
Type & style
- Home type: Condo
- Property subtype: Condominium
- Attached to another structure: Yes
Materials
- Roof: Composition
Condition
- New construction: No
- Year built: 1985
Utilities & green energy
- Sewer: Public Sewer
- Water: Public
- Utilities for property: Electricity Connected, Natural Gas Connected
Community & HOA
Community
- Features: Curbs, Storm Drain(s), Street Lights
- Subdivision: Laurelmont (Lau)
HOA
- Has HOA: Yes
- Amenities included: Pool
- HOA fee: $320 monthly
- HOA name: Laurelmont
Location
- Region: Aliso Viejo
Financial & listing details
- Price per square foot: $757/sqft
- Tax assessed value: $356,640
- Annual tax amount: $3,542
- Date on market: 5/15/2026
- Cumulative days on market: 67 days
- Listing terms: Cash,Cash to New Loan,Conventional,FHA
Estimated market value
$1,084,800
$1.03M - $1.14M
$3,995/mo
Price history
| Date | Event | Price |
|---|---|---|
| 7/17/2026 | Pending sale | $1,098,000$757/sqft |
Source:  CRMLS #OC26106894 Report a problem CRMLS #OC26106894 Report a problem | ||
| 7/16/2026 | Contingent | $1,098,000$757/sqft |
Source: CRMLS #OC26106894 Report a problem | ||
| 6/30/2026 | Price change | $1,098,000-2.4%$757/sqft |
Source: CRMLS #OC26106894 Report a problem | ||
| 6/5/2026 | Price change | $1,124,900-2.2%$775/sqft |
Source: CRMLS #OC26106894 Report a problem | ||
| 5/16/2026 | Listed for sale | $1,149,900+405.5%$792/sqft |
Source: CRMLS #OC26106894 Report a problem | ||
| 6/30/1999 | Sold | $227,500$157/sqft |
Source: Public Record Report a problem | ||
Public tax history
| Year | Property taxes | Tax assessment |
|---|---|---|
| 2025 | $3,542 +1.8% | $356,640 +2% |
| 2024 | $3,480 +2.1% | $349,648 +2% |
| 2023 | $3,407 +2% | $342,793 +2% |
| 2022 | $3,341 +2% | $336,072 +2% |
| 2021 | $3,275 +1% | $329,483 +1% |
| 2020 | $3,242 | $326,105 +2% |
| 2019 | $3,242 +2% | $319,711 +2% |
| 2018 | $3,177 +4.1% | $313,443 +2% |
| 2017 | $3,052 | $307,298 +2% |
| 2016 | $3,052 +1.6% | $301,273 +1.5% |
| 2015 | $3,005 -0.4% | $296,748 +2% |
| 2014 | $3,018 | $290,936 +0.5% |
| 2013 | -- | $289,622 +2% |
| 2012 | -- | $283,944 +2% |
| 2011 | -- | $278,377 +0.8% |
| 2010 | -- | $276,297 -0.2% |
| 2009 | -- | $276,955 +2% |
| 2008 | -- | $271,525 +2% |
| 2007 | -- | $266,201 +2% |
| 2006 | -- | $260,982 +2% |
| 2005 | -- | $255,865 +2% |
| 2004 | -- | $250,849 +1.9% |
| 2003 | -- | $246,252 +2% |
| 2002 | -- | $241,424 +2% |
| 2001 | $2,693 +0.1% | $236,691 +2% |
| 2000 | $2,691 | $232,050 |
Find assessor info on the county website
Monthly payment
Est. payment
Payment breakdown
Explore the cost of this home by adjusting the details. Changes won't be saved.Climate risks
Neighborhood: 92656
Nearby schools
GreatSchools rating
- 9/10Wood Canyon Elementary SchoolGrades: K-5Distance: 1.8 mi
- 8/10Don Juan Avila Middle SchoolGrades: 6-8Distance: 1.4 mi
- 10/10Aliso Niguel High SchoolGrades: 9-12Distance: 1.3 mi
Schools provided by the listing agent
- Elementary: Wood Canyon
- Middle: Don Juan Avila
- High: Aliso Niguel
Source: CRMLS. This data may not be complete. We recommend contacting the local school district to confirm school assignments for this home.
- $993,1003 bd2 ba1.7k sqft1 Willowood, Aliso Viejo, CA 92656Off Market

- $814,6003 bd2 ba1.3k sqft3 Willowood, Aliso Viejo, CA 92656Off Market
- $779,0002 bd3 ba1.2k sqft5 Willowood, Aliso Viejo, CA 92656Off Market
- $836,3002 bd3 ba1.3k sqft7 Willowood, Aliso Viejo, CA 92656Off Market
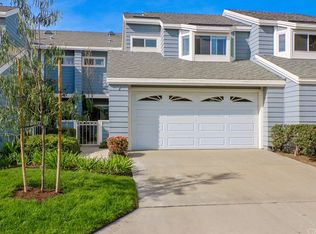
- $715,4002 bd3 ba1.2k sqft9 Willowood, Aliso Viejo, CA 92656Off Market
- $942,9003 bd2 ba1.5k sqft11 Willowood, Laguna Hills, CA 92656Off Market
- $809,4002 bd3 ba1.3k sqft15 Willowood, Aliso Viejo, CA 92656Off Market
- $874,6002 bd3 ba1.4k sqft17 Willowood, Aliso Viejo, CA 92656Off Market
- $1,066,1003 bd3 ba1.7k sqft19 Willowood, Aliso Viejo, CA 92656Off Market
A local agent can set up tours, give advice and negotiate with sellers.
Similar homes
- $999,0004 bd3 ba1.6k sqft8 Sagunto, Aliso Viejo, CA 92656For Sale
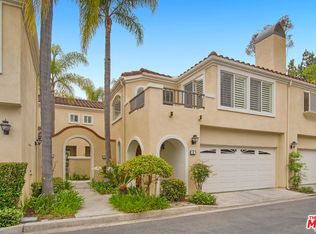 MLS ID #26861901, Kenia Cuevas DRE # 01765914, Beverly & Company Luxury Properties. CLAW
 - $999,0003 bd3 ba1.7k sqft9 Via Athena, Aliso Viejo, CA 92656For Sale
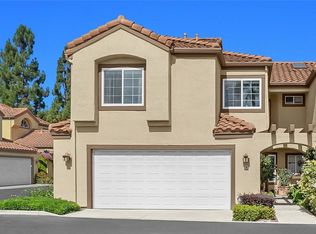 MLS ID #OC26139302, Sina Oveissi, Pointe Real Estate Inc.. CRMLS
 - $1,249,0003 bd3 ba1.6k sqft125 Nantucket Ln, Aliso Viejo, CA 92656For Sale
 MLS ID #OC26157385, Asemo Smiley, Compass. CRMLS
 - $1,149,0003 bd3 ba1.5k sqft56 Nantucket Ln, Aliso Viejo, CA 92656For Sale
 MLS ID #OC26155558, David Bauman, Keller Williams OC Luxury Realty. CRMLS
 - $1,075,0003 bd3 ba1.2k sqft4 Sherrelwood Ct, Aliso Viejo, CA 92656For SaleMLS ID #OC26158806, Jon Wallin, Laguna Premier Realty Inc.. CRMLS
- $1,199,0003 bd3 ba1.6k sqft12 Hawaii Dr, Aliso Viejo, CA 92656For SaleMLS ID #OC26087563, Kamran Montazami, RE/MAX Premier Realty. CRMLS
- $1,100,0003 bd3 ba1.4k sqft73 Rue Du Chateau, Aliso Viejo, CA 92656For SaleMLS ID #PW26147246, Steve Ambuehl, Ricci Realty. CRMLS
- $980,0003 bd3 ba1.6k sqft118 Matisse Cir, Aliso Viejo, CA 92656For SaleMLS ID #PW26141321, Tom Carr, First Team Real Estate. CRMLS
- $1,199,0003 bd3 ba1.9k sqft7 Cellini, Aliso Viejo, CA 92656For SaleMLS ID #OC26136696, Kamran Montazami, RE/MAX Premier Realty. CRMLS
- $1,249,0004 bd3 ba1.7k sqft9 Channel Island St, Aliso Viejo, CA 92656For SaleMLS ID #PW26152679, Christian Walsh, Berkshire Hathaway HomeServices California Properties. CRMLS
- $1,148,8883 bd3 ba1.6k sqft21 Matinee Ct, Aliso Viejo, CA 92656For SaleMLS ID #OC26151731, Suraya Aref, HomeSmart, Evergreen Realty. CRMLS
- $935,0003 bd3 ba1.3k sqft6 Shadow Hill Ln, Laguna Hills, CA 92653For SaleMLS ID #OC26153136, Ronald Desormiers, Coldwell Banker Realty. CRMLS
- $969,9993 bd3 ba1.5k sqft1 Warmspring Ln, Aliso Viejo, CA 92656For SaleMLS ID #OC26147062, Grant Liu, Wetrust Realty. CRMLS
- $928,0003 bd3 ba1.3k sqft6 Harvest Point Ln, Aliso Viejo, CA 92656For SaleMLS ID #AR26151415, Teresa Choi, IRN Realty. CRMLS
- $800,0002 bd3 ba1k sqft70 Breakers Ln, Aliso Viejo, CA 92656For SaleMLS ID #OC26153523, Justin Tarkeshian, Kase Real Estate. CRMLS
- $799,9003 bd3 ba1.3k sqft20 Rosewood, Aliso Viejo, CA 92656For SaleMLS ID #CV26154358, Cesar Gomez, ALIGN HOMES. CRMLS
- $1,149,0004 bd3 ba1.7k sqft27541 Caesars Pl, Laguna Niguel, CA 92677For SaleMLS ID #OC26153906, Maryam Amiri, Redfin. CRMLS
- $899,9993 bd3 ba1.3k sqft7 Coronado Cay Ln, Aliso Viejo, CA 92656For SaleMLS ID #SB26149937, Rosemarie Rogers, Vista Sotheby’s International Realty. CRMLS
- $999,0003 bd3 ba1.3k sqft55 Sandalwood, Aliso Viejo, CA 92656For SaleMLS ID #OC26148128, Stacy Feltman, CENTURY 21 Affiliated. CRMLS
- $799,0002 bd3 ba1.2k sqft15 Elmbrook, Aliso Viejo, CA 92656For SaleMLS ID #OC26140693, Kay Wahlin, Kendra Wahlin, Broker. CRMLS
Local buyer's agents are ready to help
